Our Projects

A selection of residential designs across Magnetic Island and Townsville

From new builds to extensions and renovations, every project we take on is approached with the same care and attention to detail. Browse through a selection of our recent work below.

butterfly — outdoor area
butterfly — pool view
butterfly — garden
butterfly — exterior
butterfly — interior
butterfly — living space
butterfly — detail
butterfly — living area
butterfly — hallway
butterfly — outdoor entertaining
butterfly — rear view
butterfly — side view
View Gallery

butterfly

Residential renovation on Magnetic Island featuring new pool, outdoor entertaining areas, kitchen and landscaping.

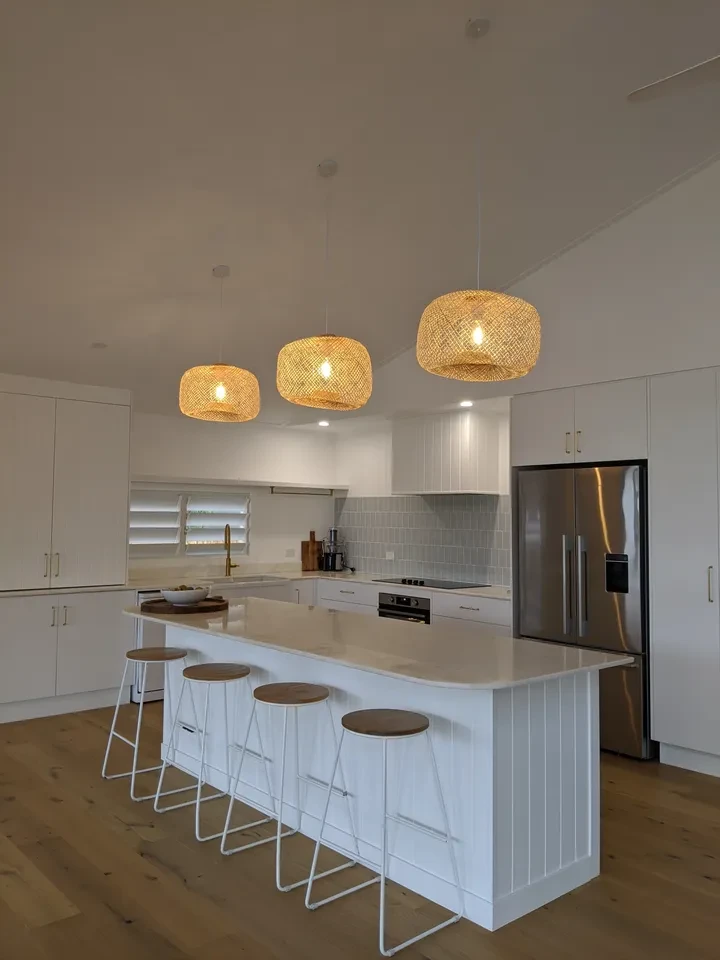
reef shack — kitchen with pendant lights
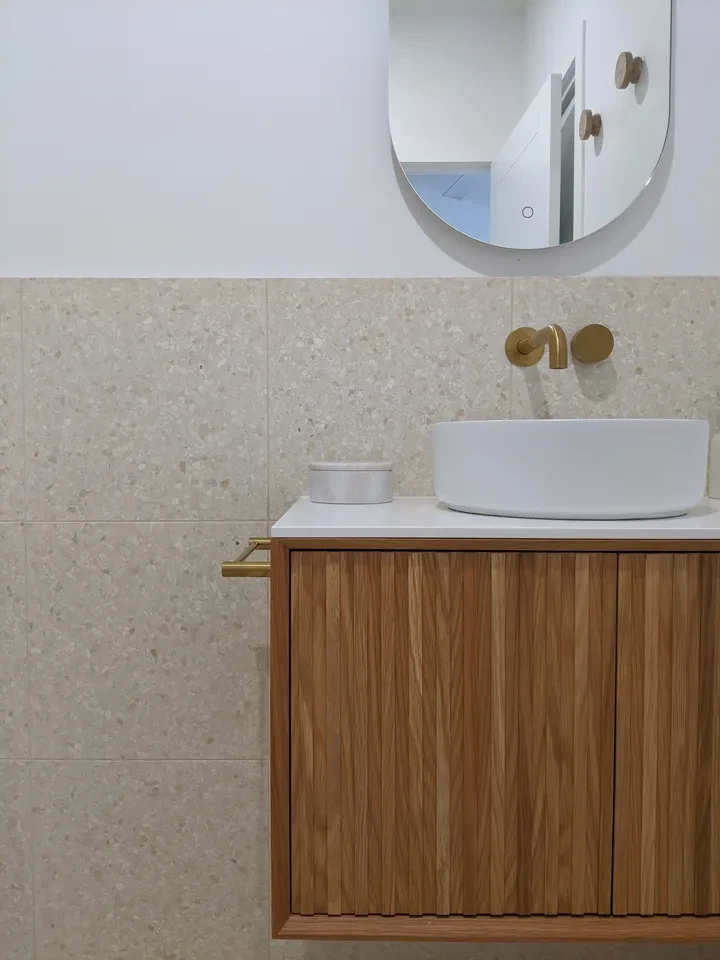
reef shack — bathroom vanity with timber cabinet
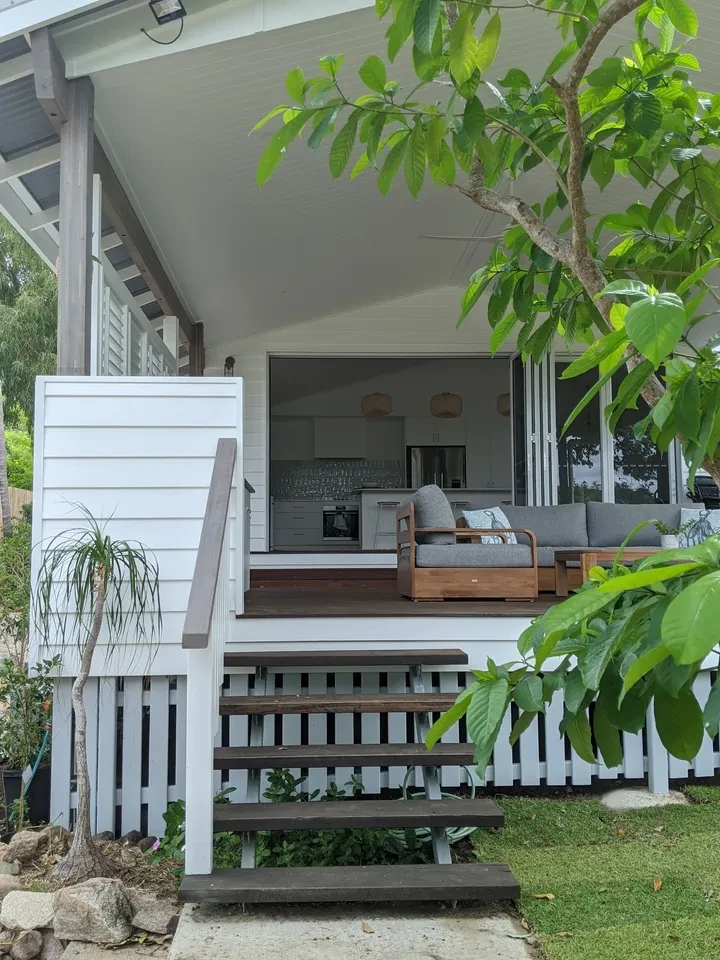
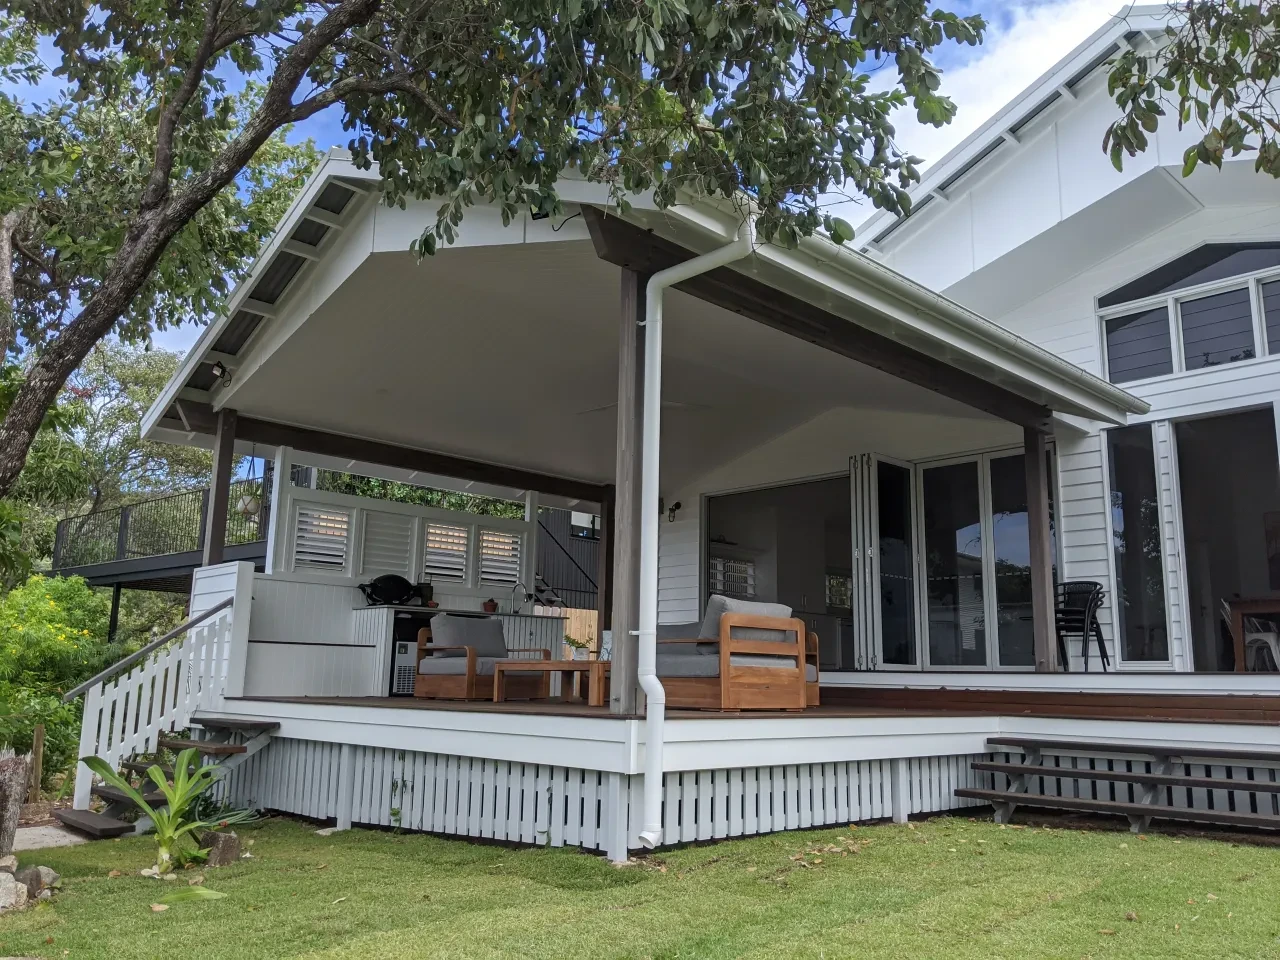
reef shack — covered deck with outdoor seating
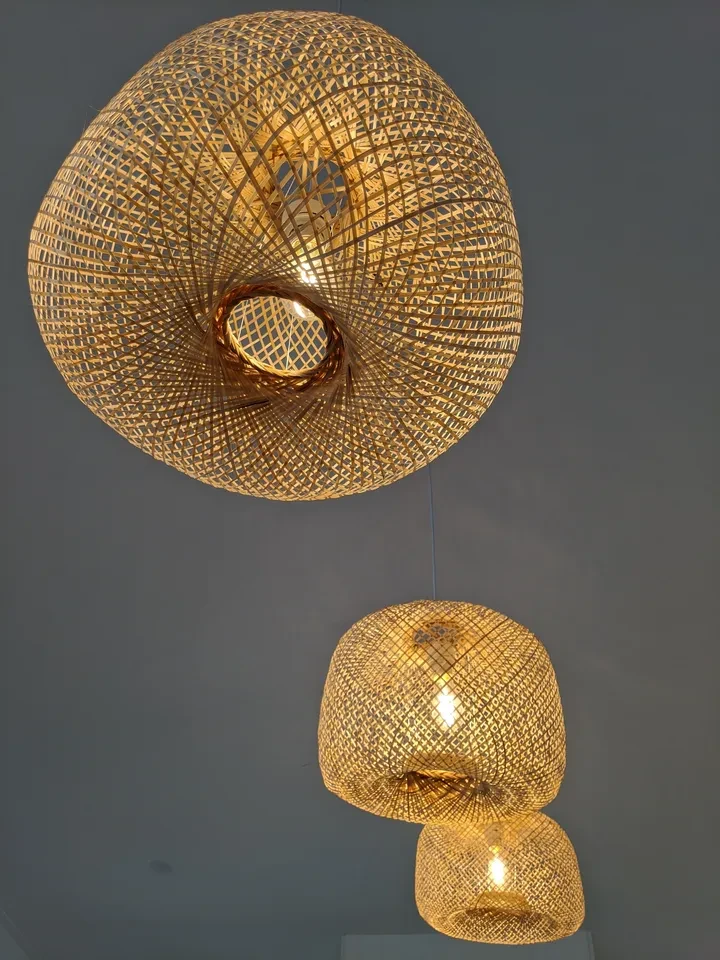
reef shack — woven pendant light fixtures
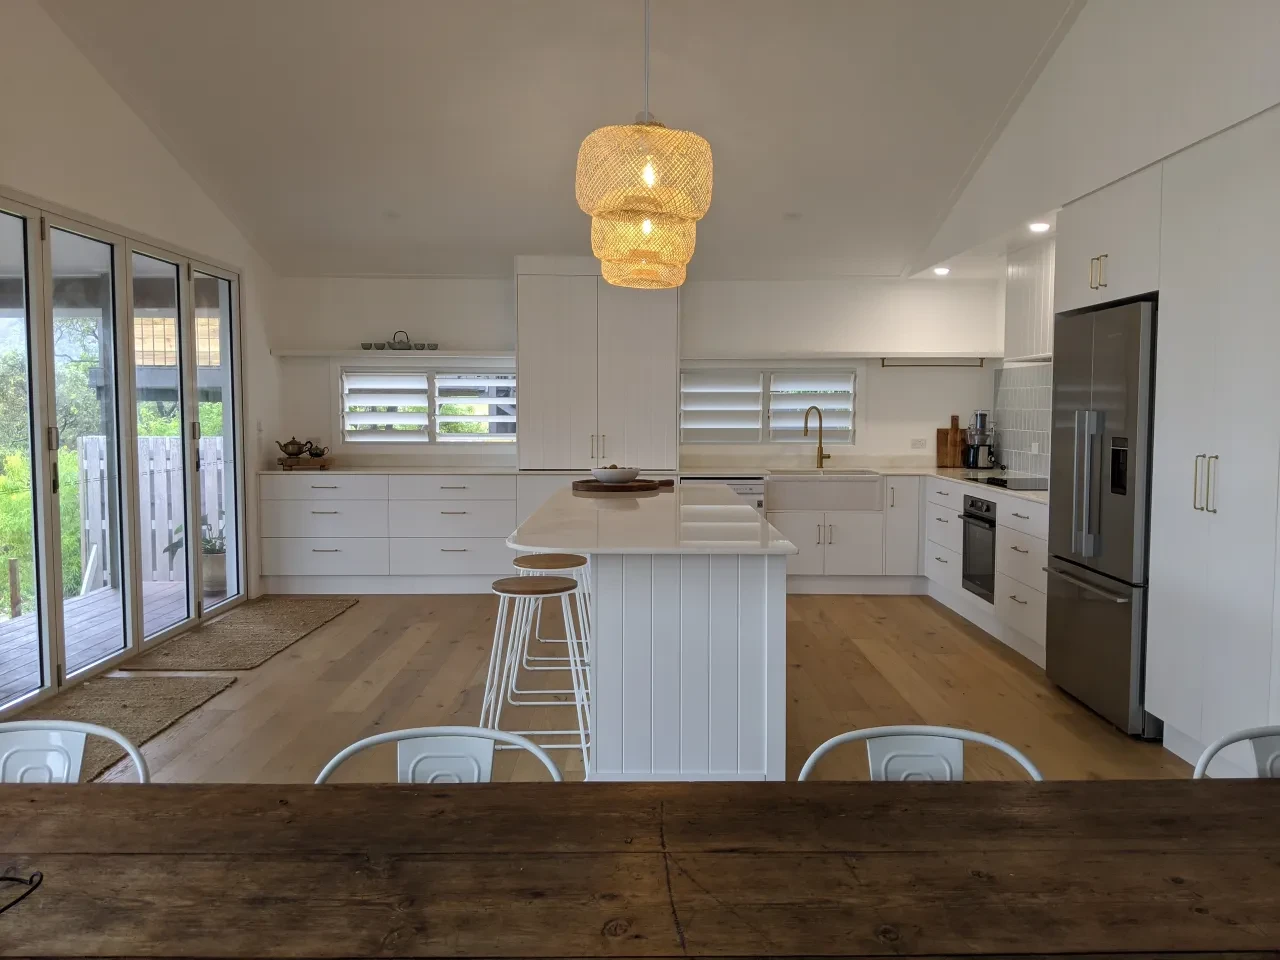
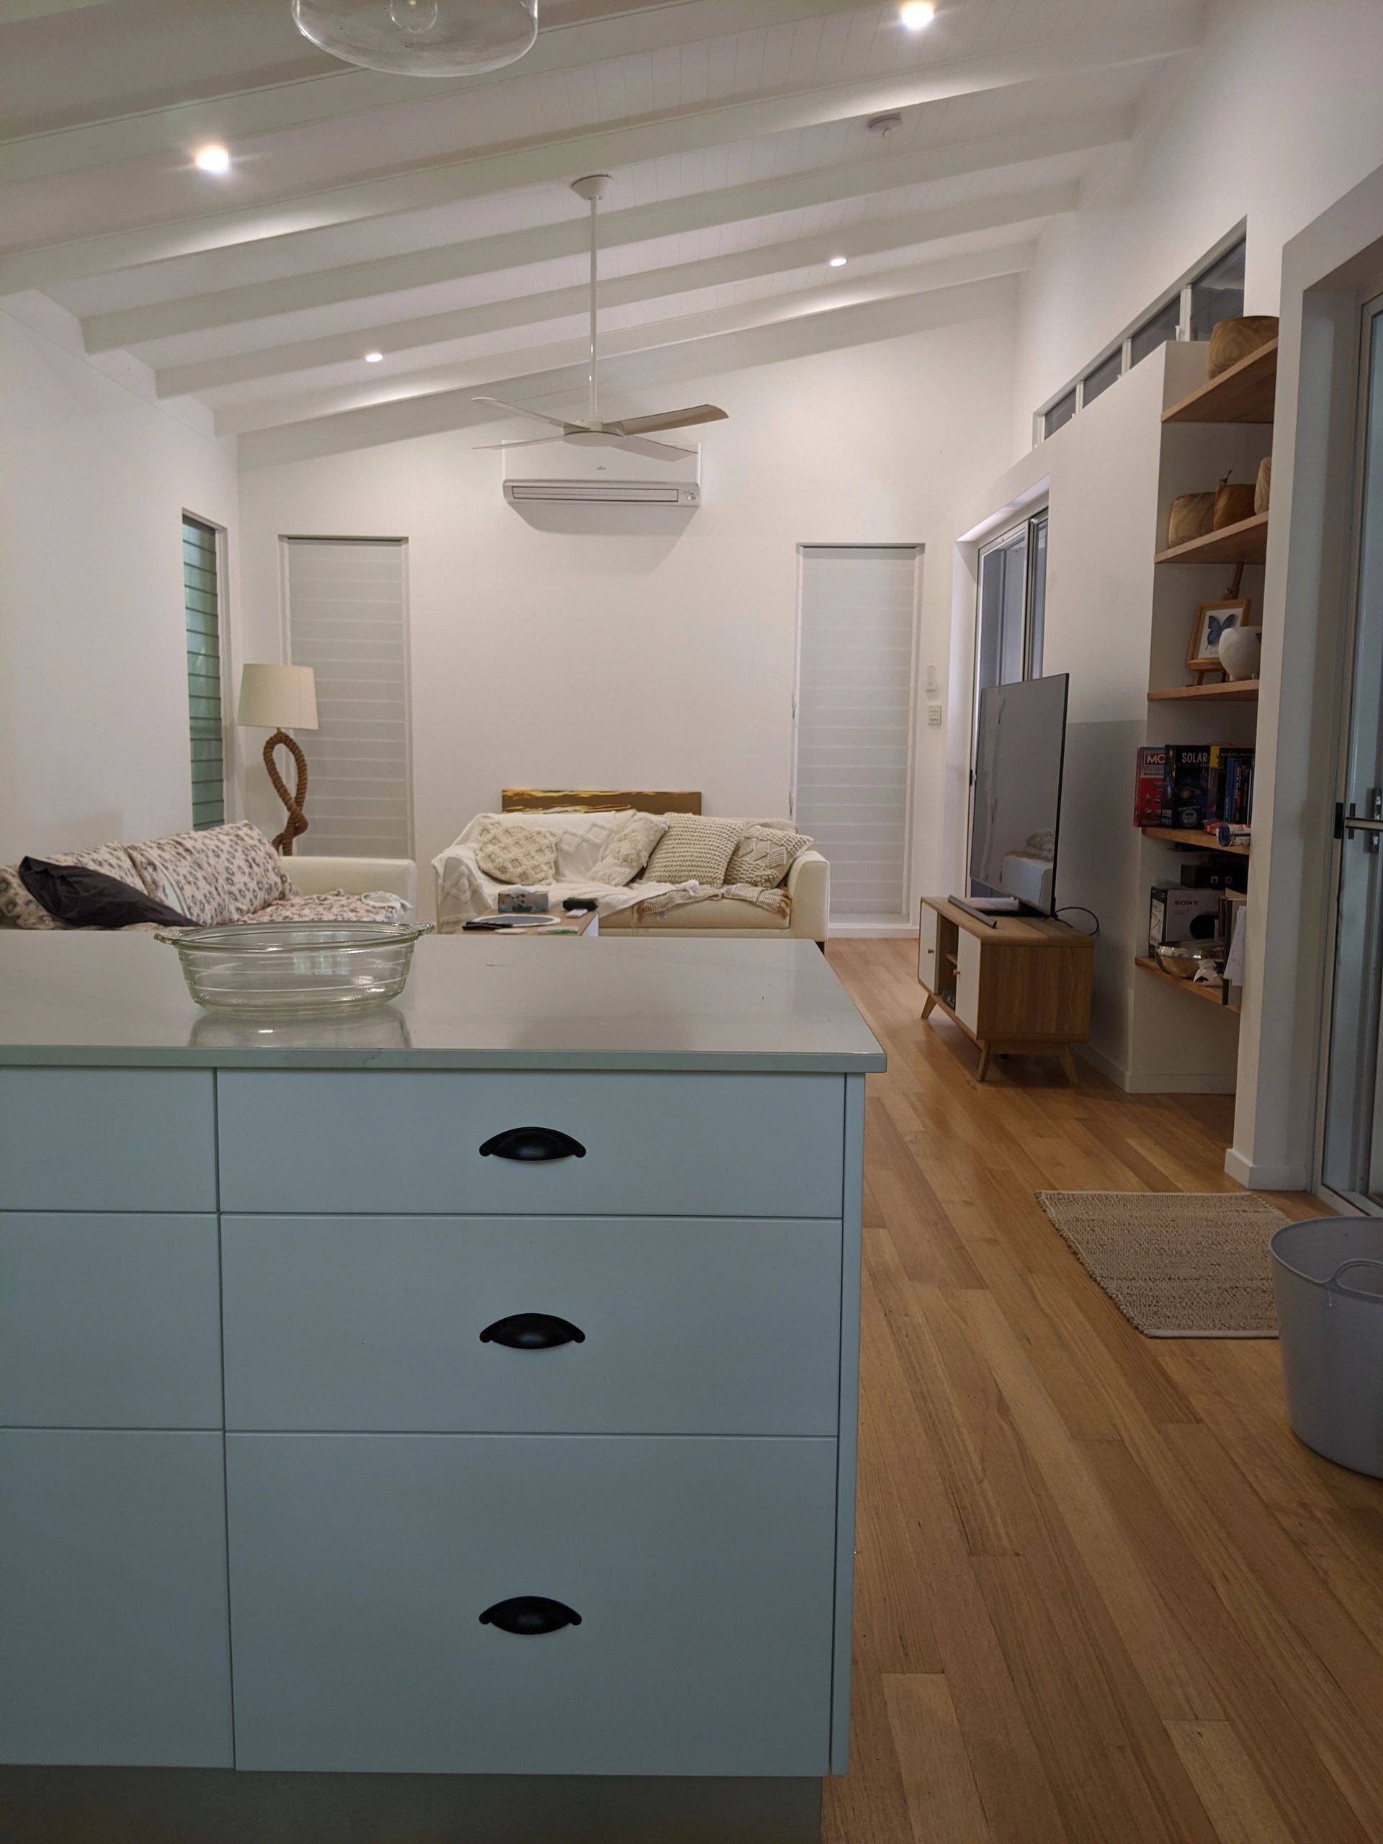
reef shack — open plan kitchen from dining
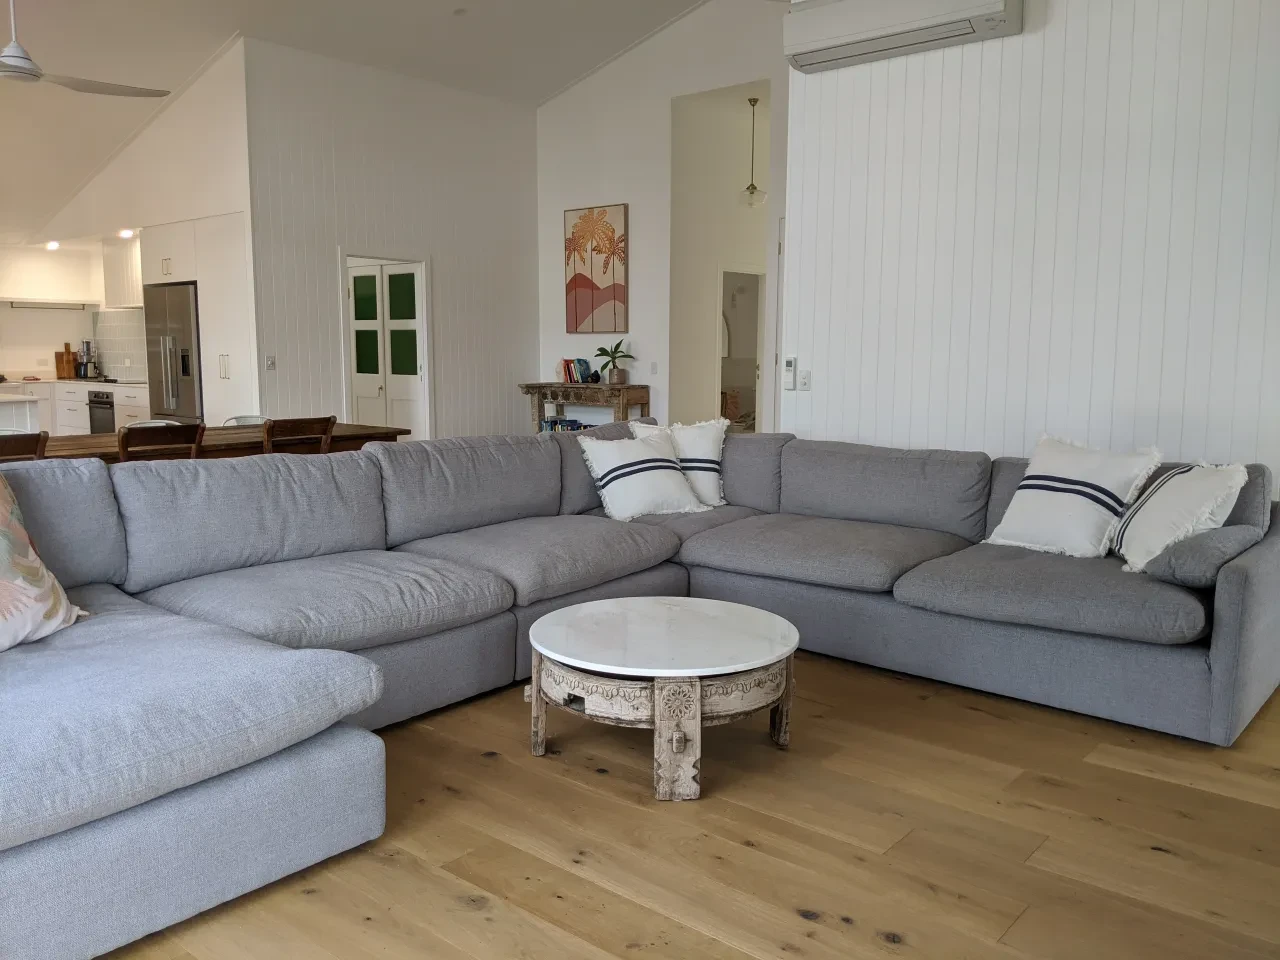
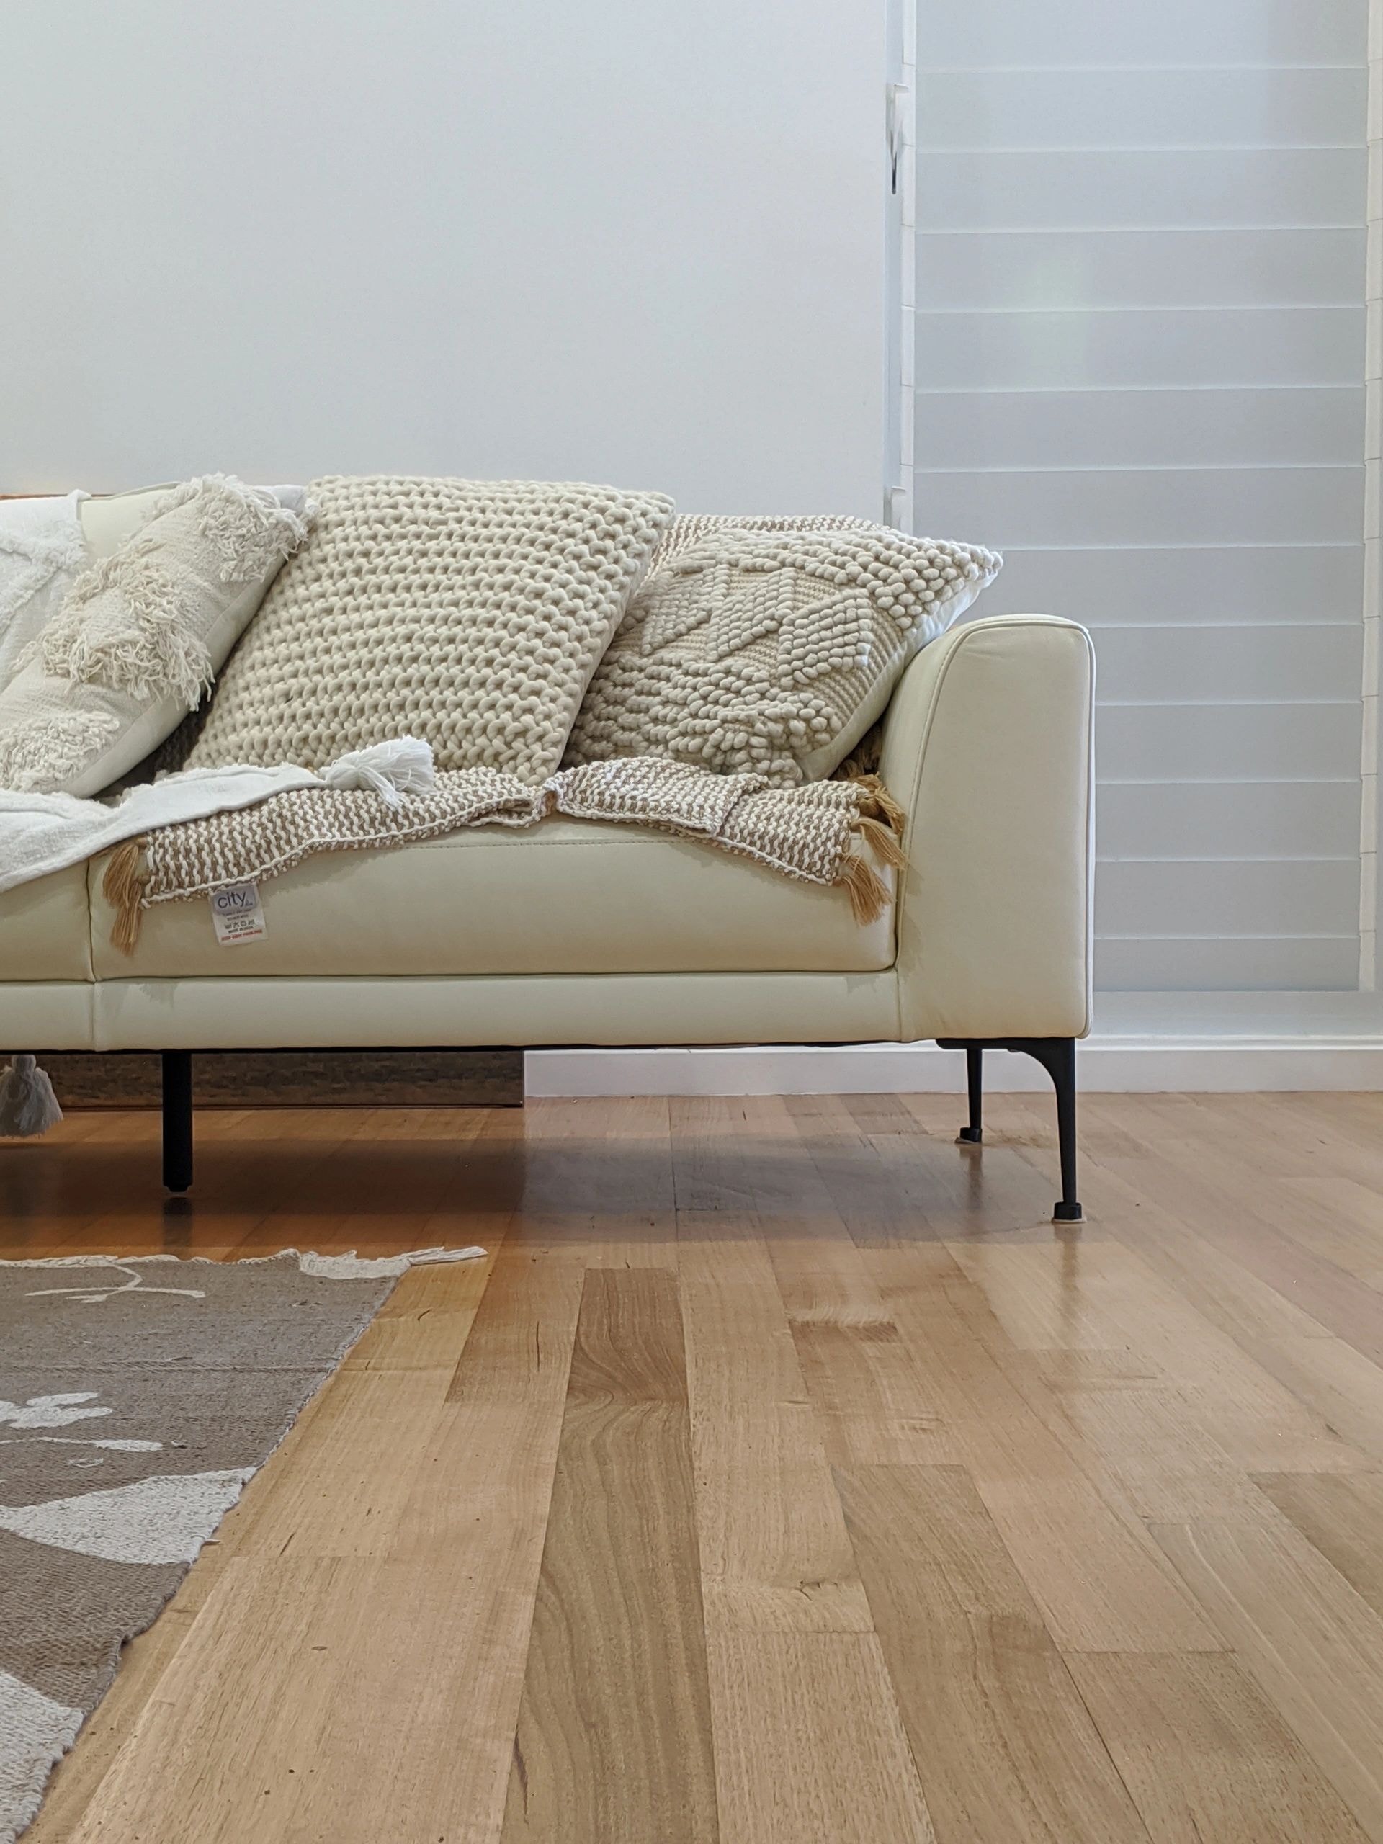
reef shack — living room with grey sectional sofa
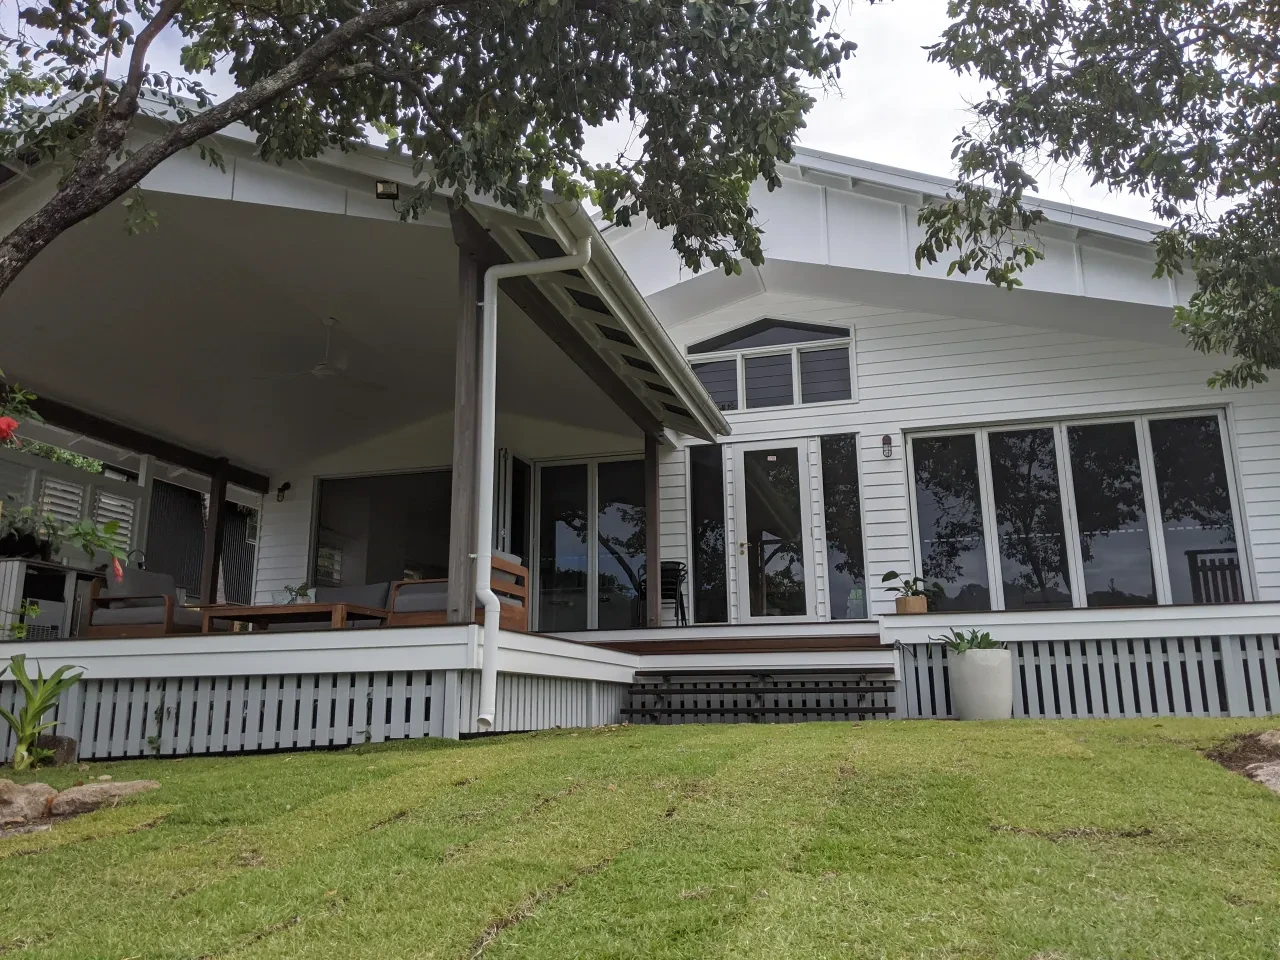
reef shack — white home with covered verandah
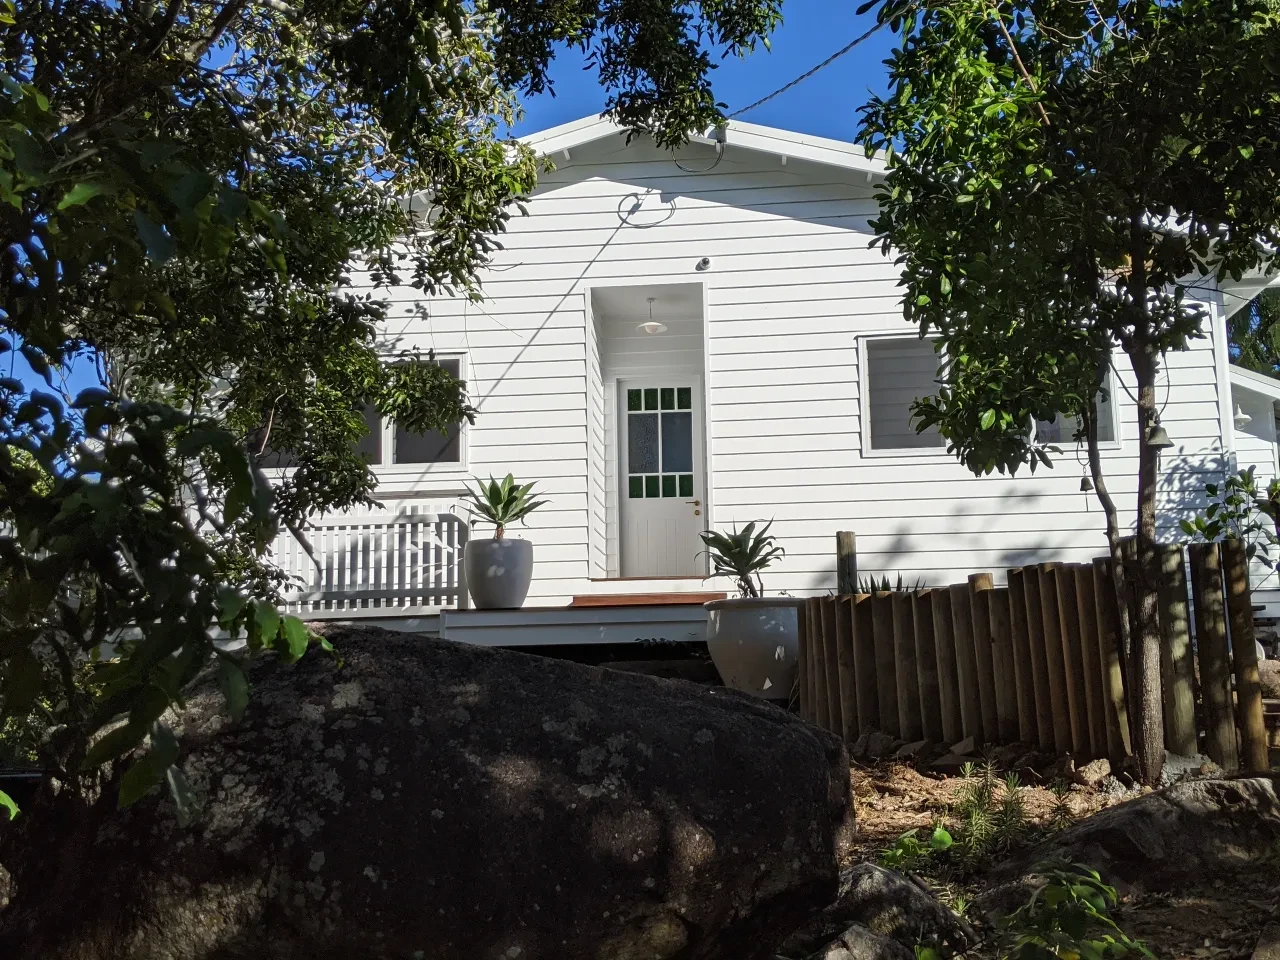
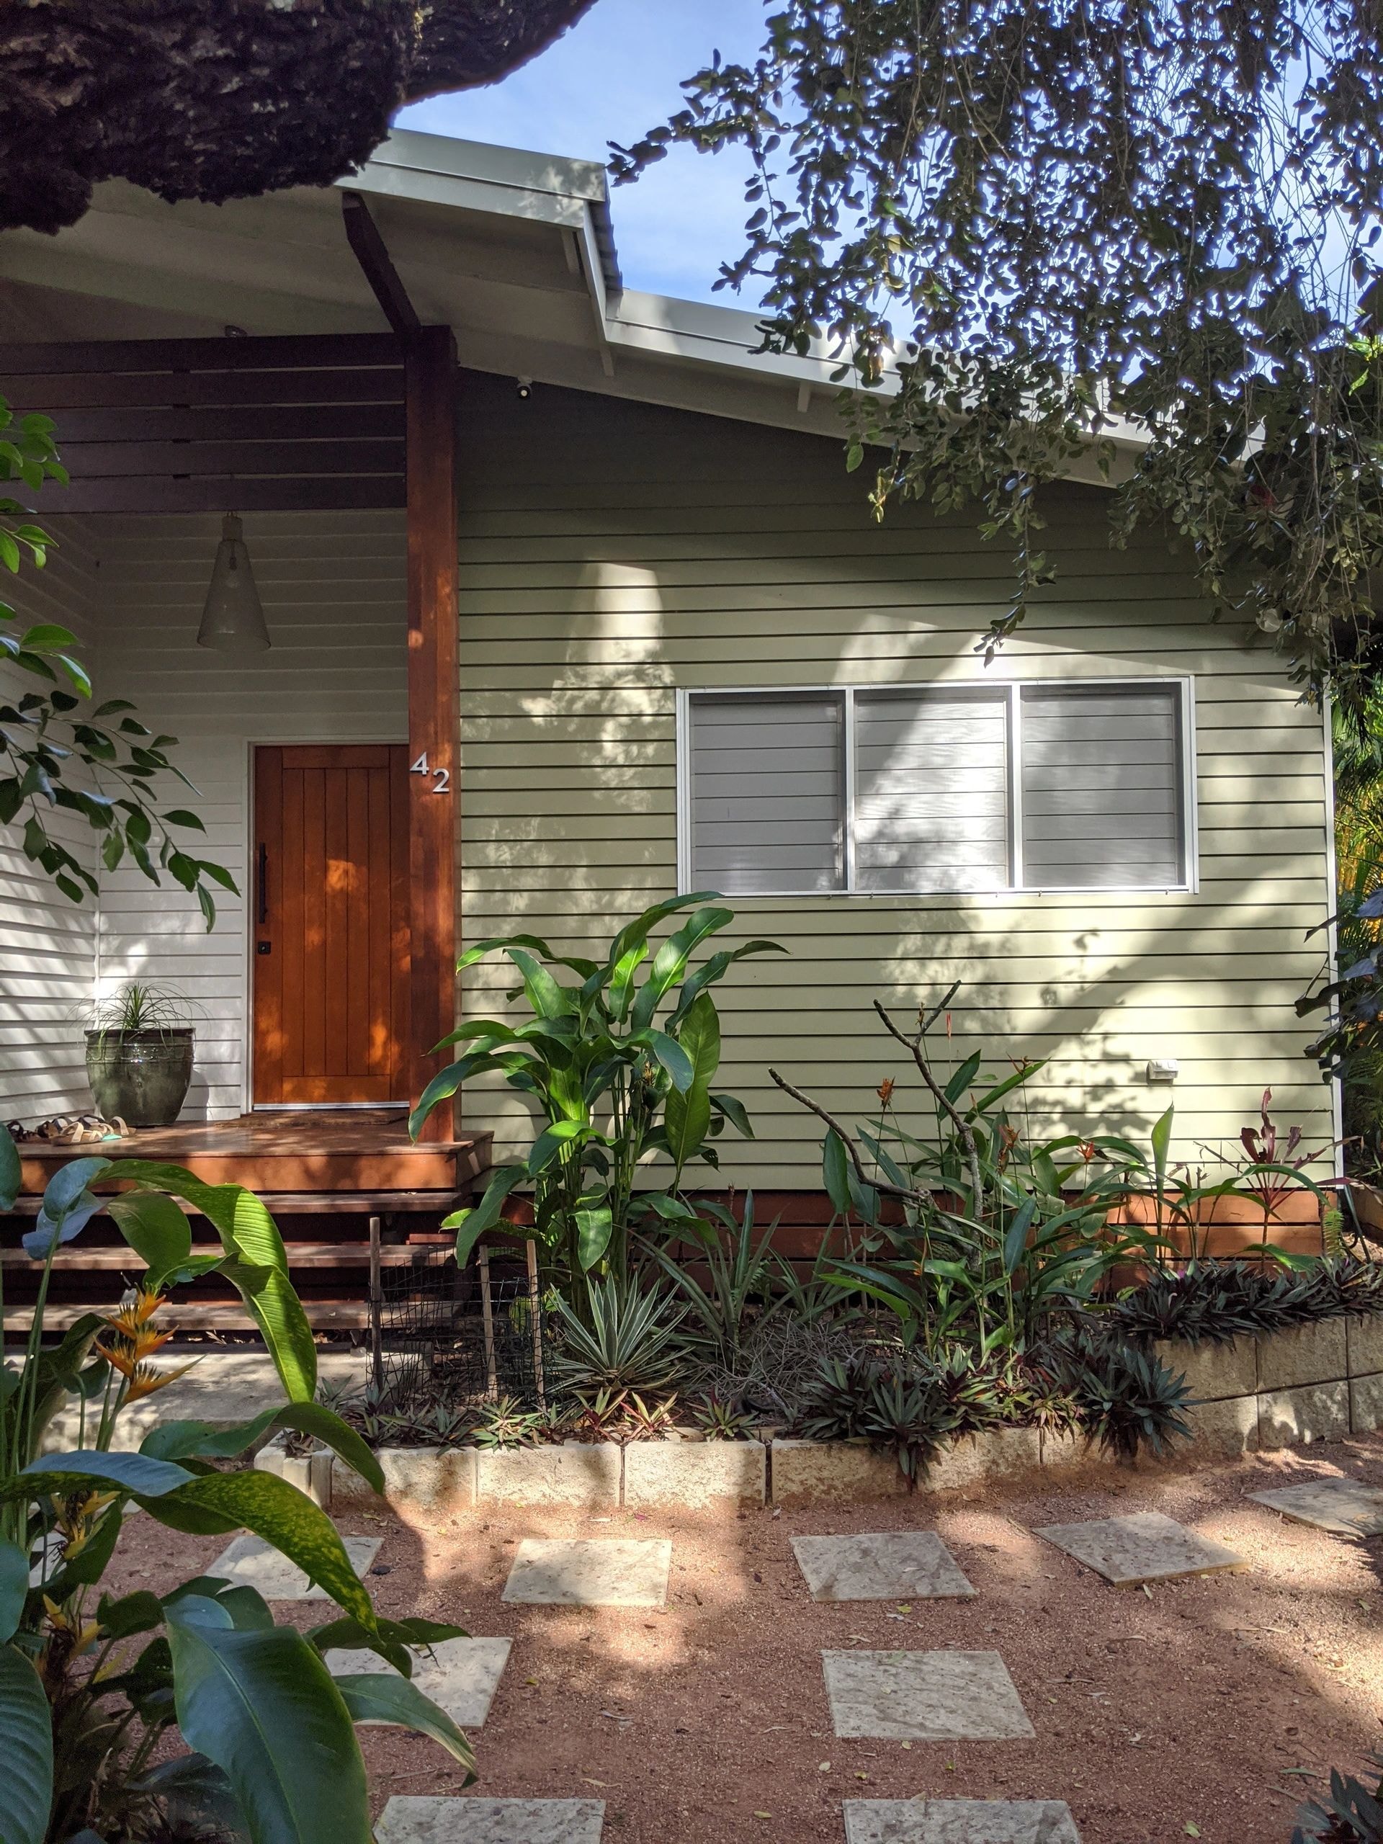
reef shack — white home front entrance
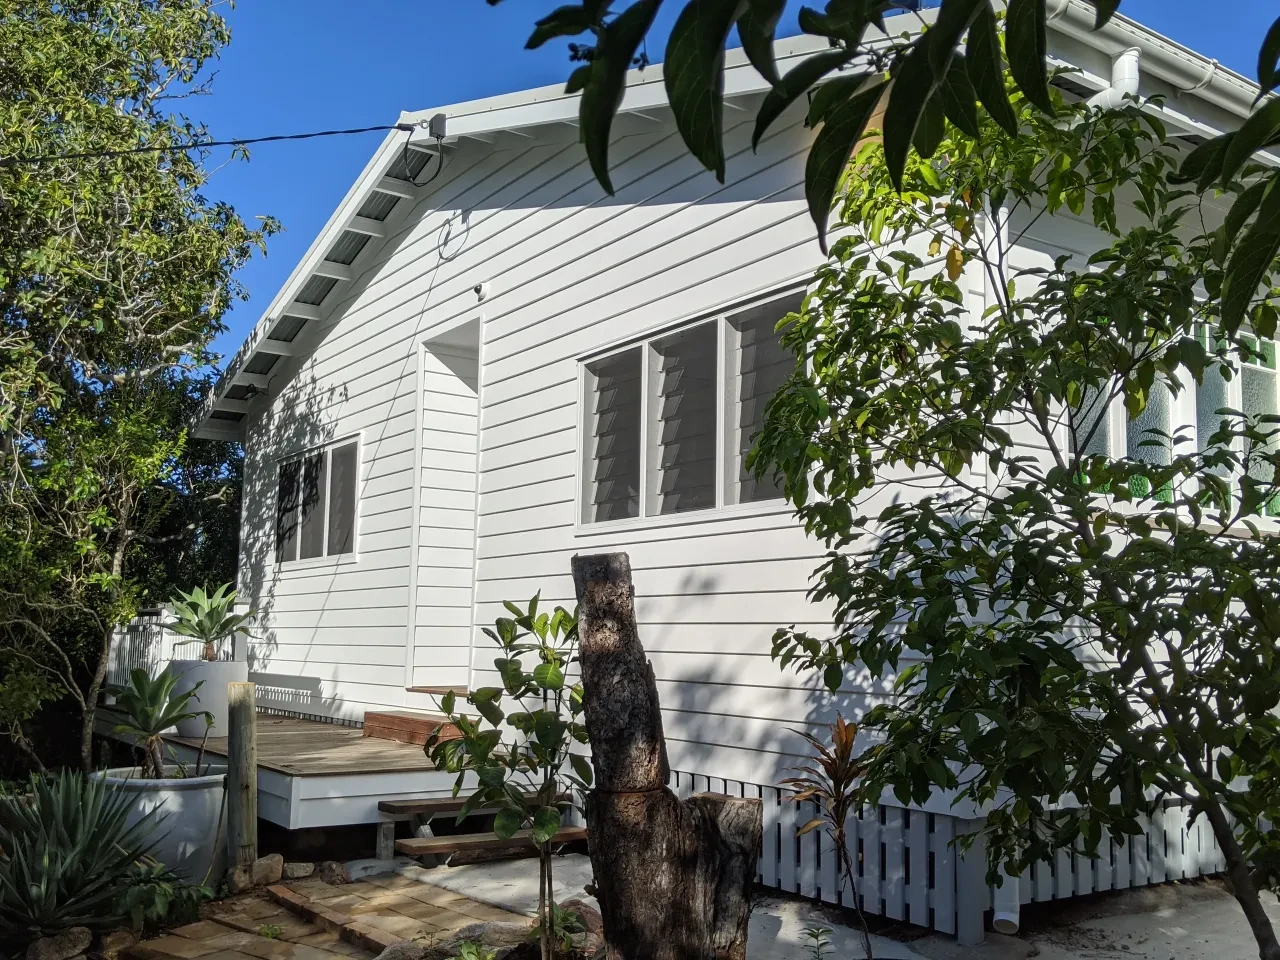
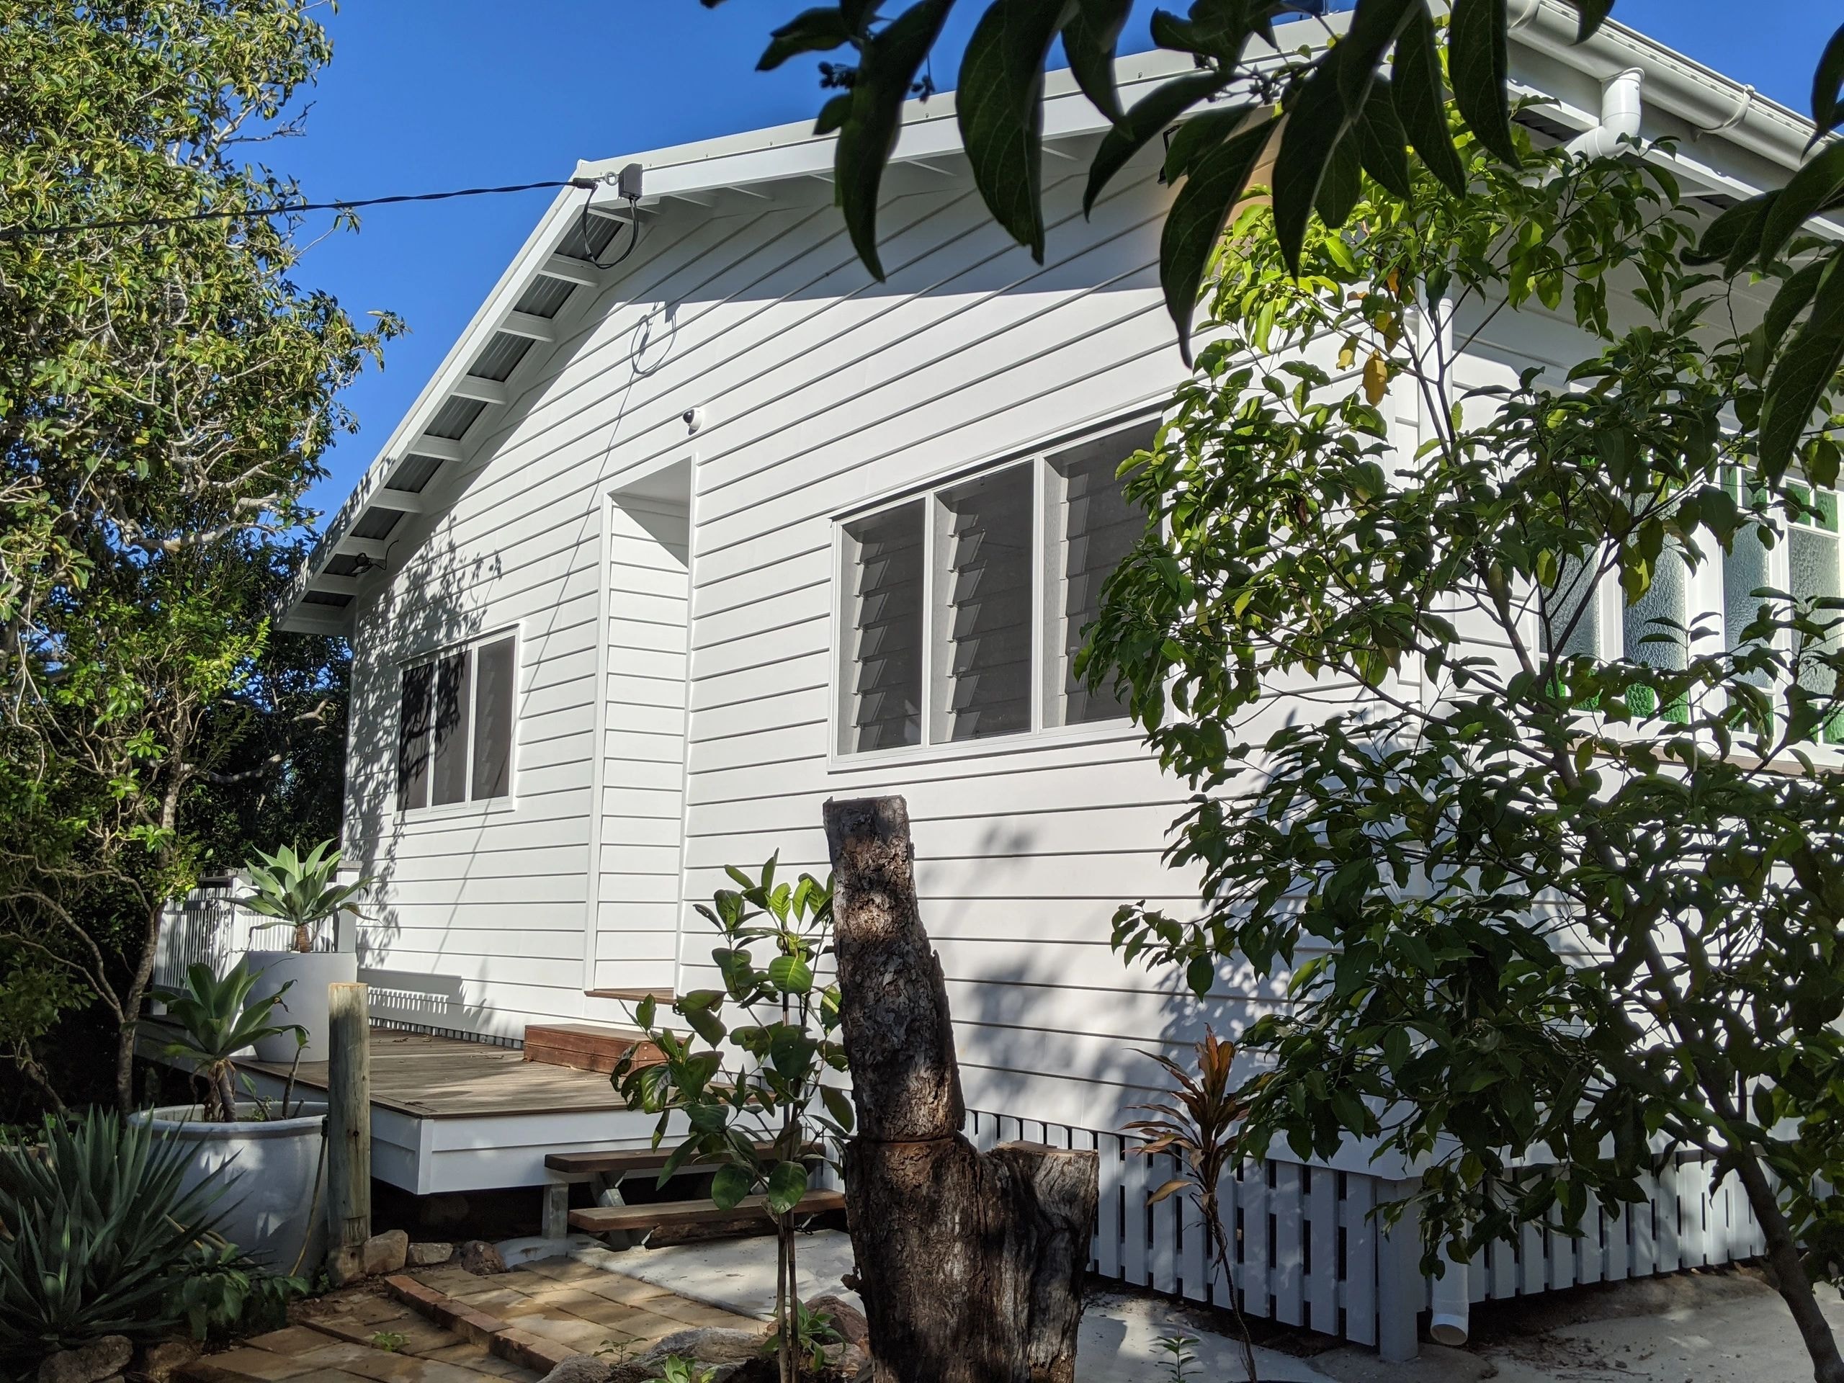
reef shack — side exterior with garden
reef shack — rear deck and outdoor entertaining
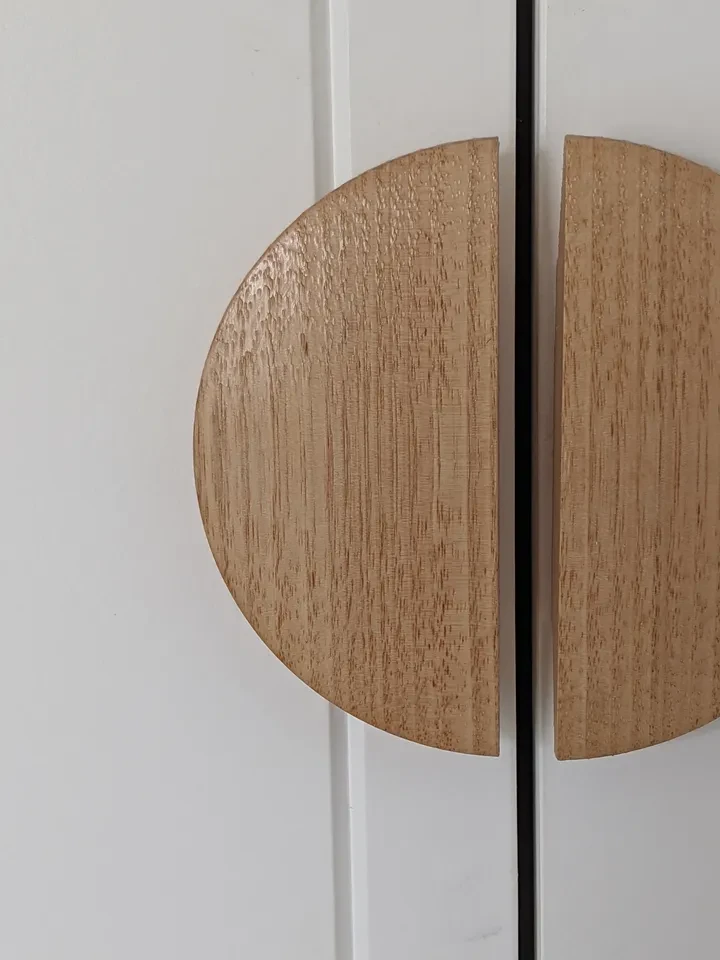
reef shack — timber door handles detail
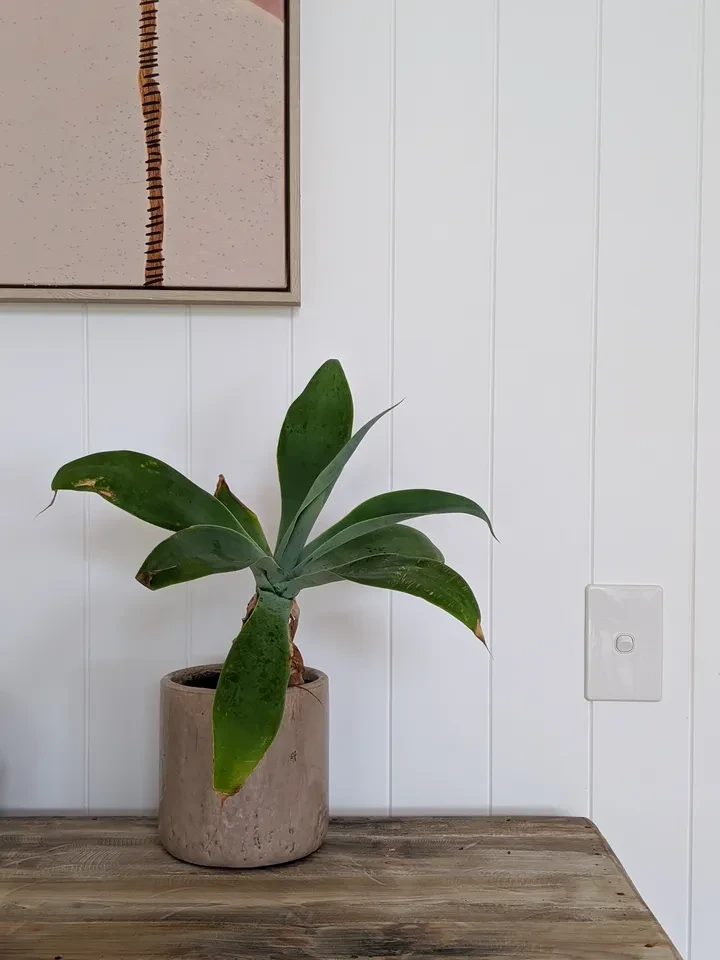
reef shack — potted plant on timber console
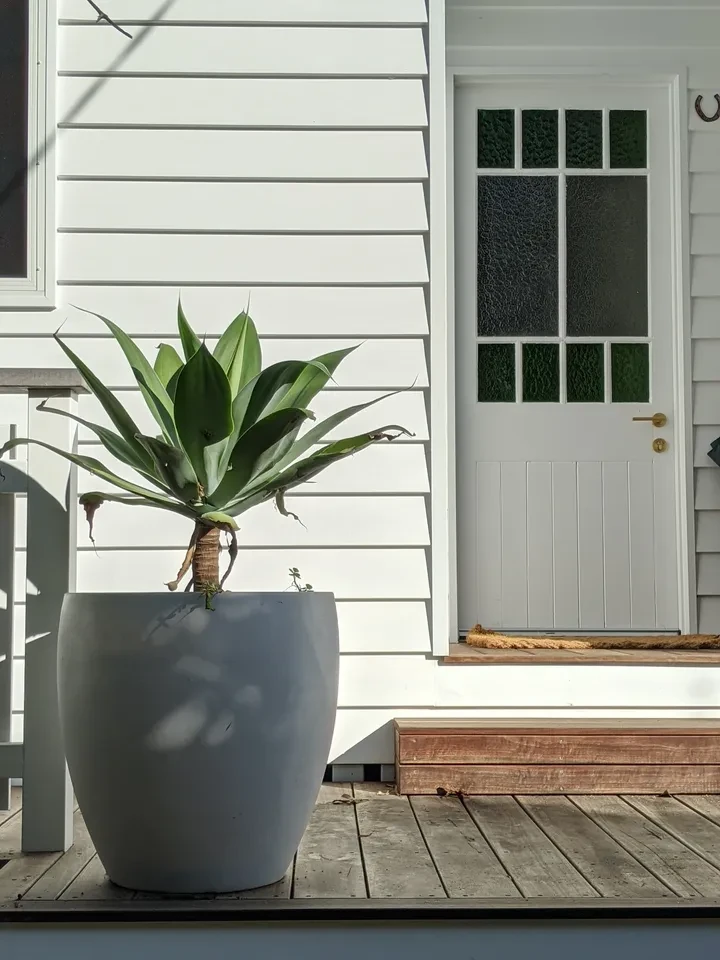
reef shack — front door with agave planter
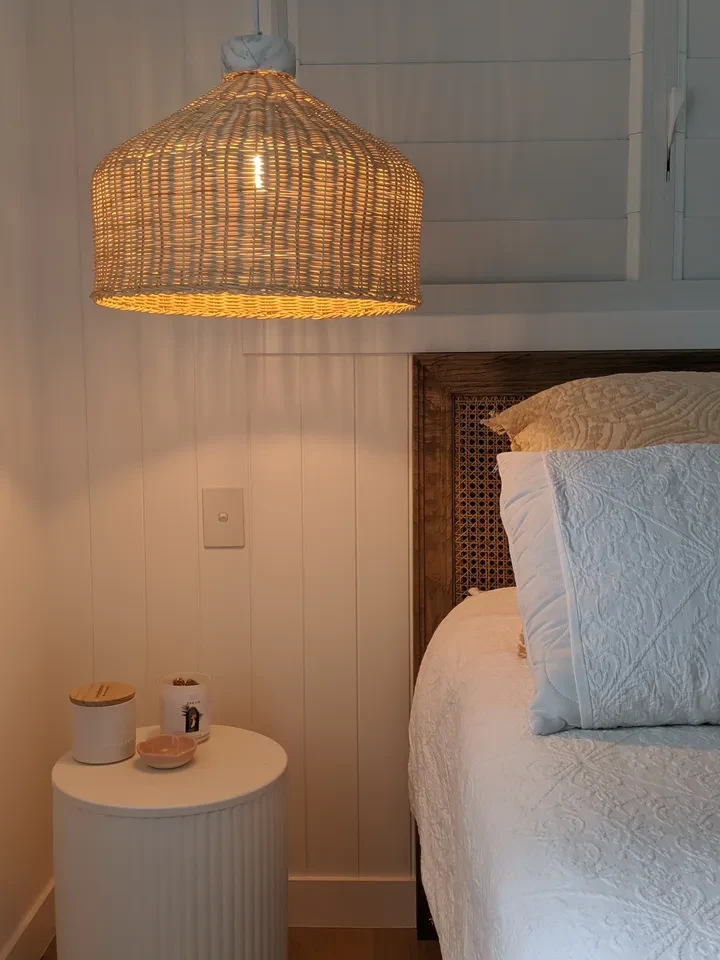
reef shack — woven rattan pendant bedside
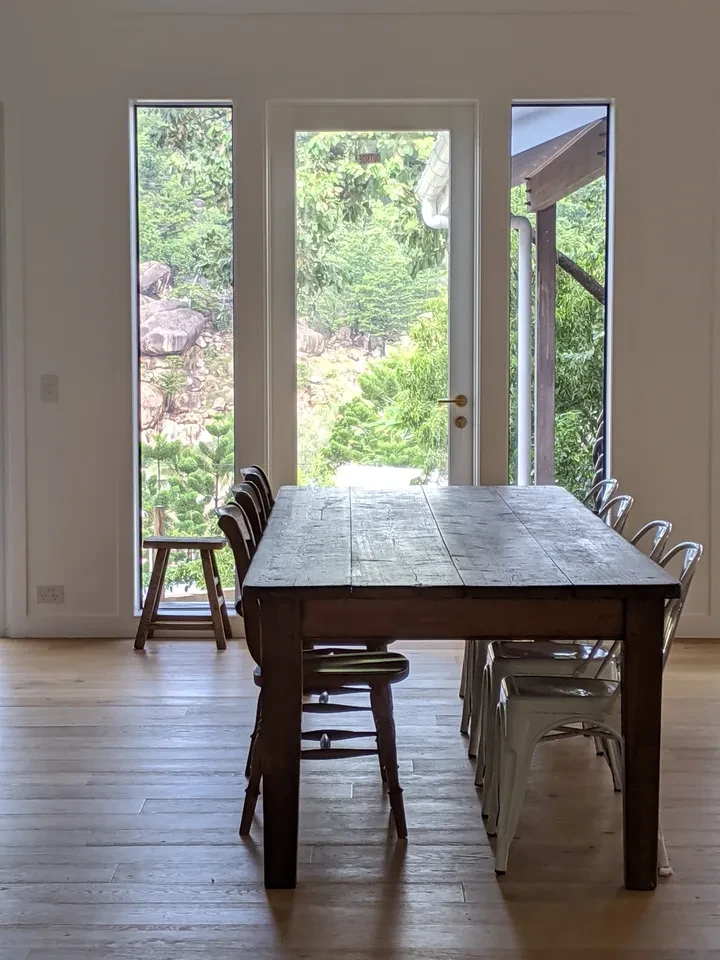
reef shack — dining room with garden views
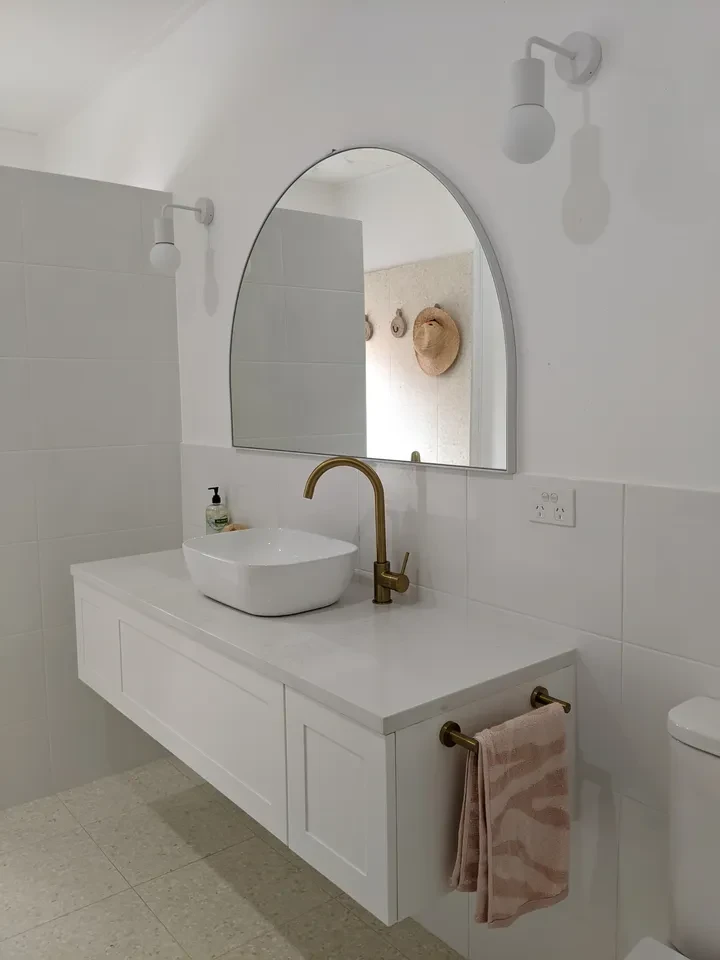
reef shack — bathroom with arched mirror
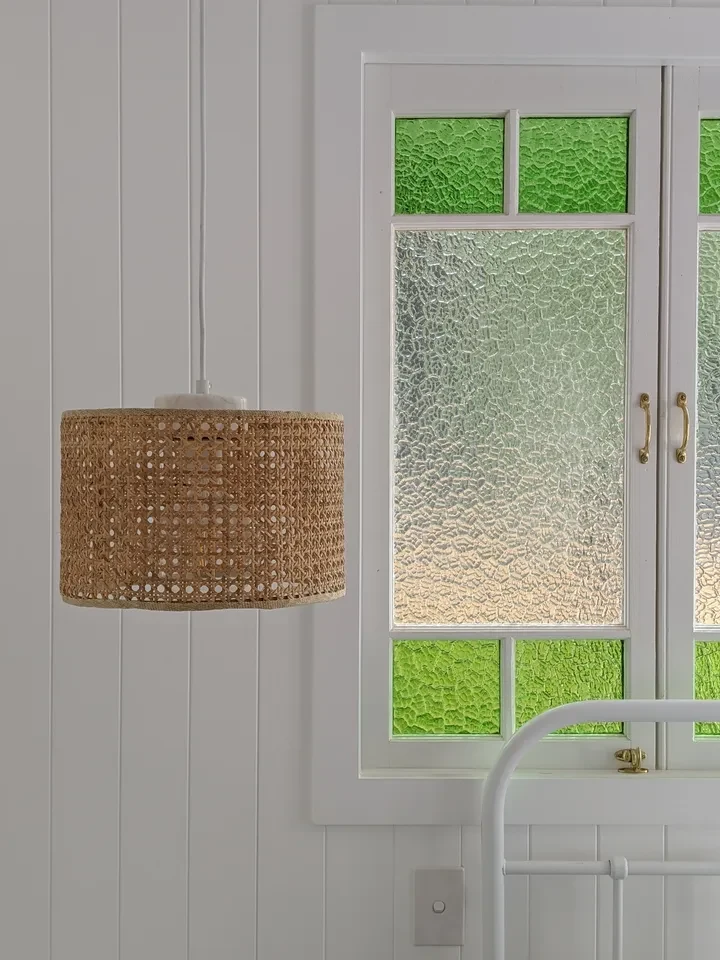
reef shack — woven pendant with green glass window
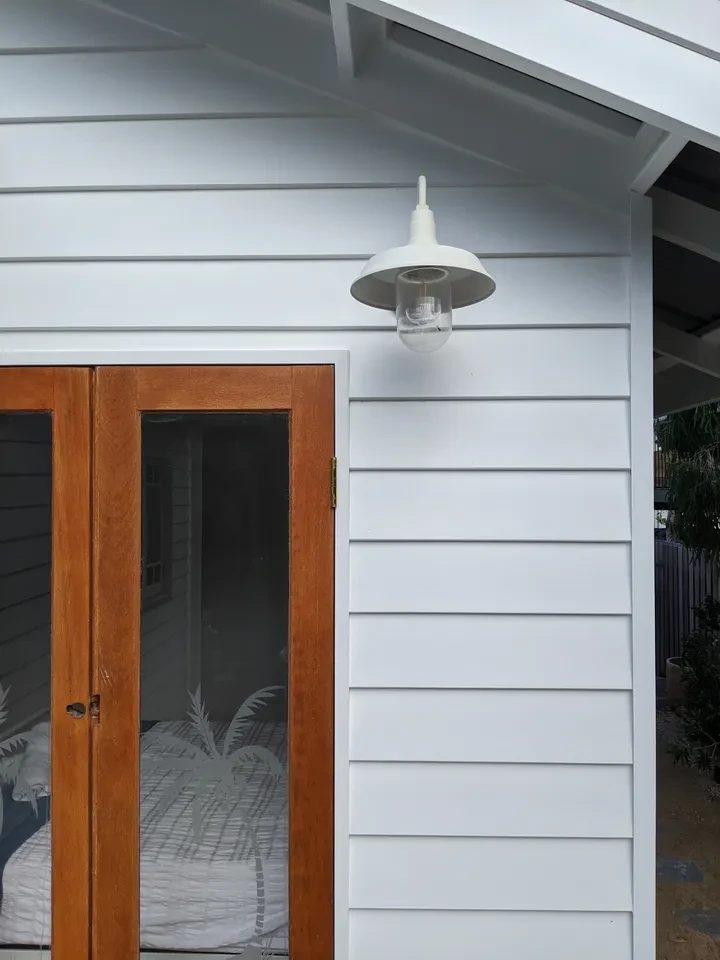
reef shack — exterior wall light with timber doors
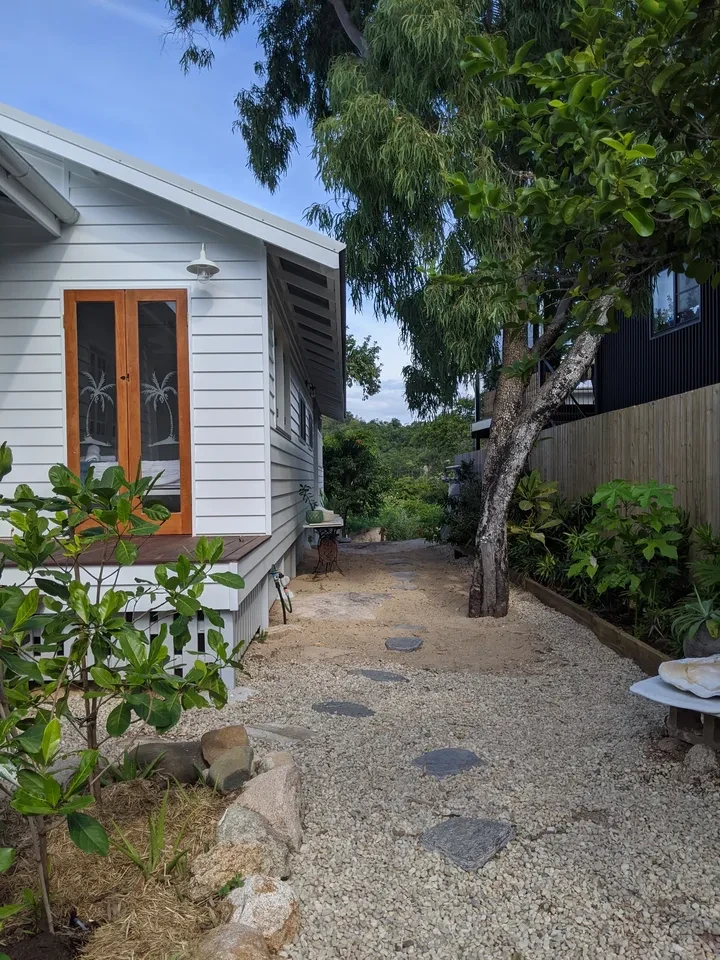
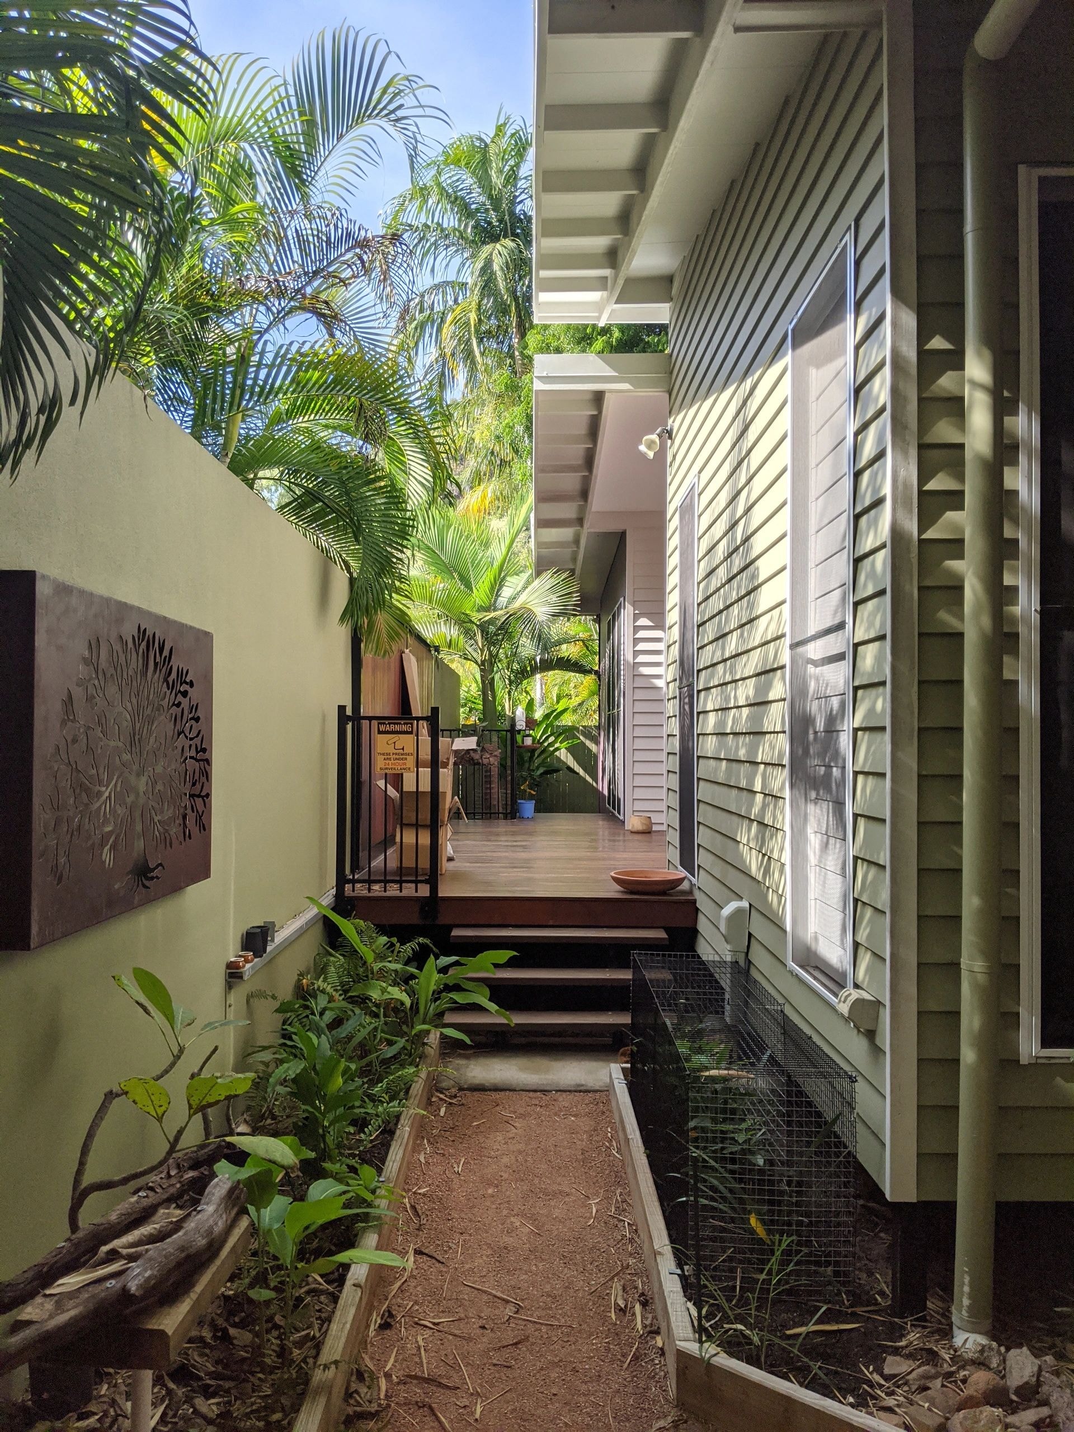
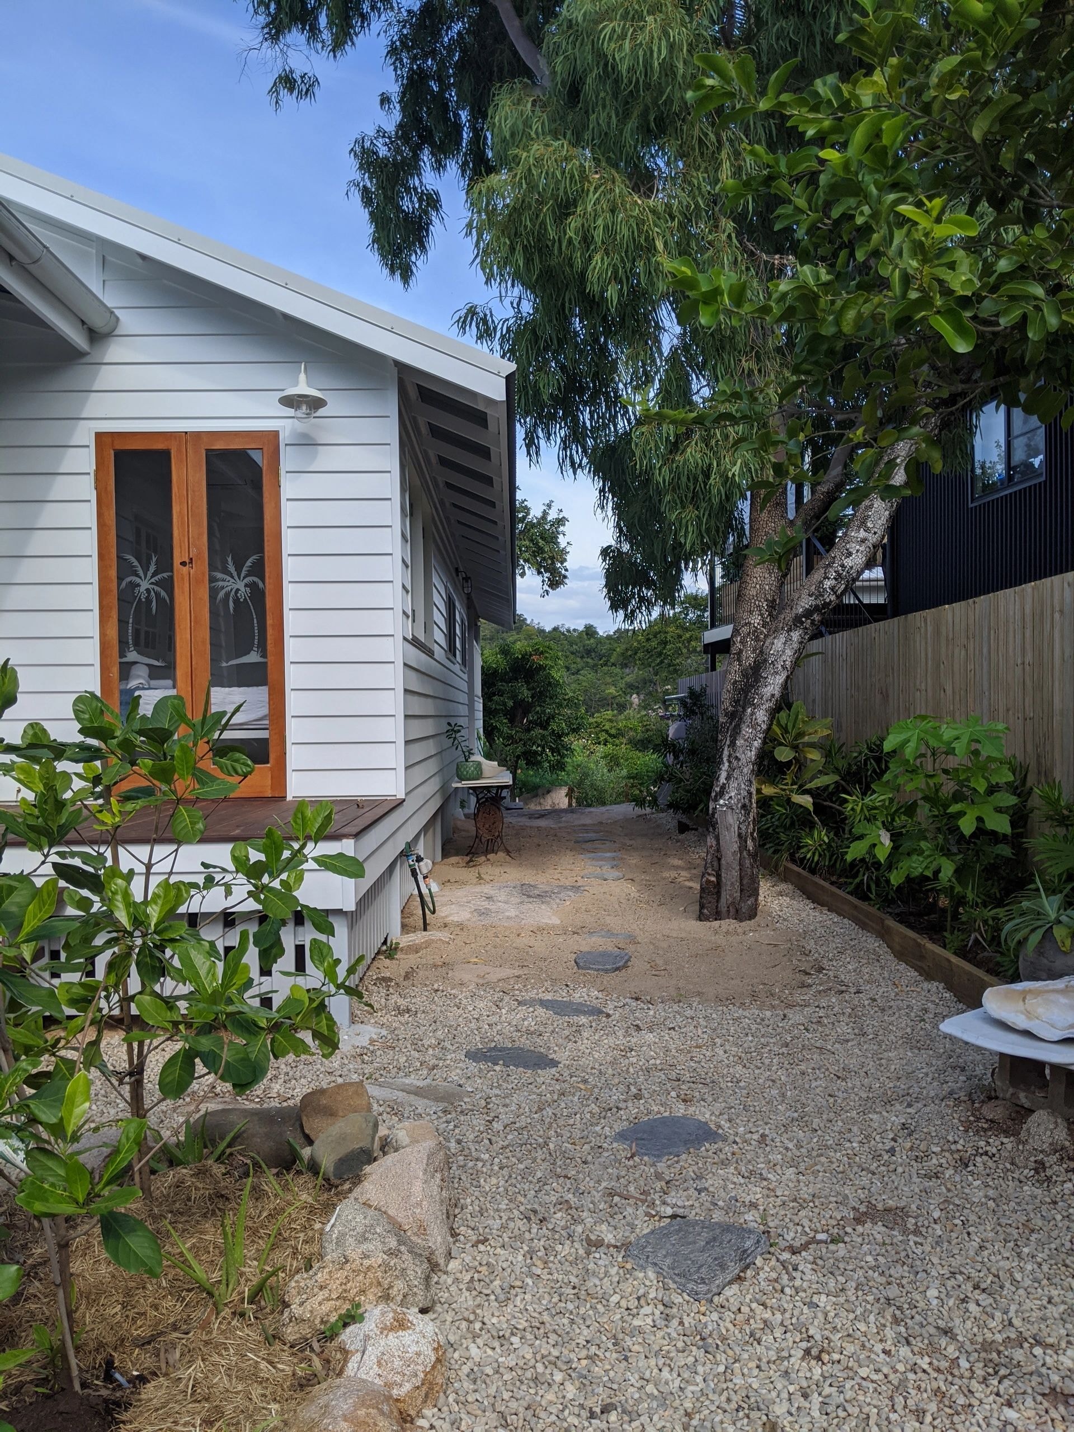
reef shack — side garden path with tropical planting
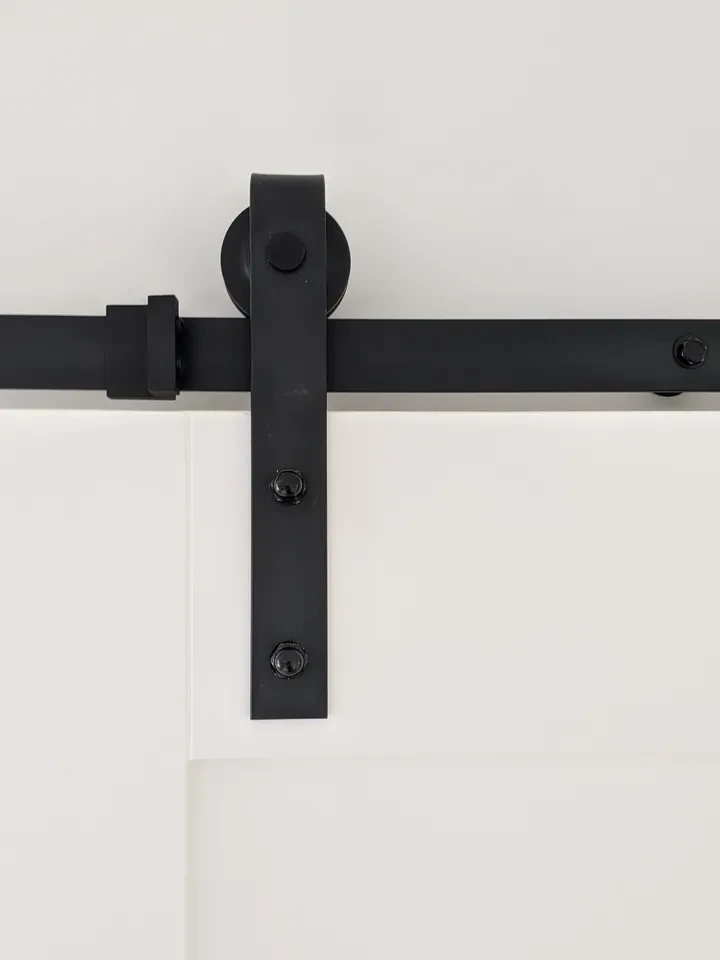
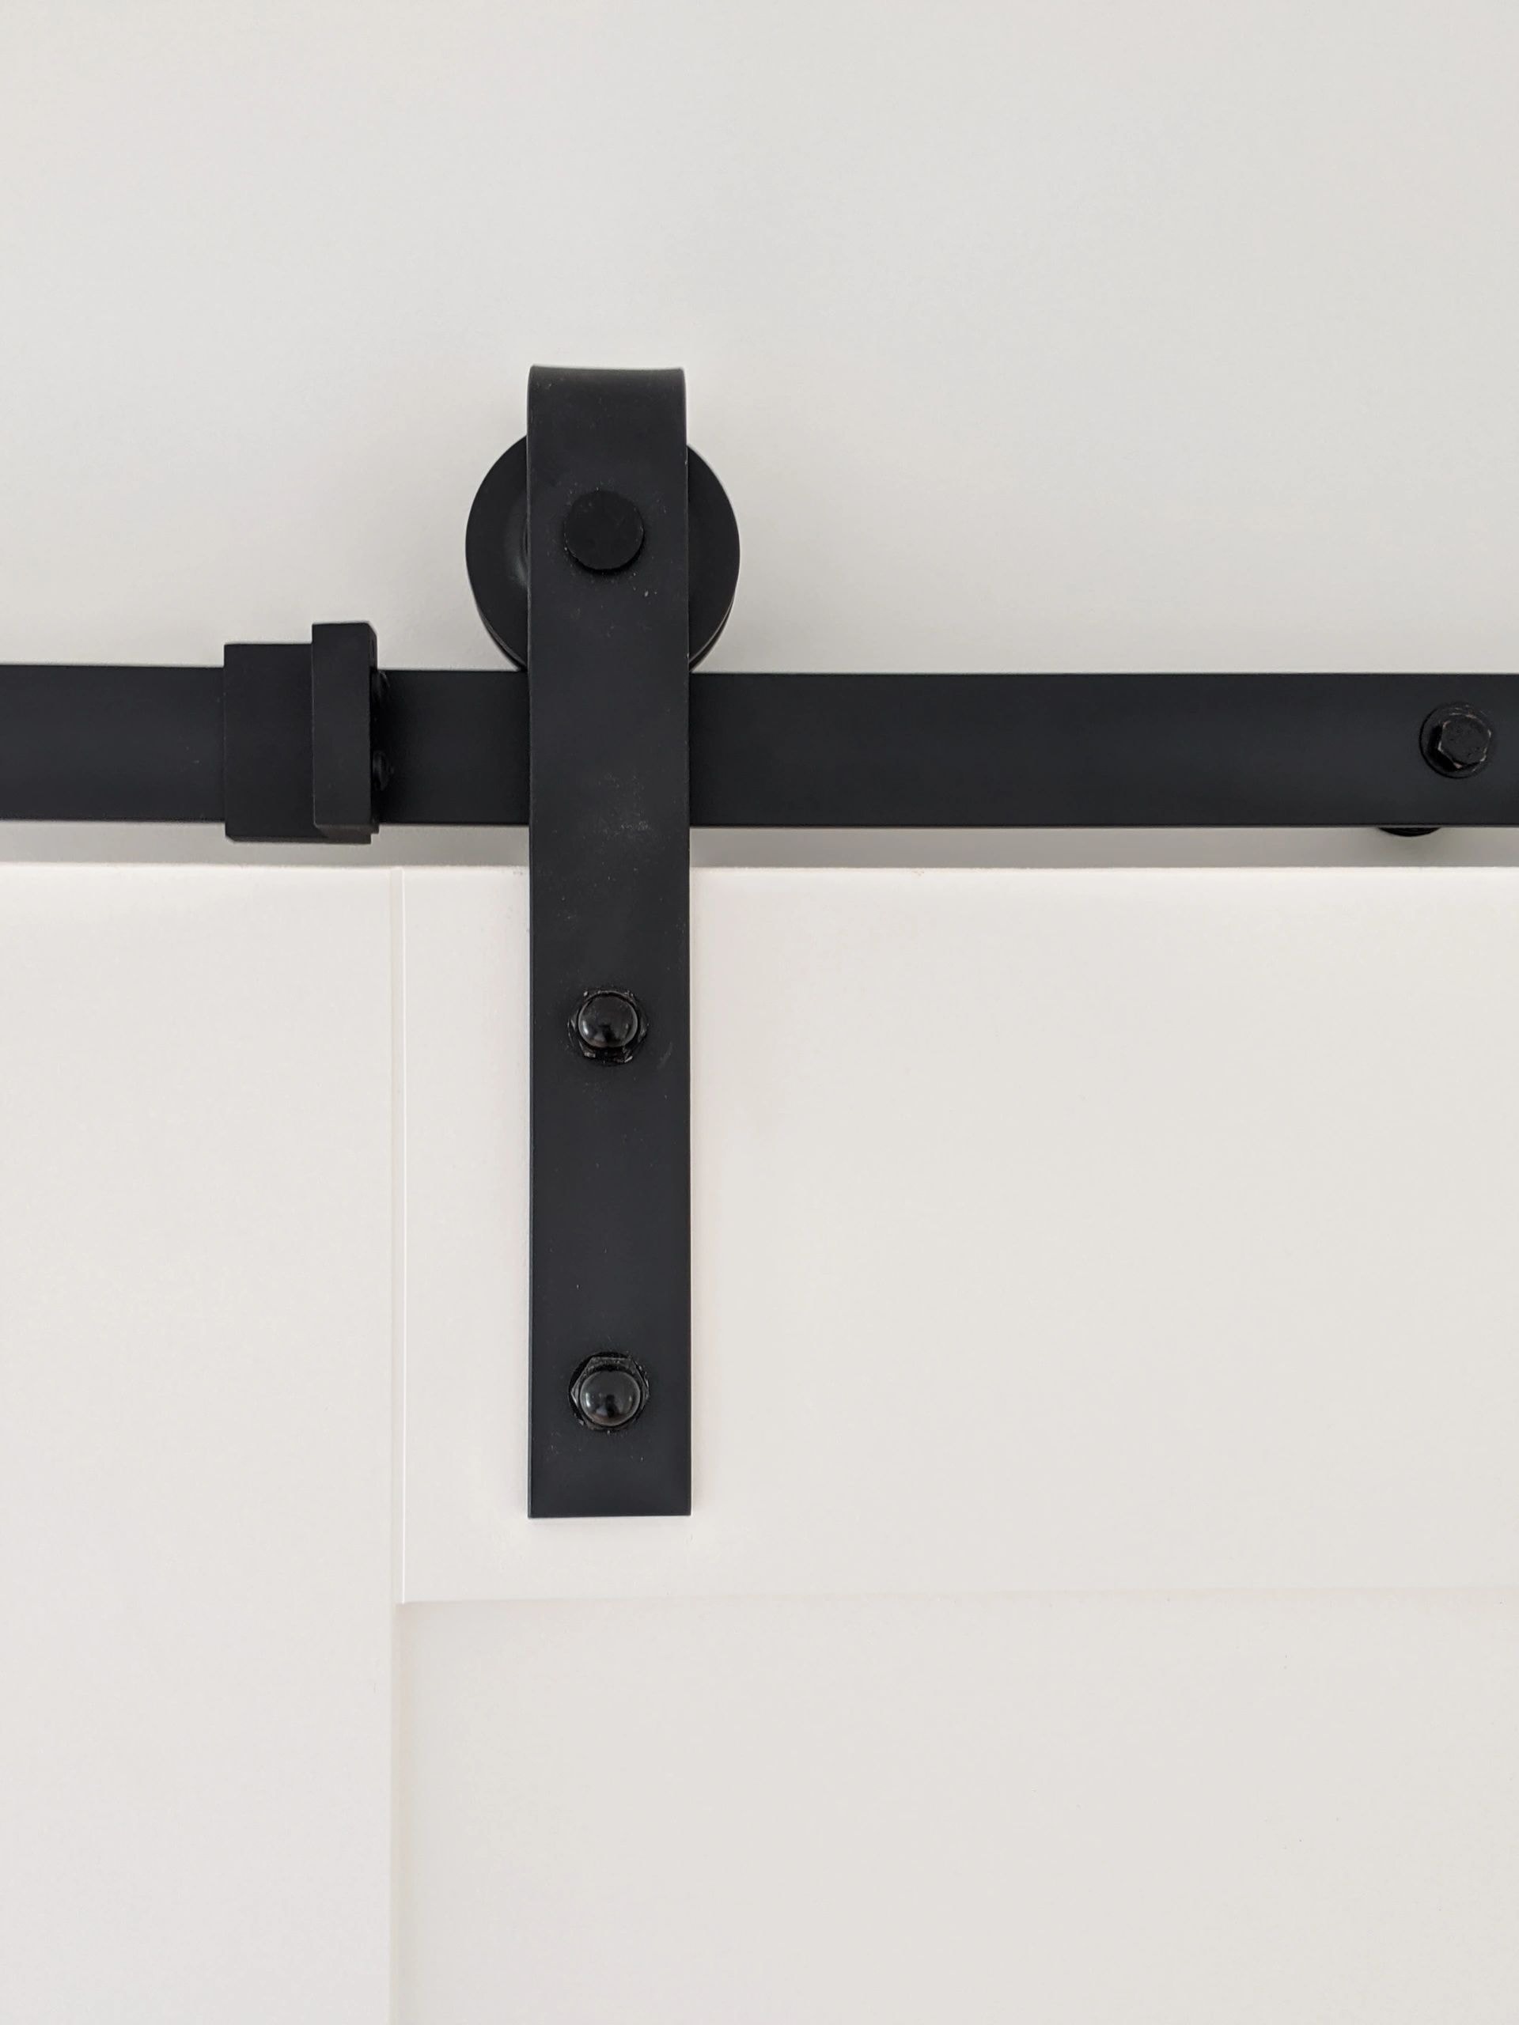
reef shack — black sliding barn door hardware
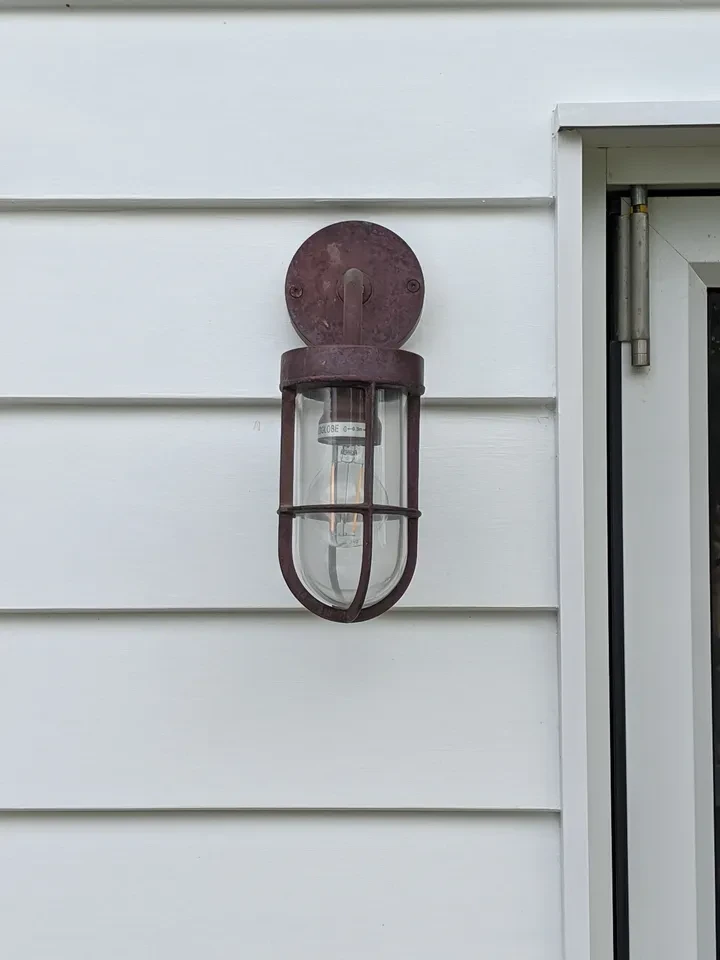
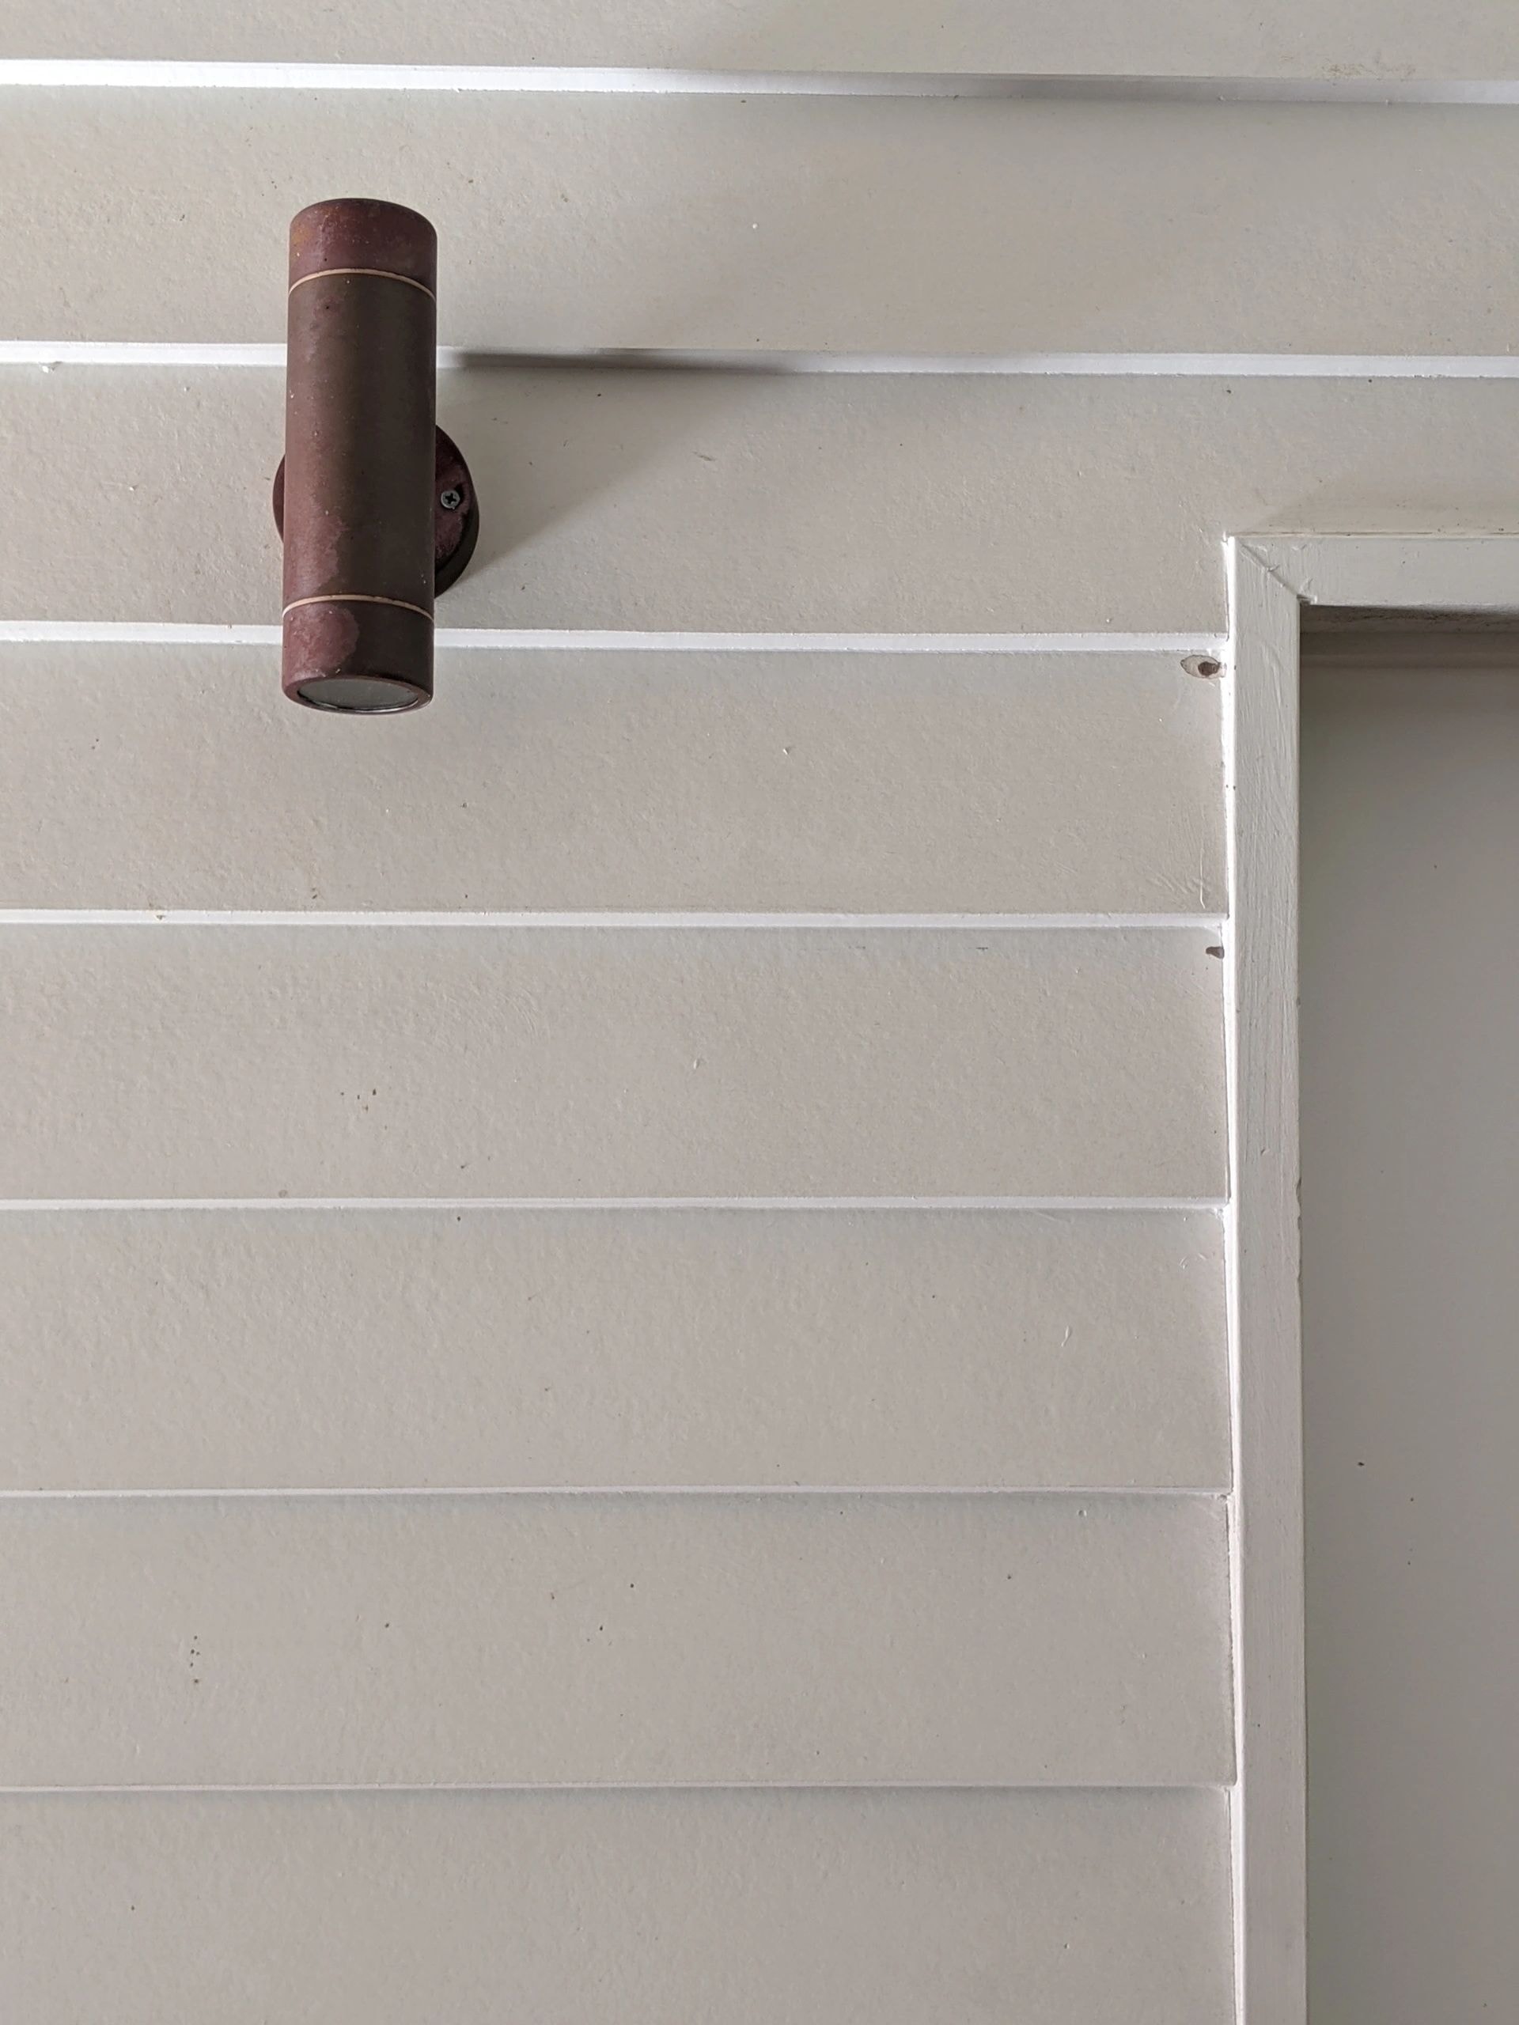
reef shack — vintage cage wall light on white cladding
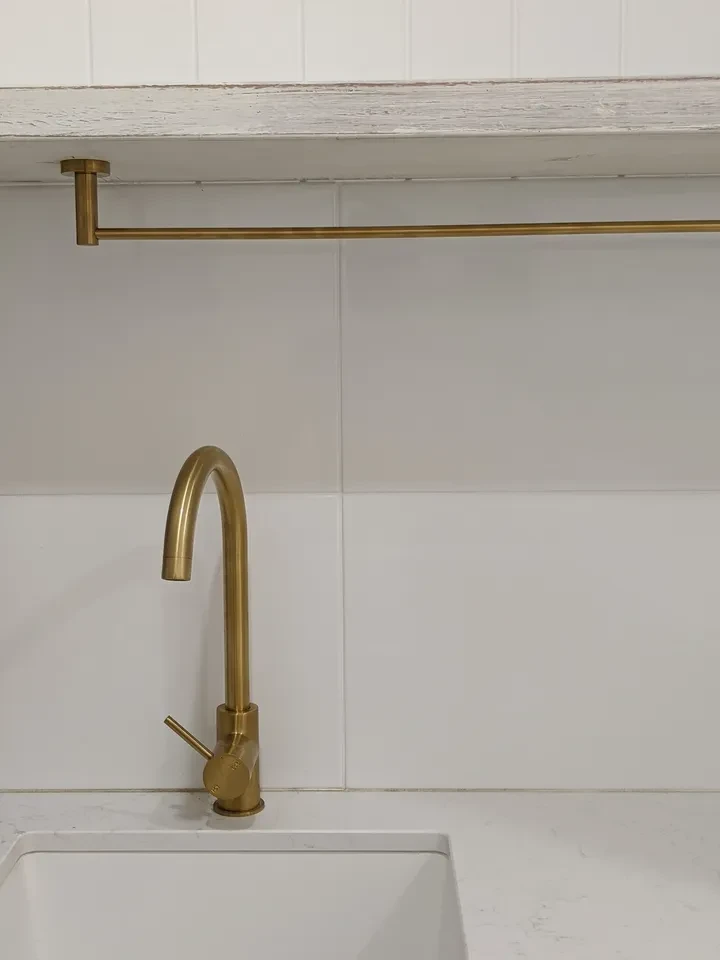
reef shack — brass kitchen tap and towel rail detail
View Gallery

reef shack

Relaxed coastal home design with tropical landscaping and open-plan living suited to island life.
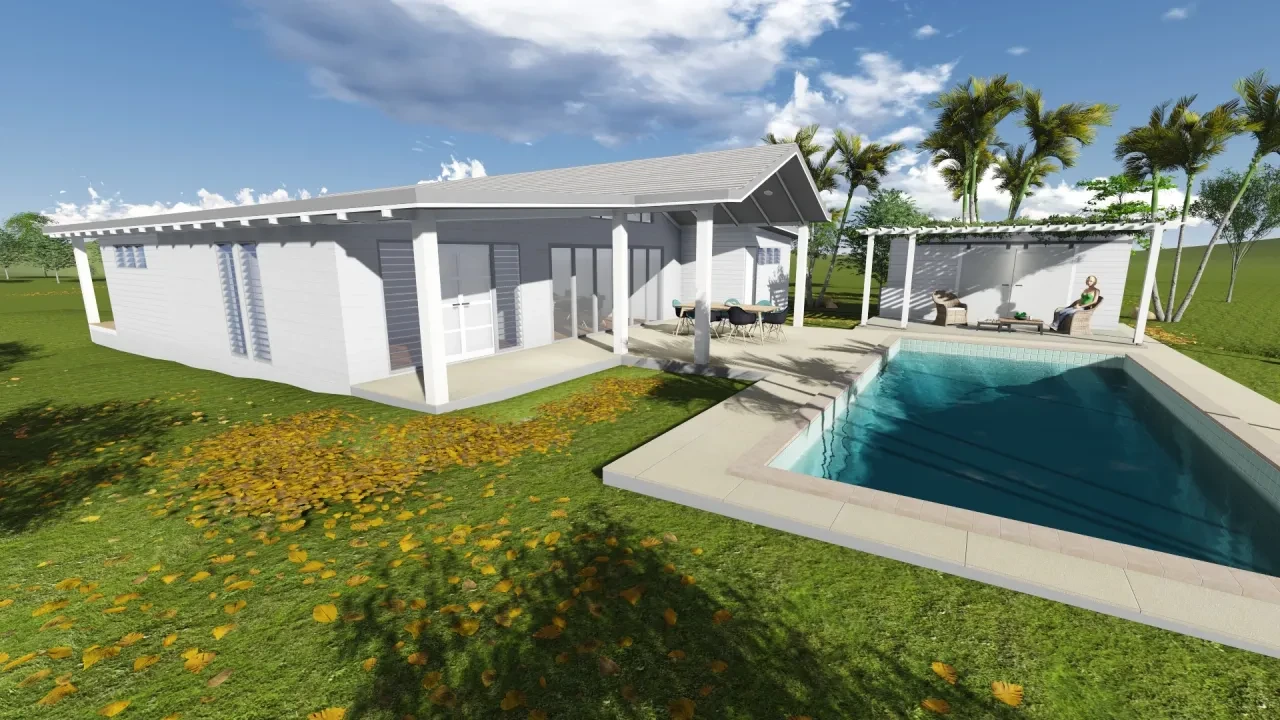
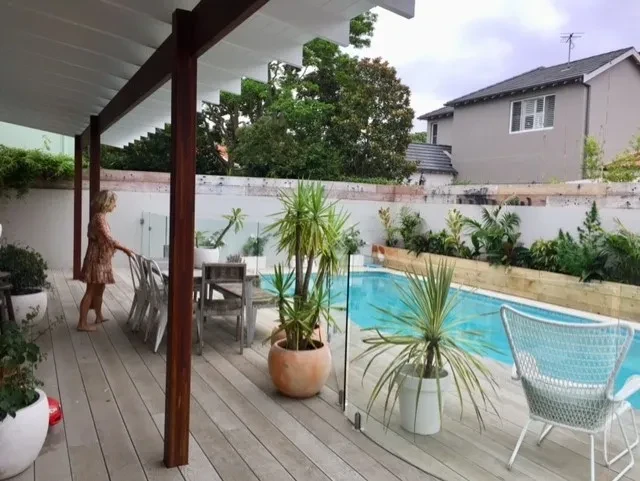
ROBSON — aerial view with pool and pergola
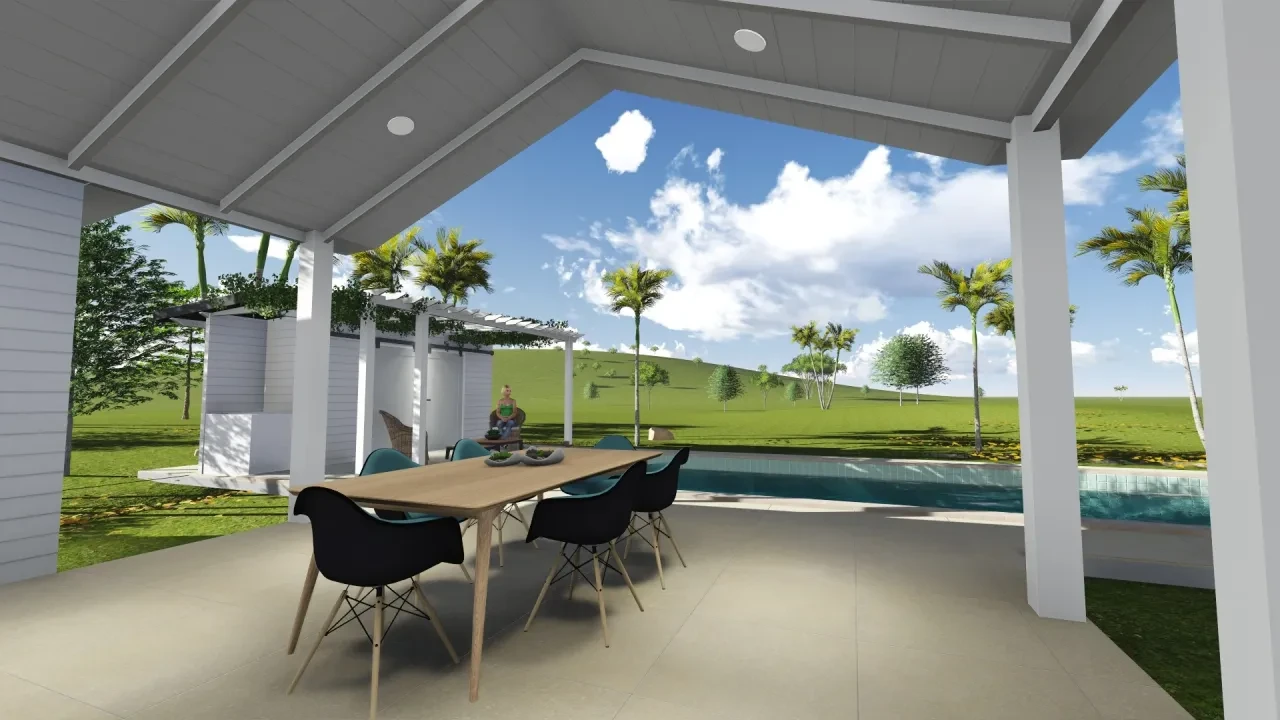
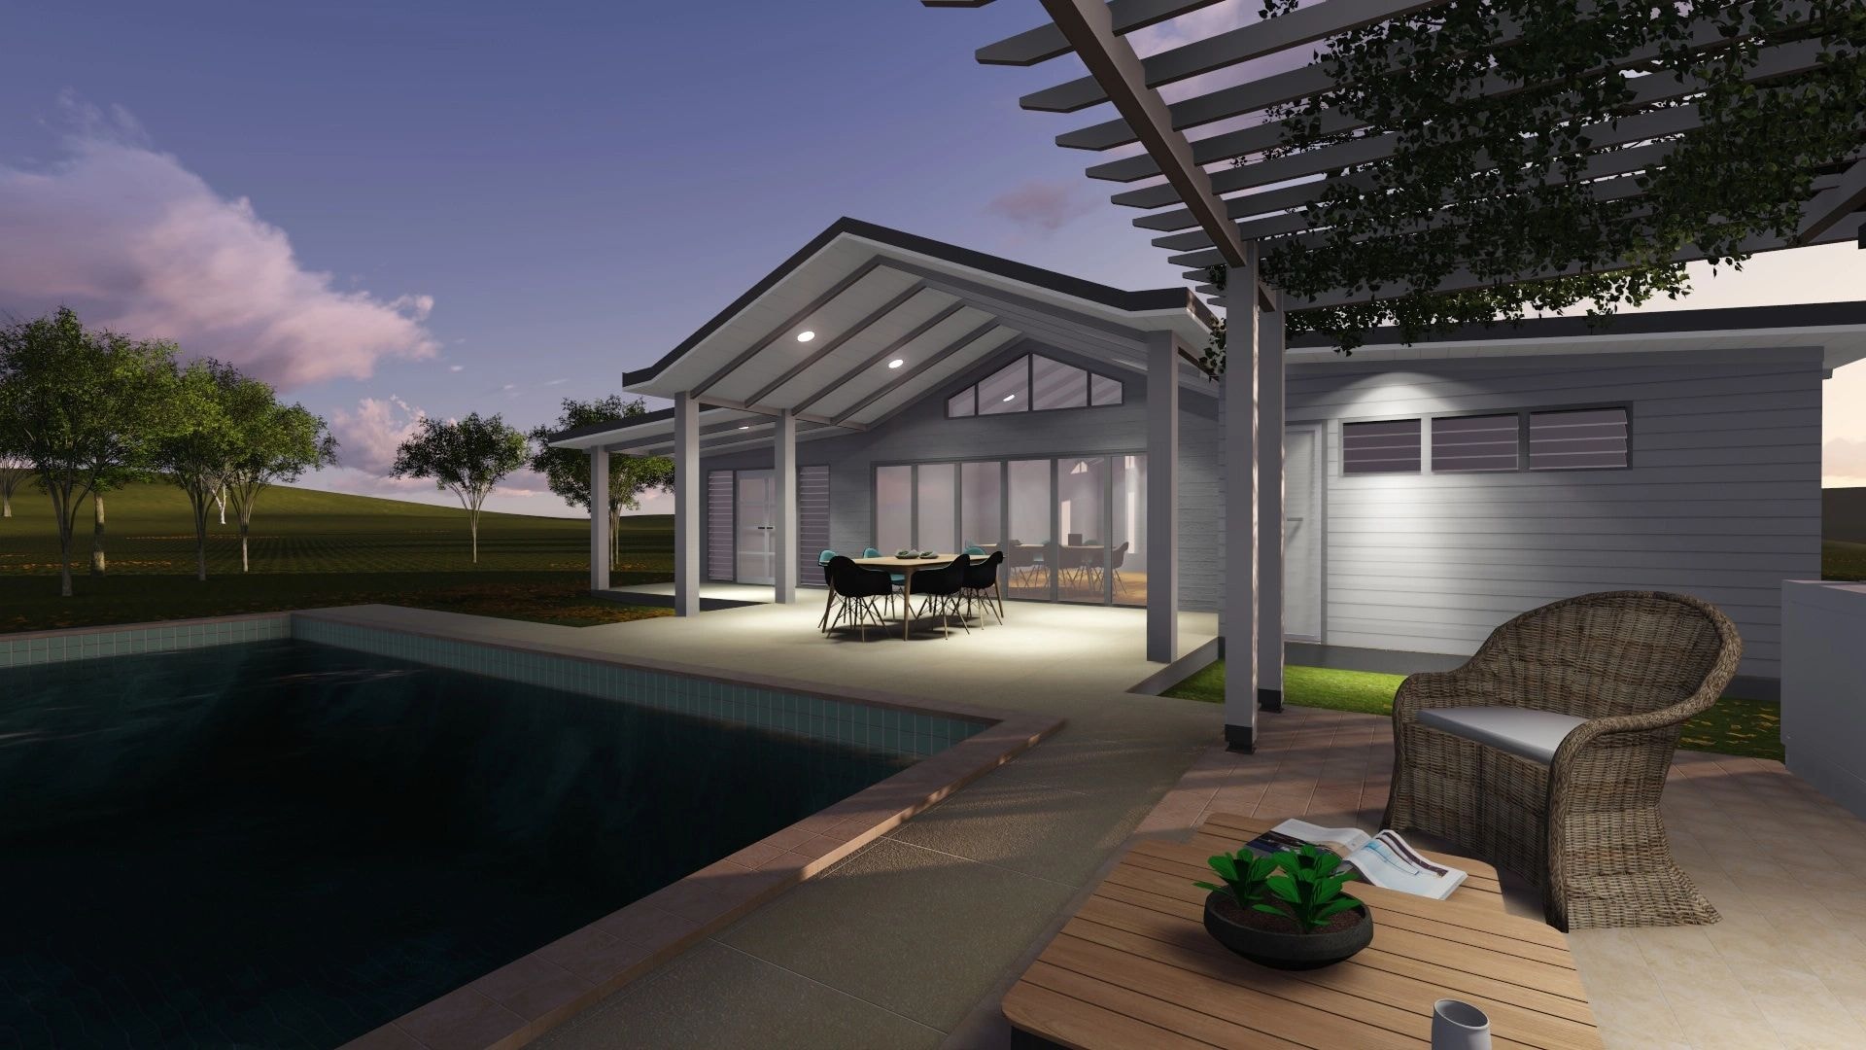
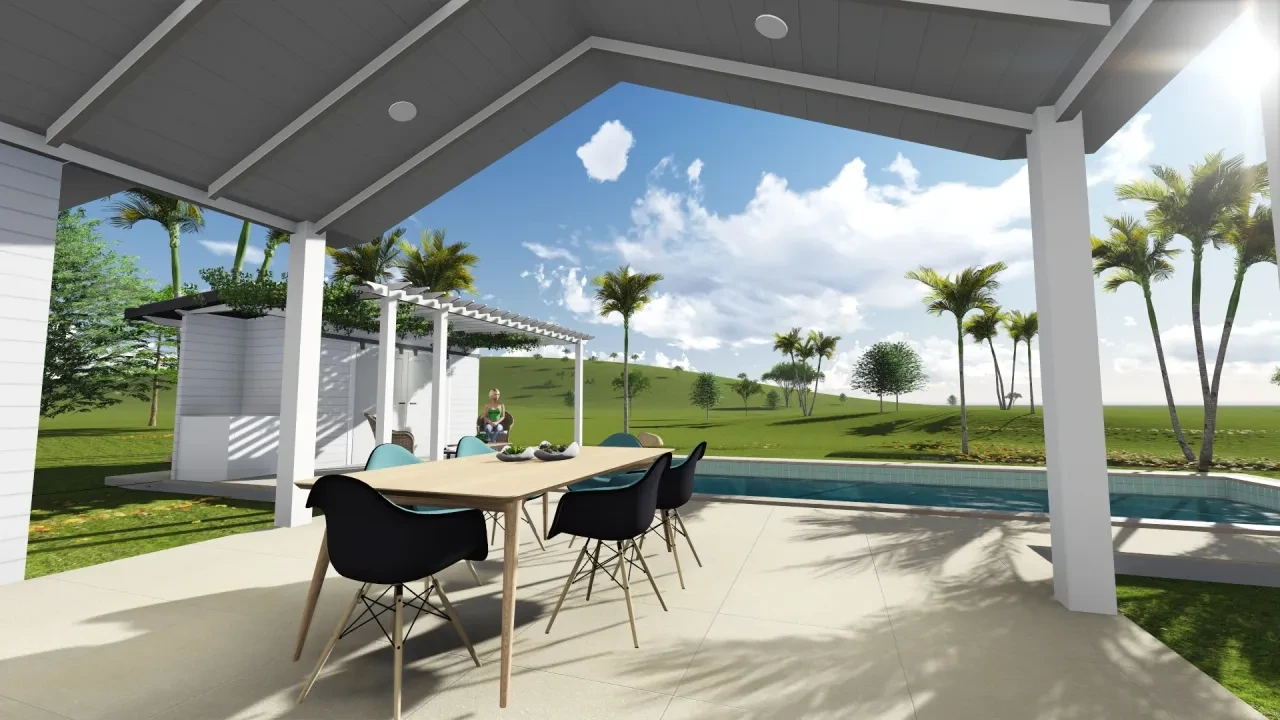
ROBSON — covered alfresco dining with pool view
ROBSON — courtyard with feature tree and timber pergola
ROBSON — alfresco dining from side angle
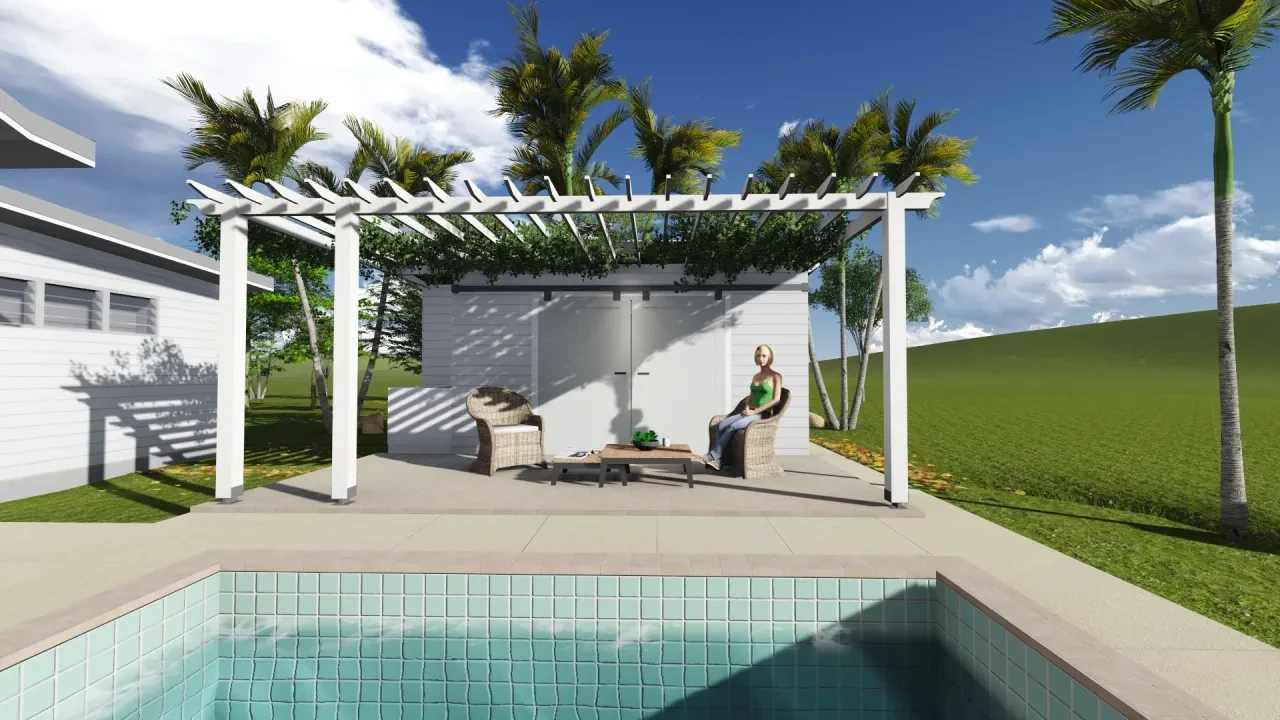
ROBSON — poolside pergola with lounge seating
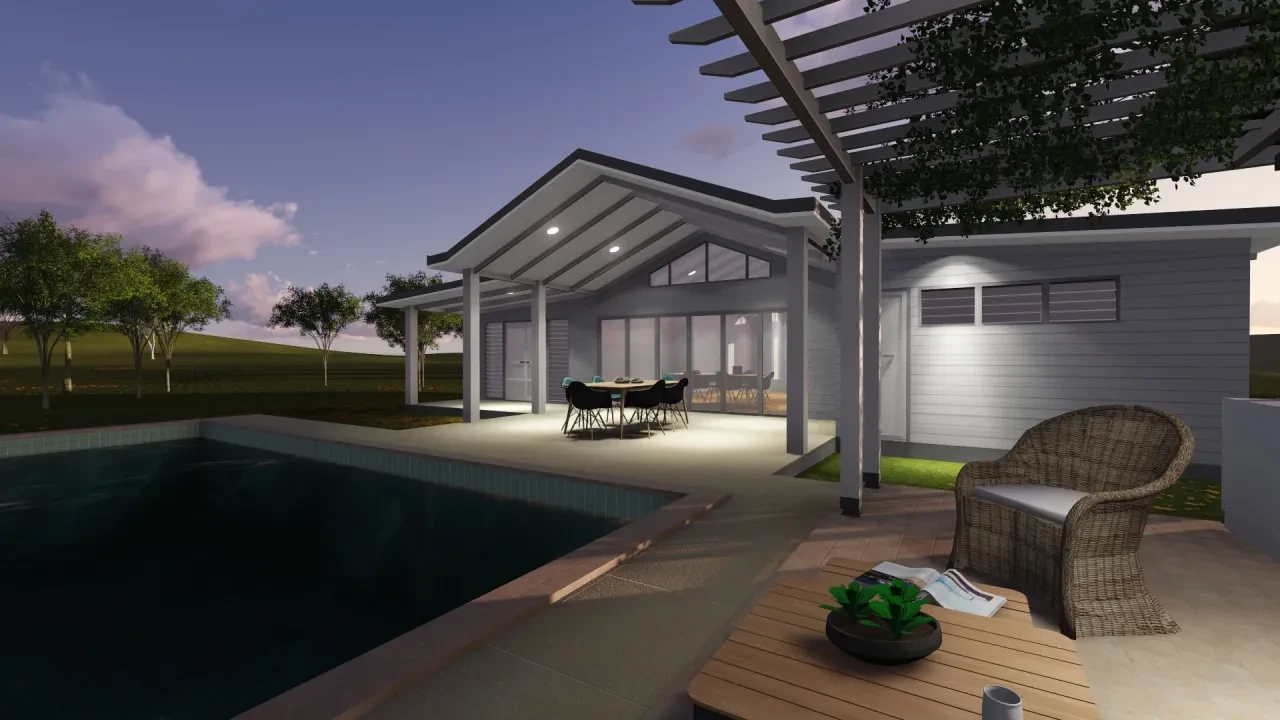
ROBSON — twilight render with pool and outdoor lighting
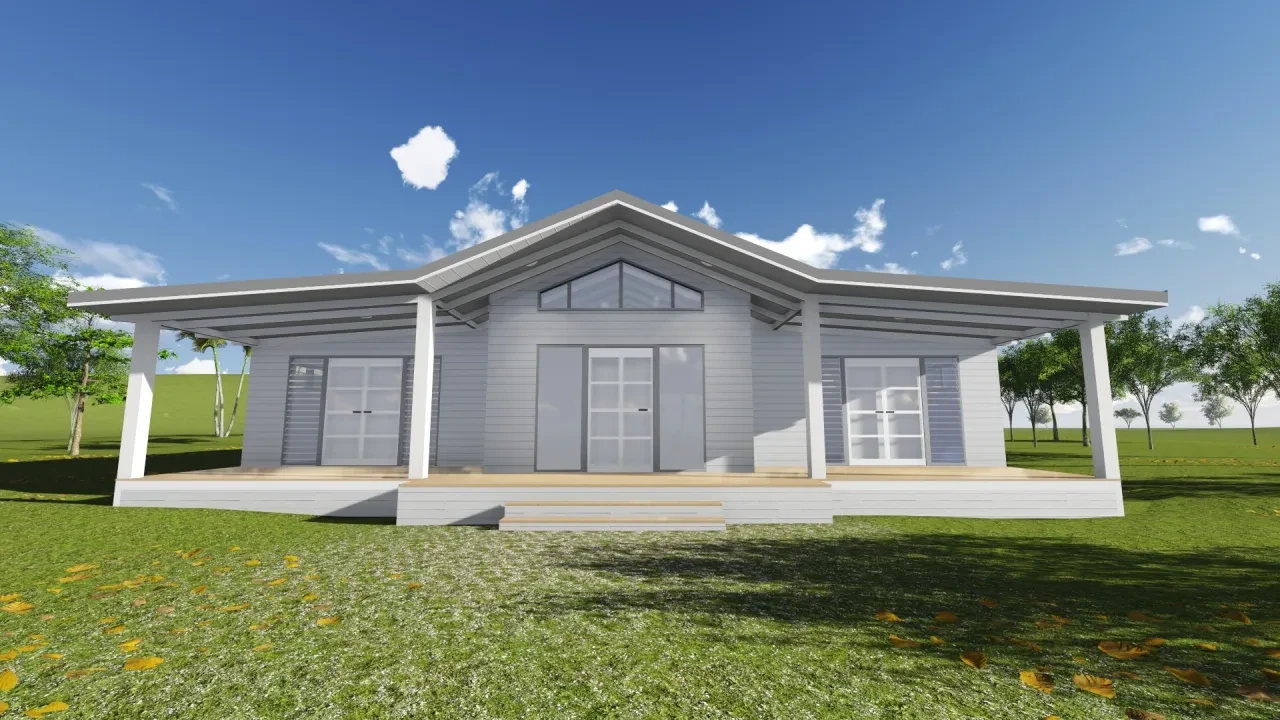
ROBSON — front facade with covered verandah
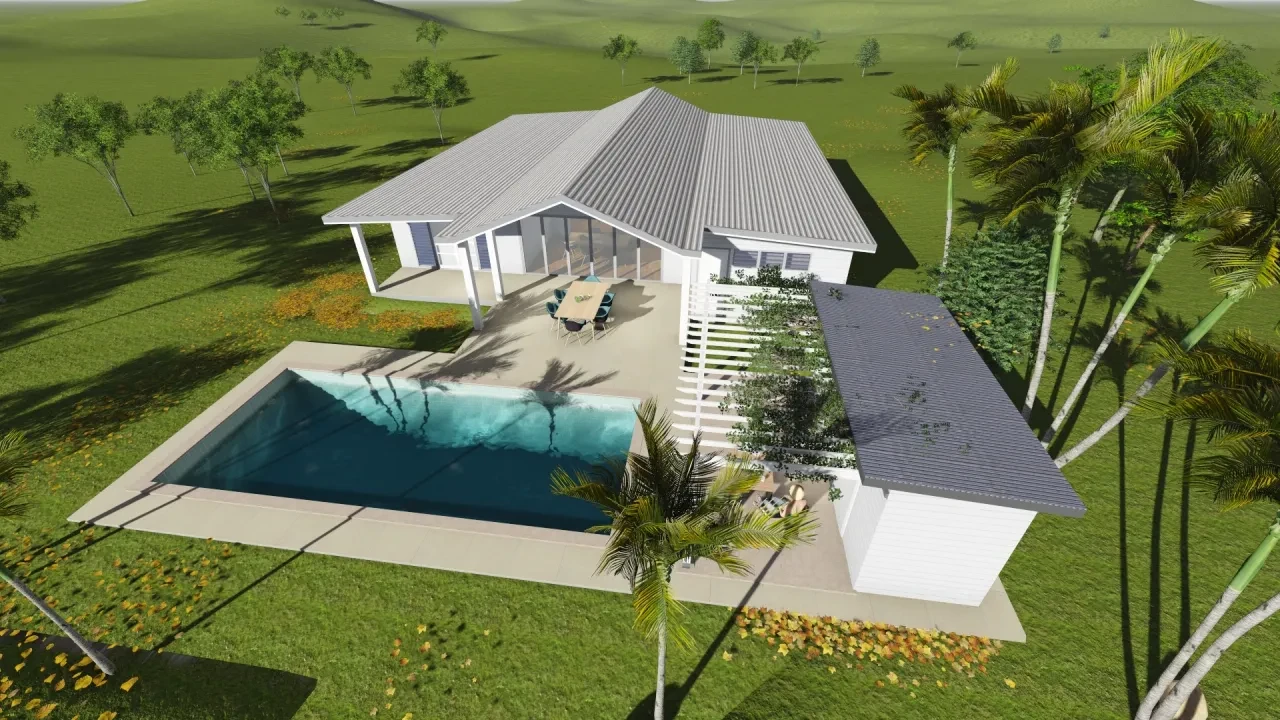
ROBSON — bird's eye view of home and pool
View Gallery

ROBSON

Contemporary residential design with clean lines, generous covered outdoor spaces and tropical landscaping.
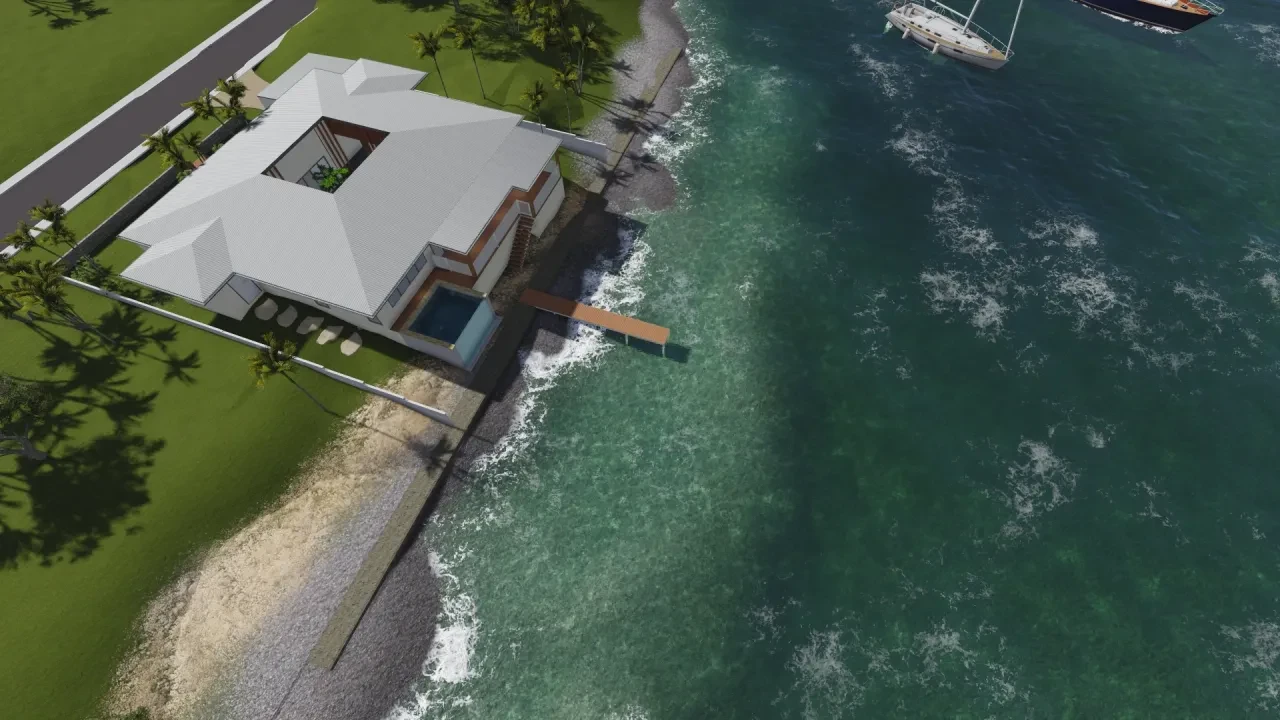
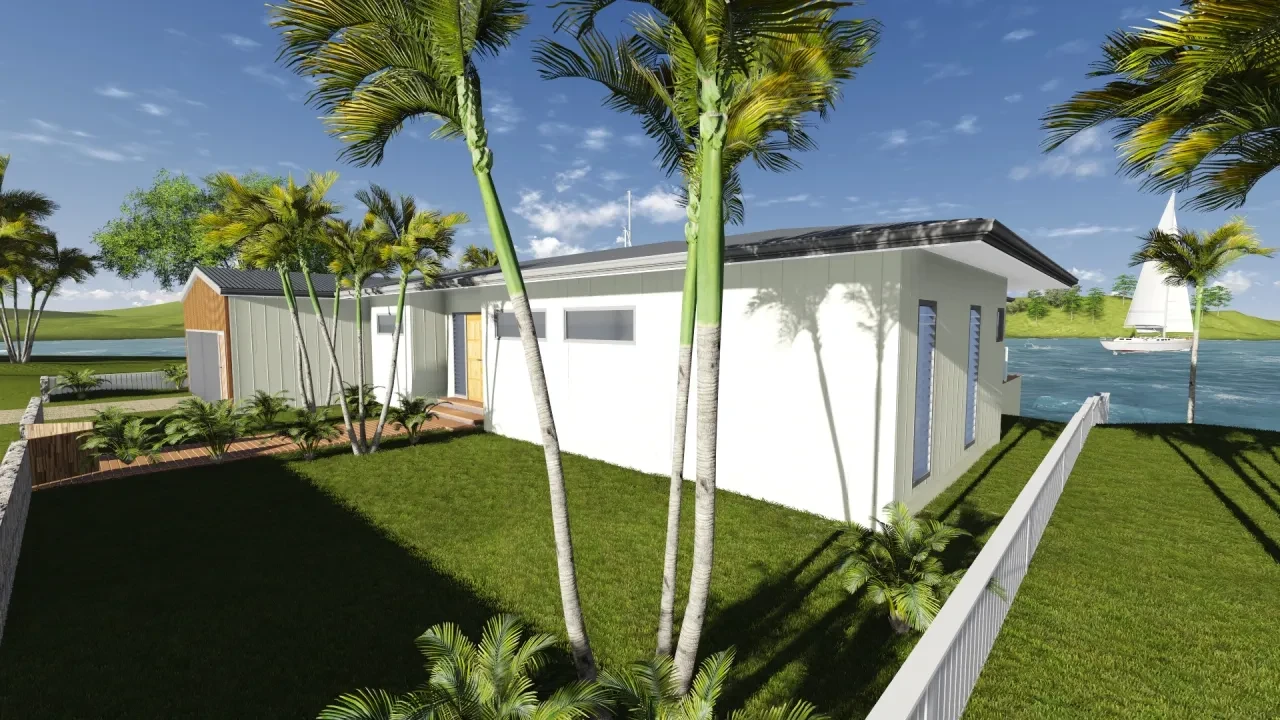
THE COVE — aerial view with jetty and pool
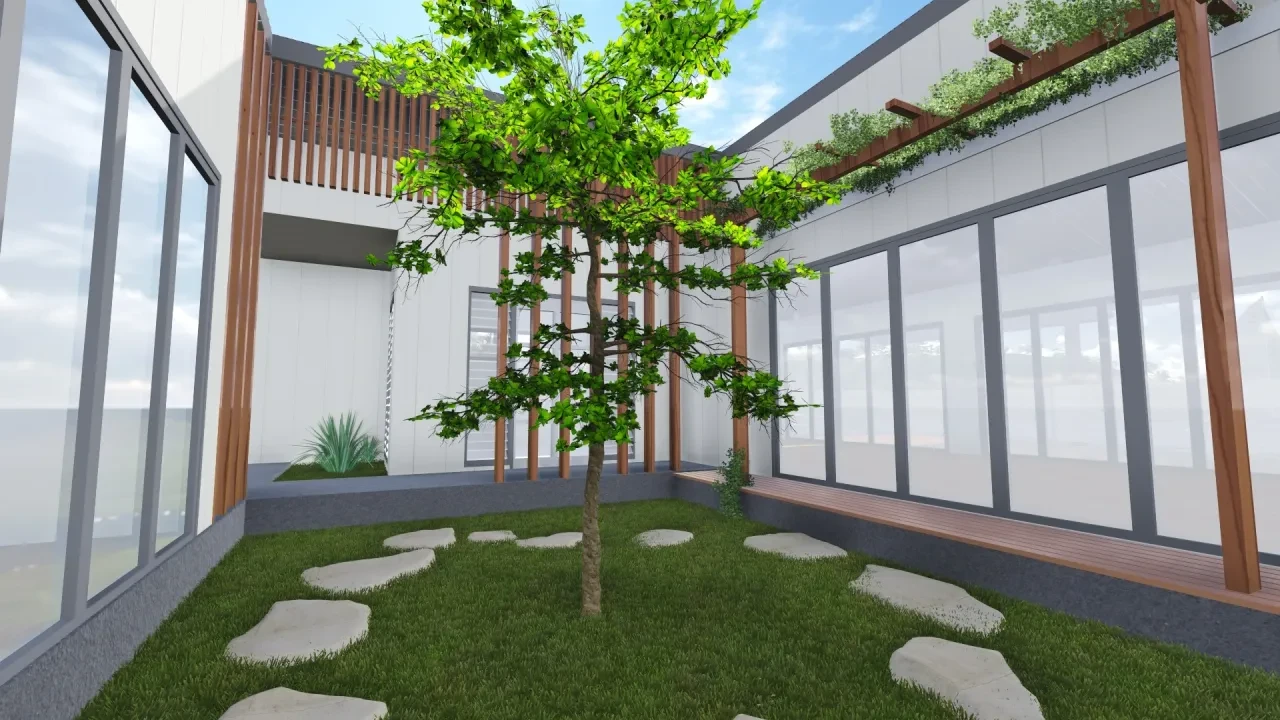
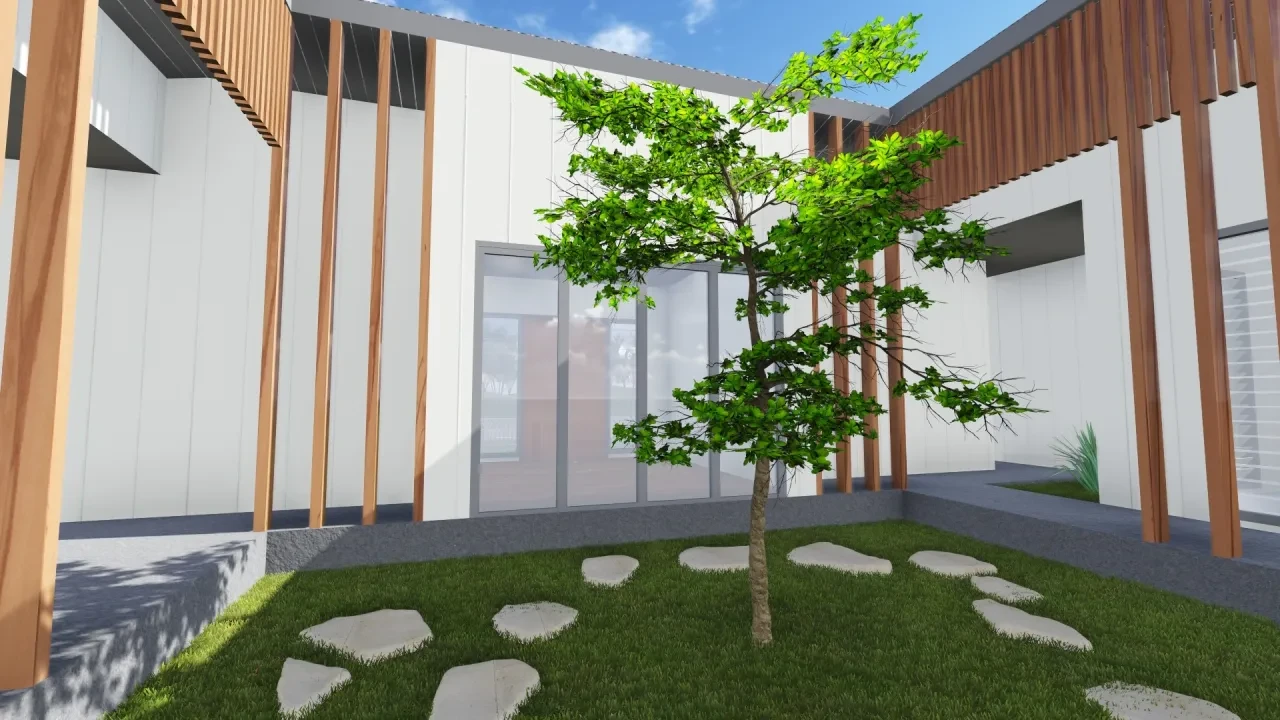
THE COVE — courtyard with feature tree and timber battens
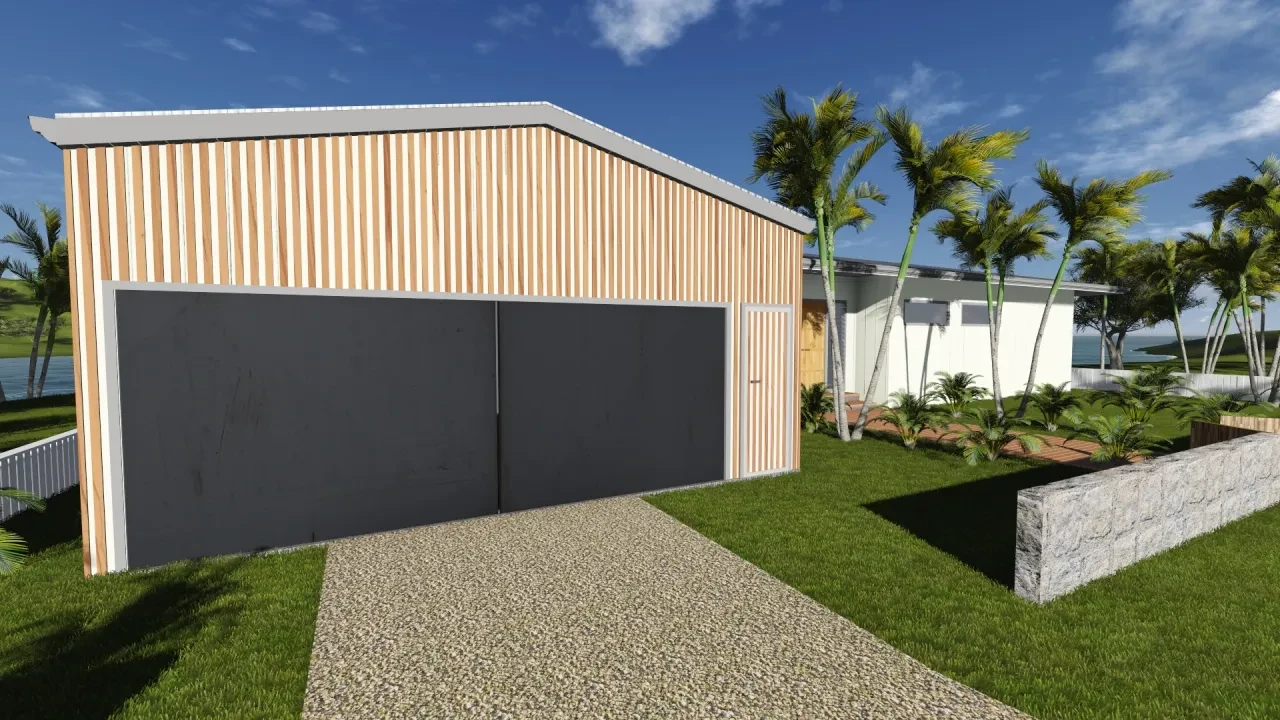
THE COVE — garage with timber cladding and palm trees
THE COVE — front facade with harbour views
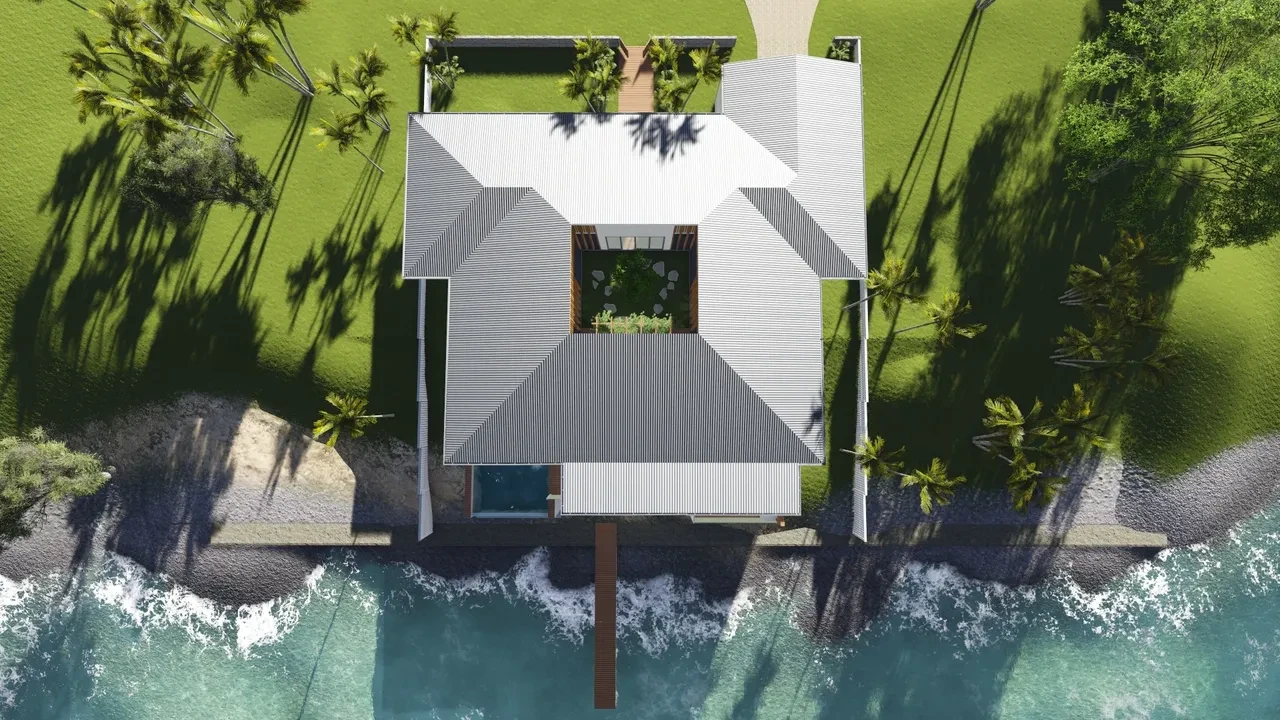
THE COVE — bird's eye view of roof and jetty
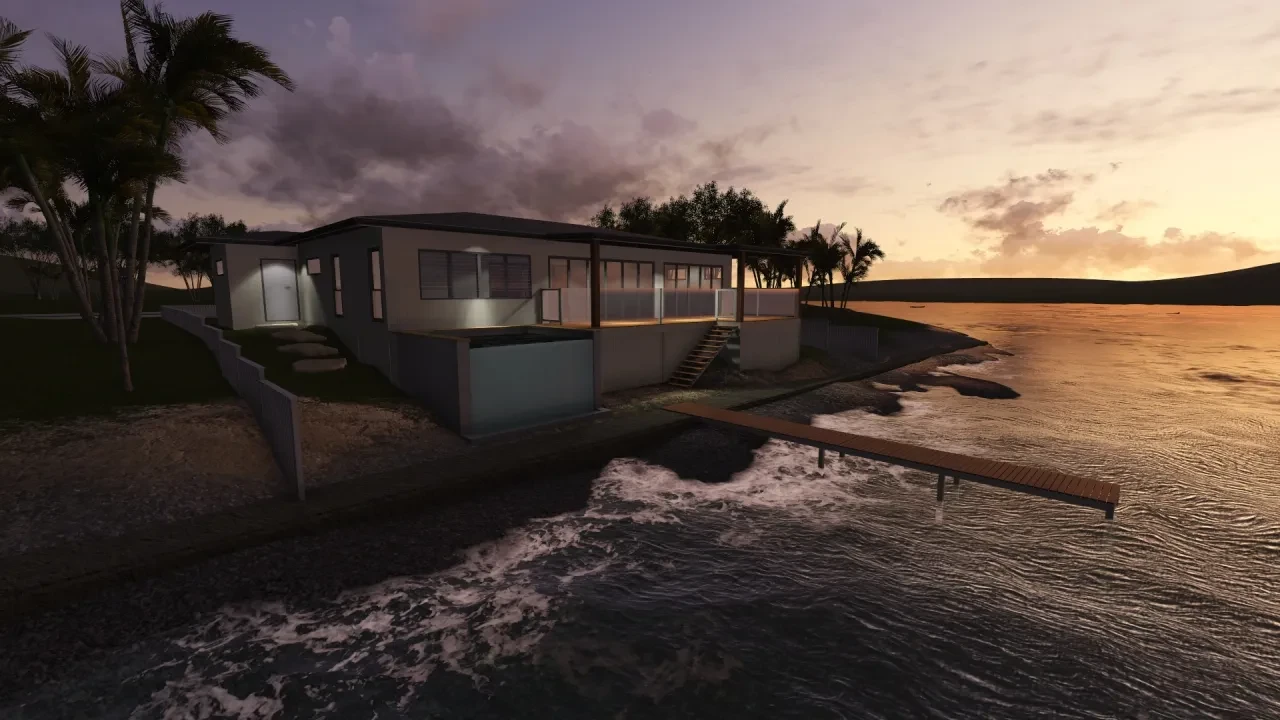
THE COVE — twilight render with jetty and waterfront
View Gallery

THE COVE

Waterfront residential design with a private jetty, central courtyard and tropical landscaping.
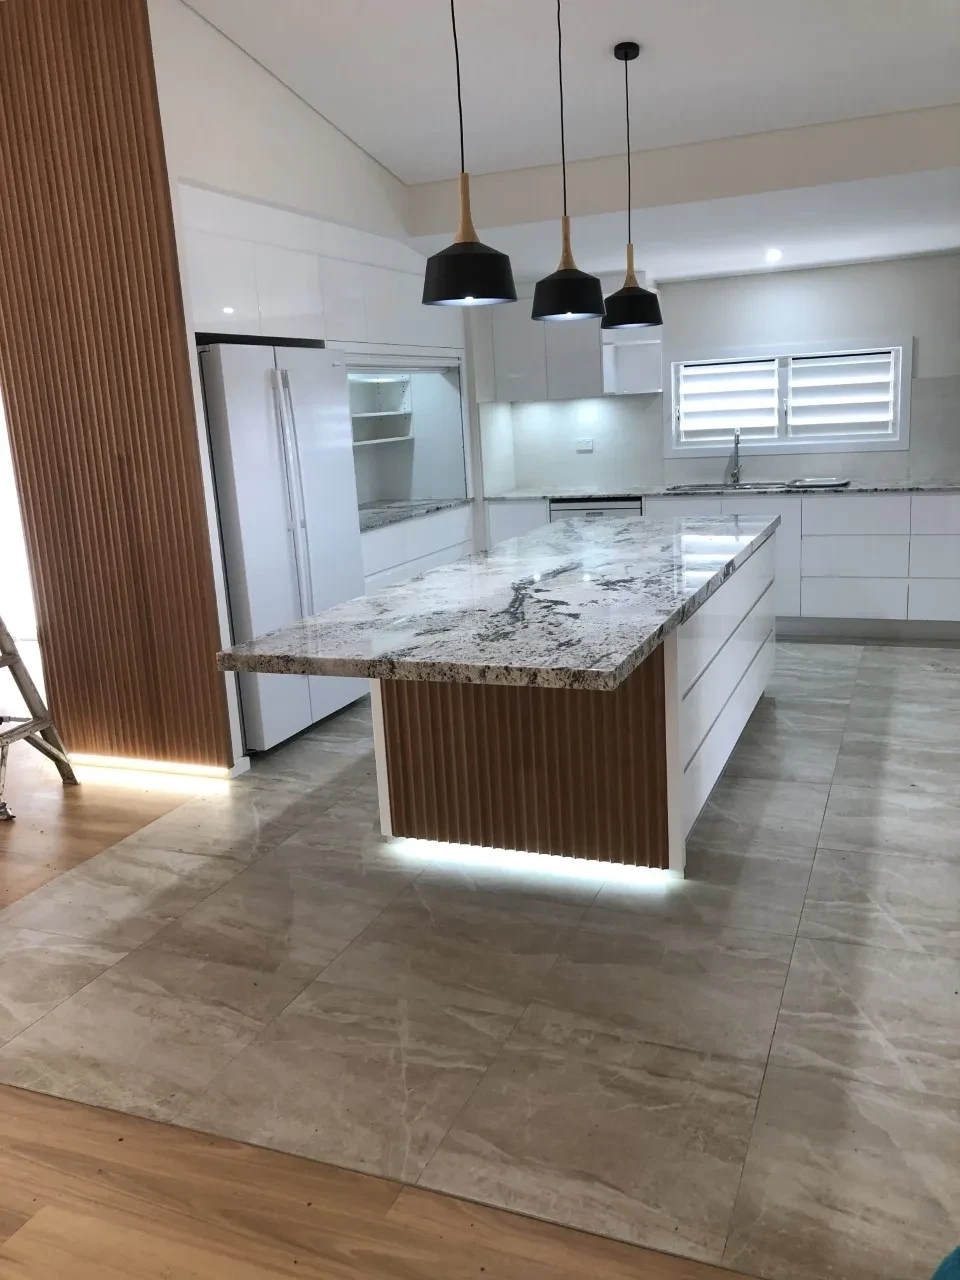
42 HL — kitchen interior
View Gallery

Serene House

Modern family home with white horizontal siding, pitched roof and spacious covered patio.
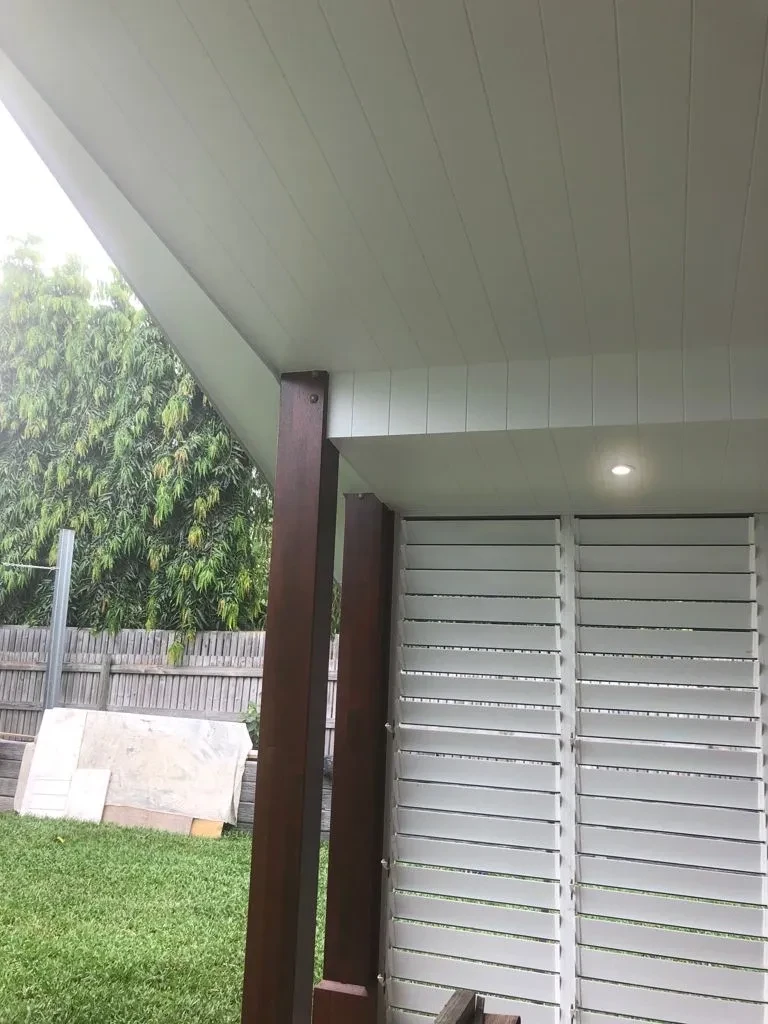
Myserton — covered patio with timber posts and louvre screens
Myserton — kitchen with stone island, timber battens and pendant lights
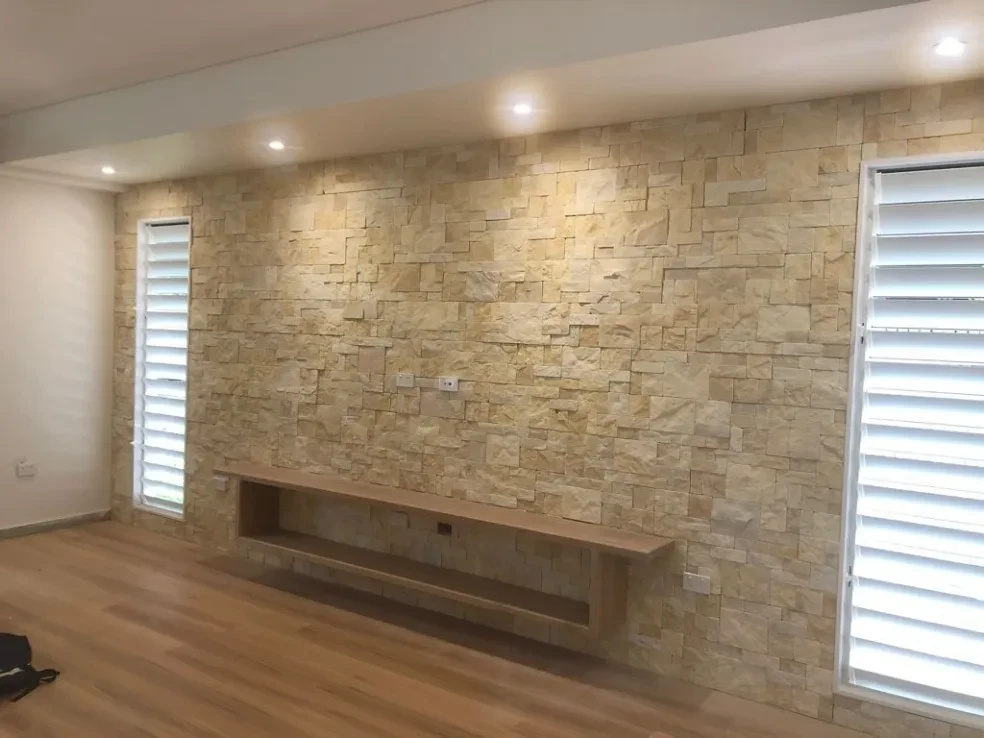
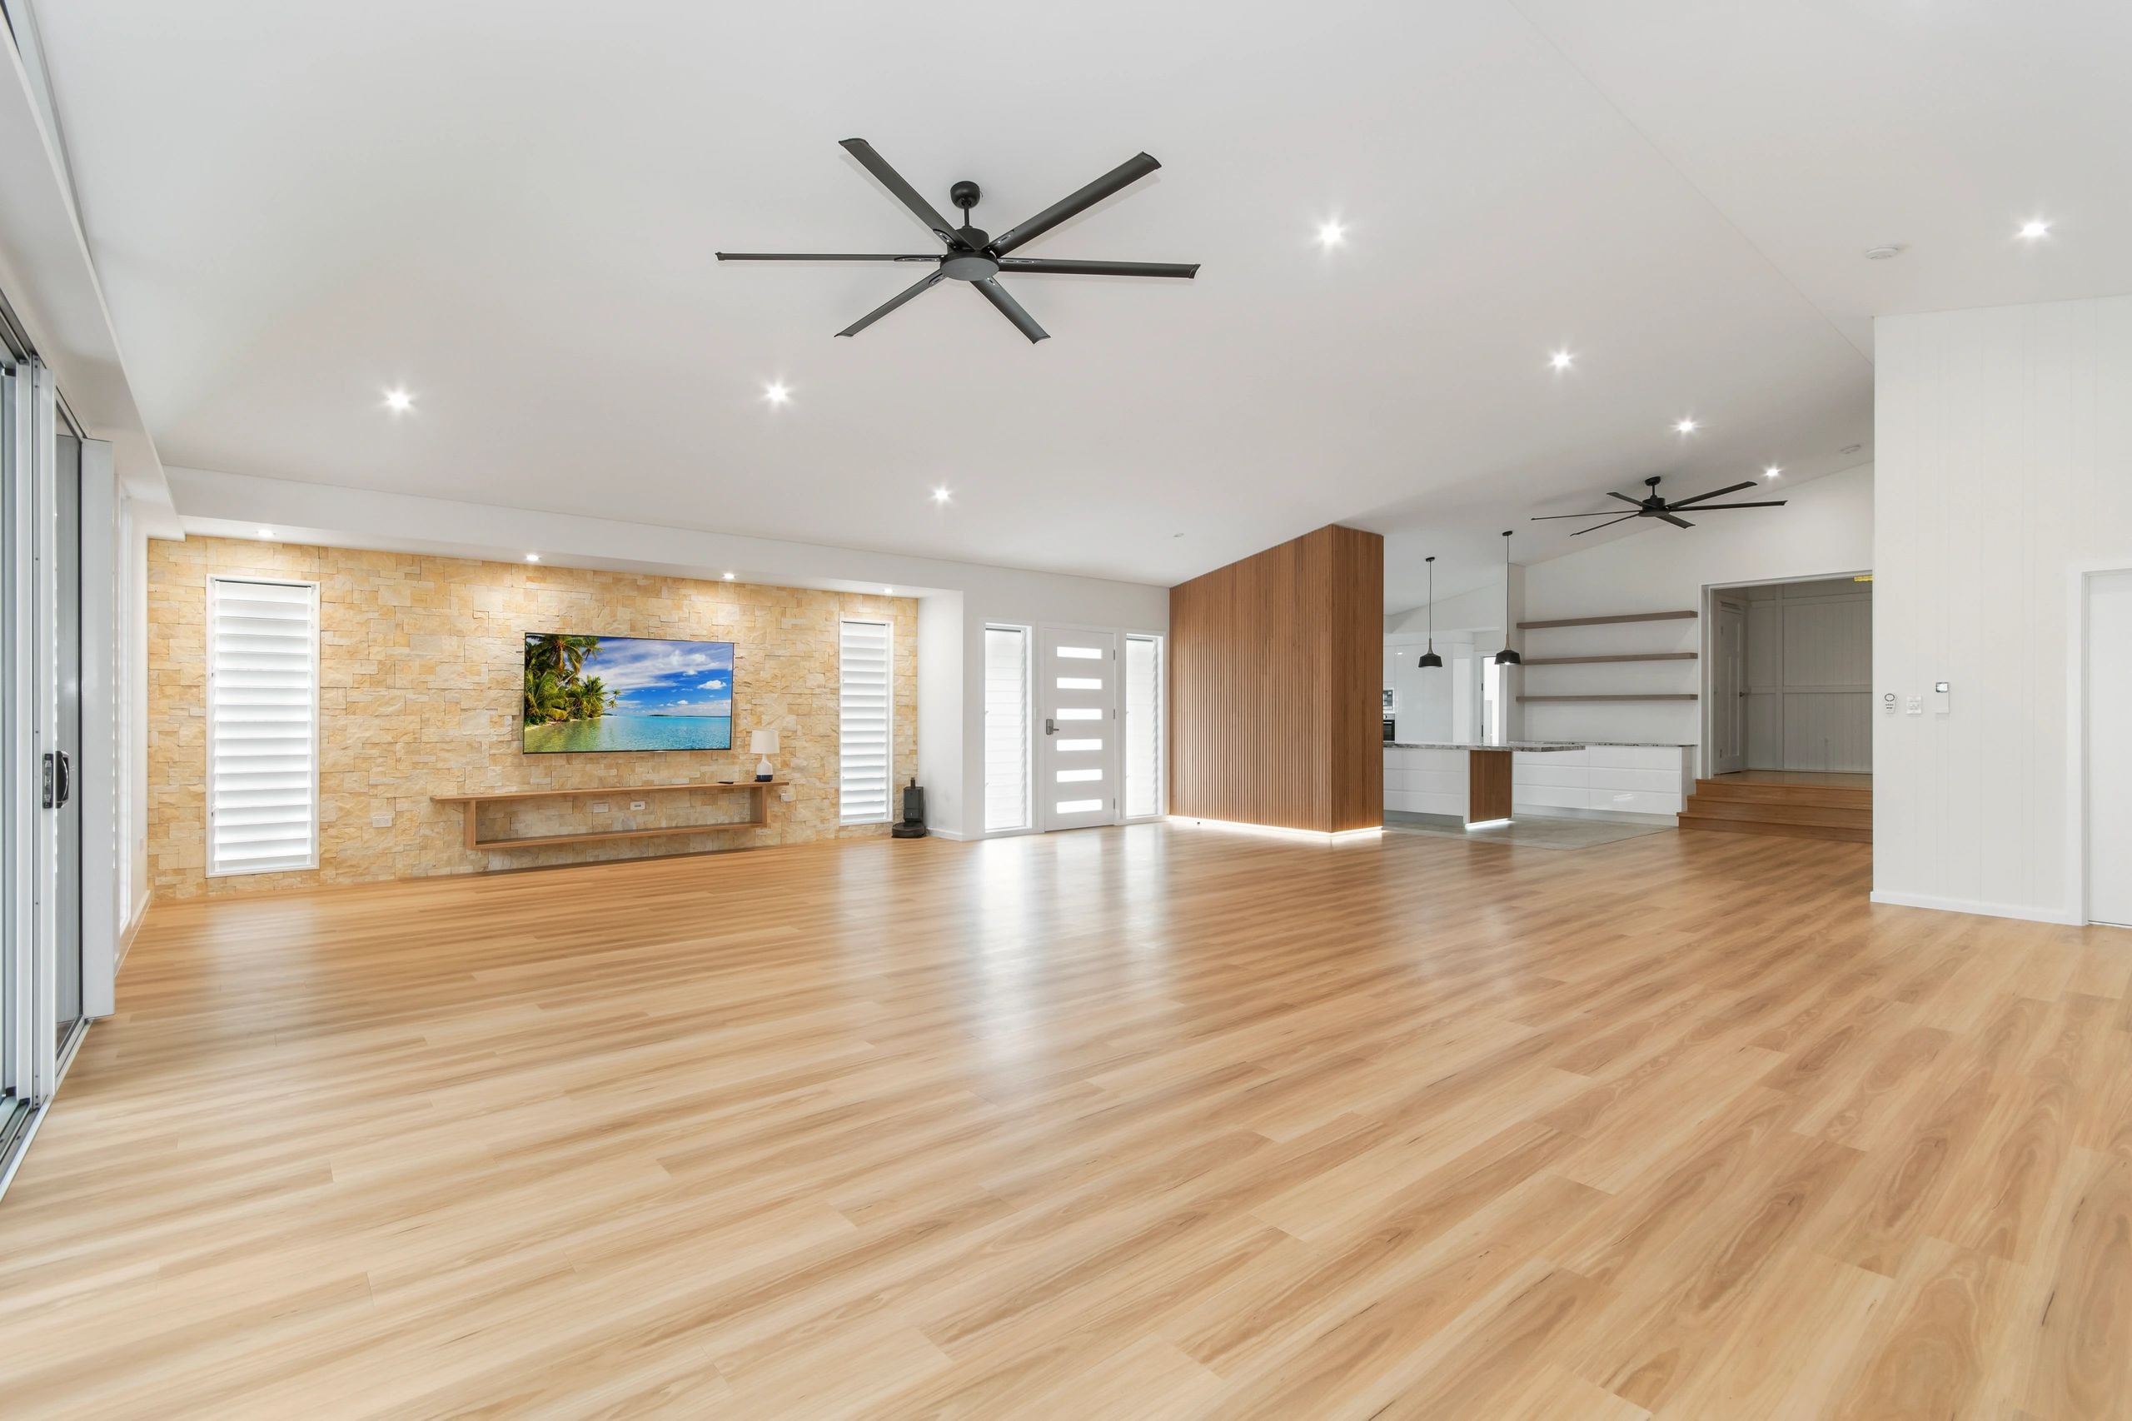
Myserton — stone feature wall with floating shelf and plantation shutters
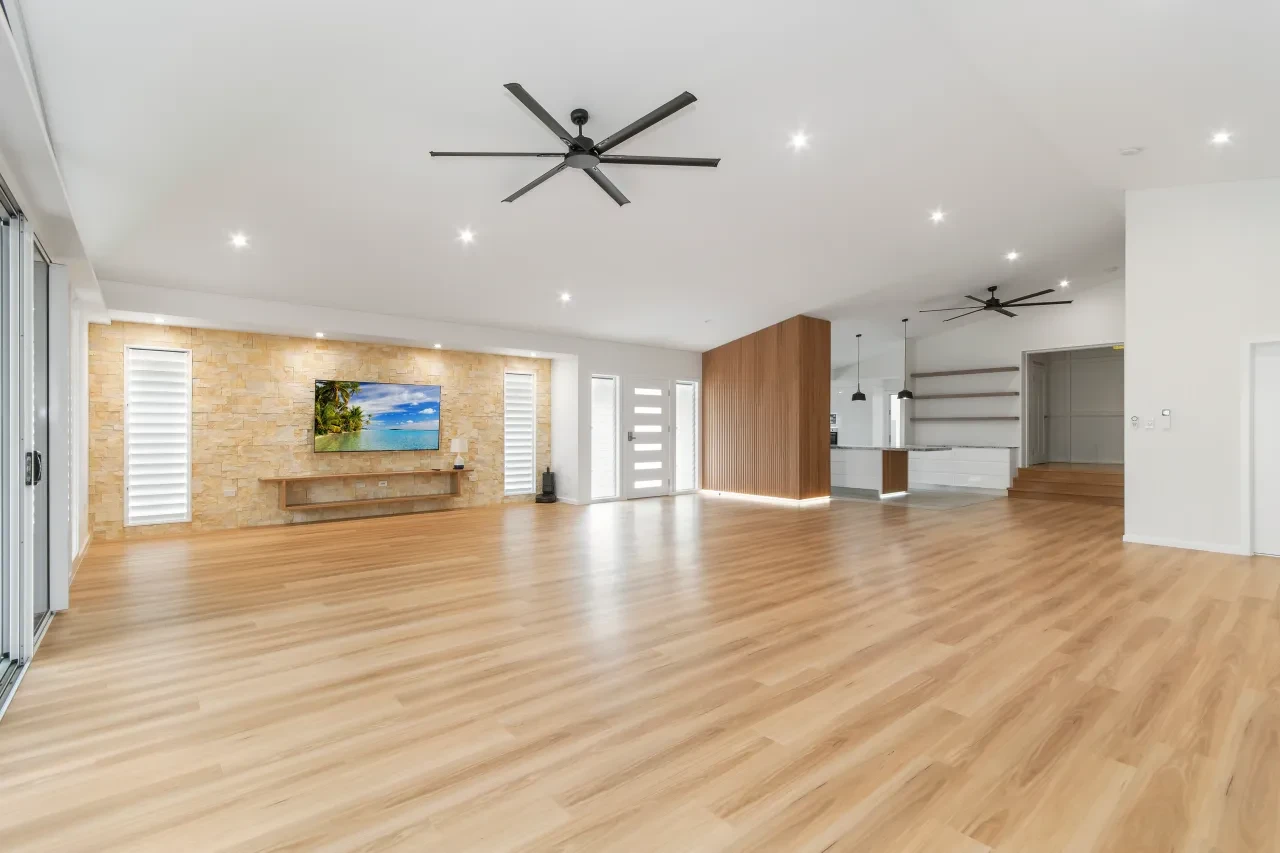
Myserton — open-plan living with stone wall, timber divider and kitchen beyond
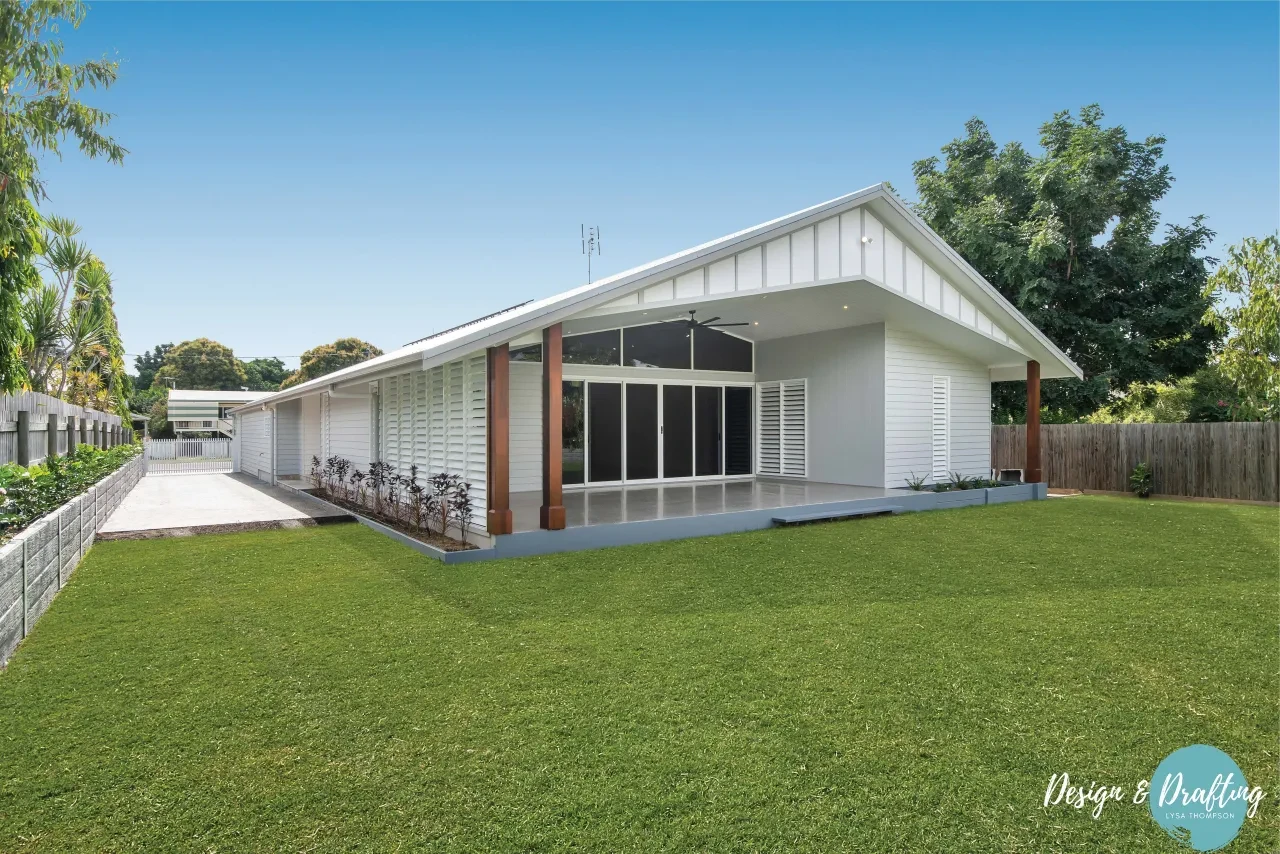
Myserton — rear facade with gable roof, timber posts and alfresco area
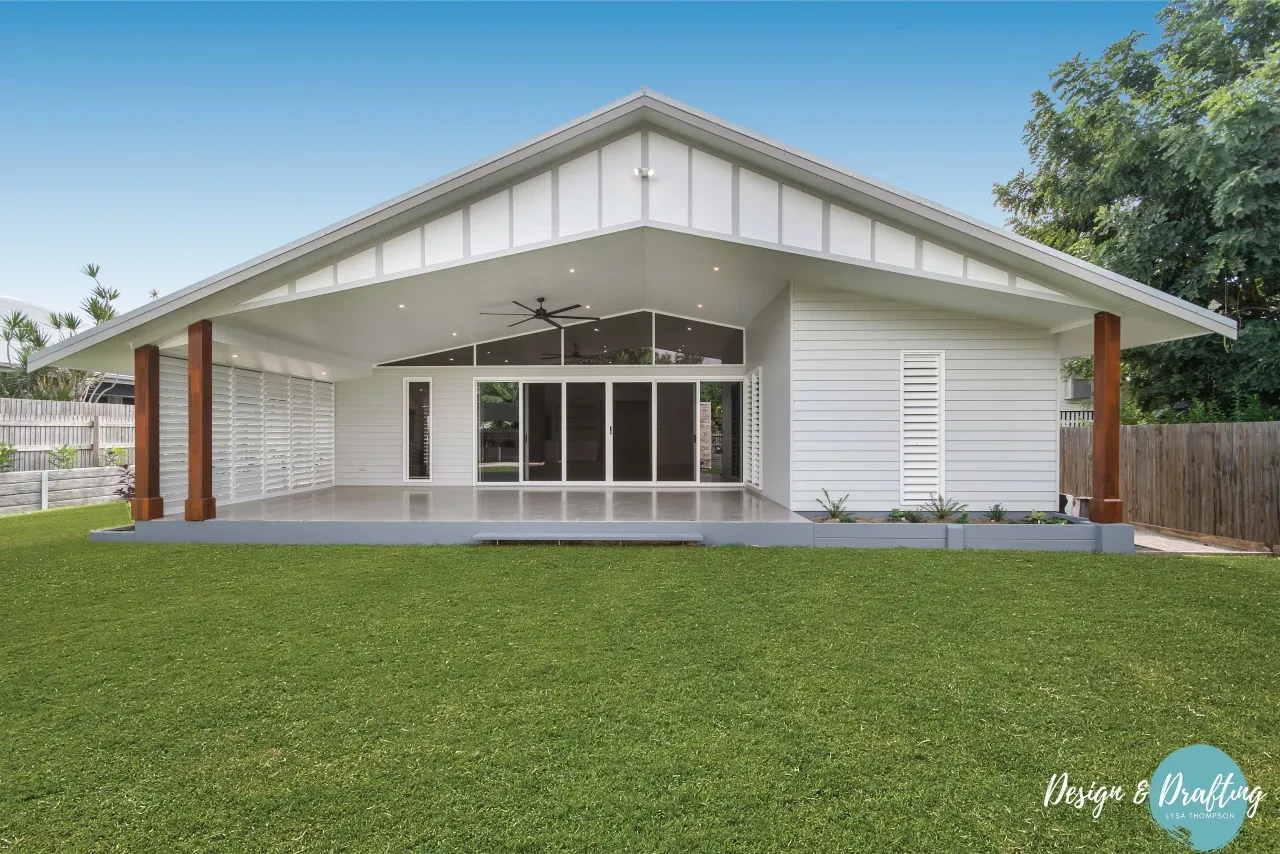
Myserton — rear elevation with gable, louvres and lawn
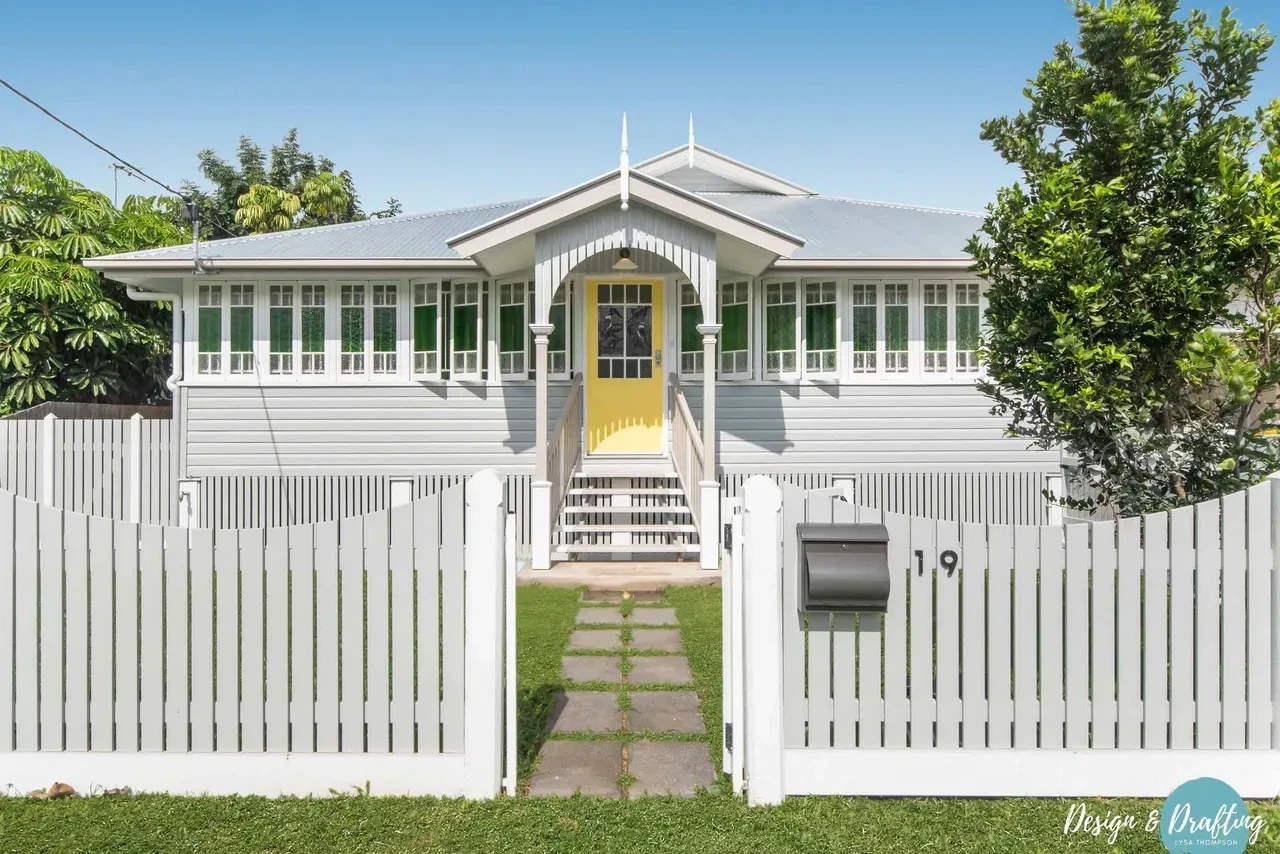
Myserton — Queenslander front facade with yellow door and picket fence
View Gallery

Myserton

Contemporary residential build featuring open-plan living, stone feature walls, timber accents and a striking white weatherboard exterior.
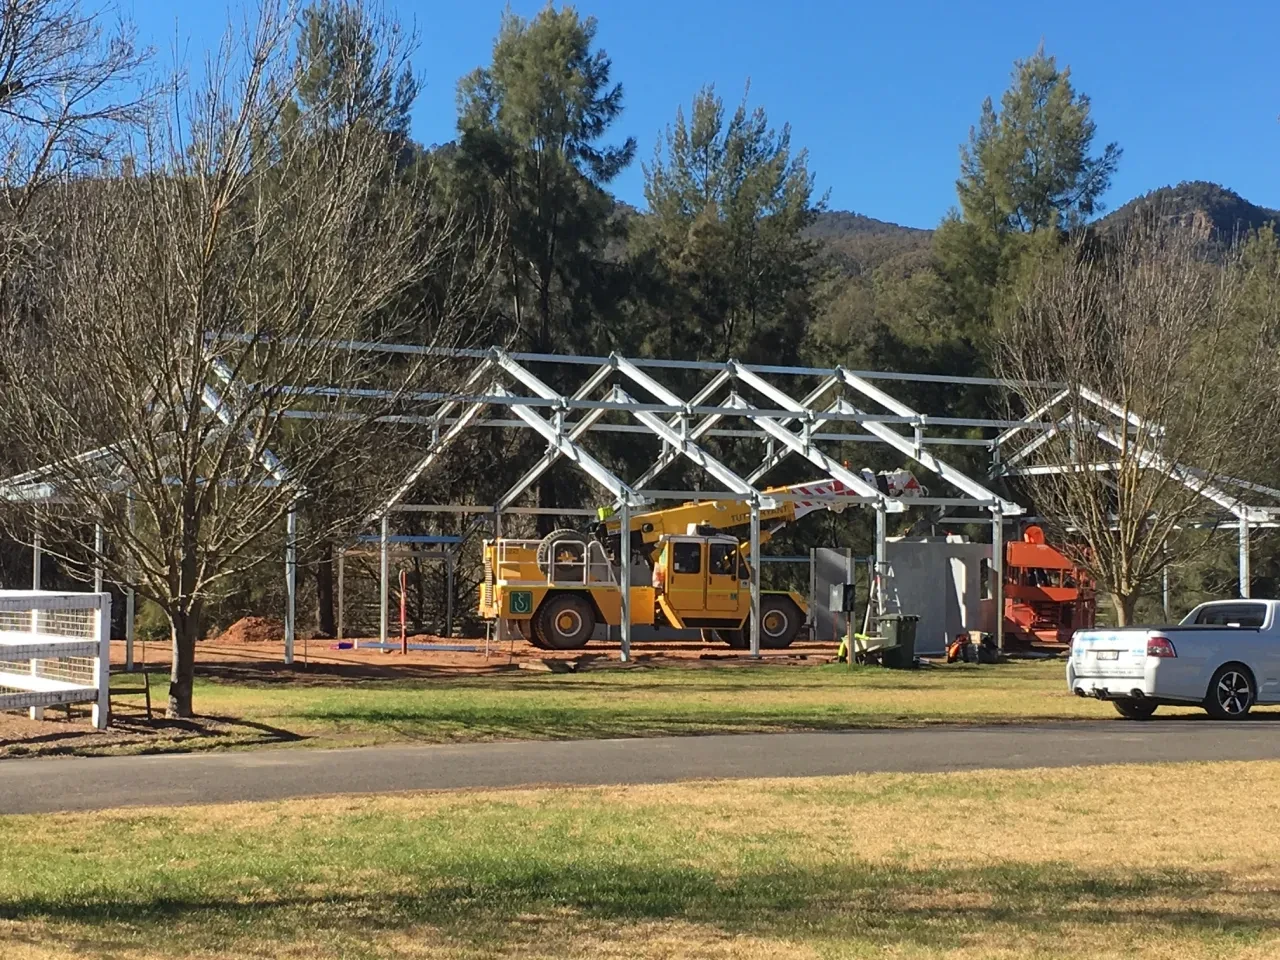
Stable — steel frame structure under construction with mountain backdrop
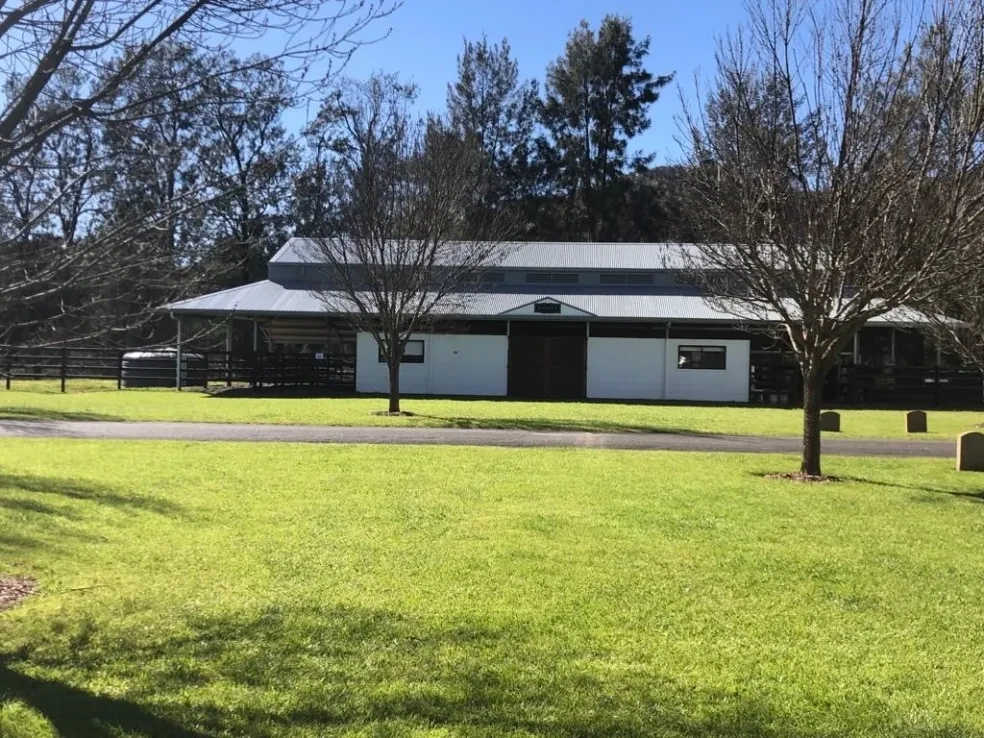
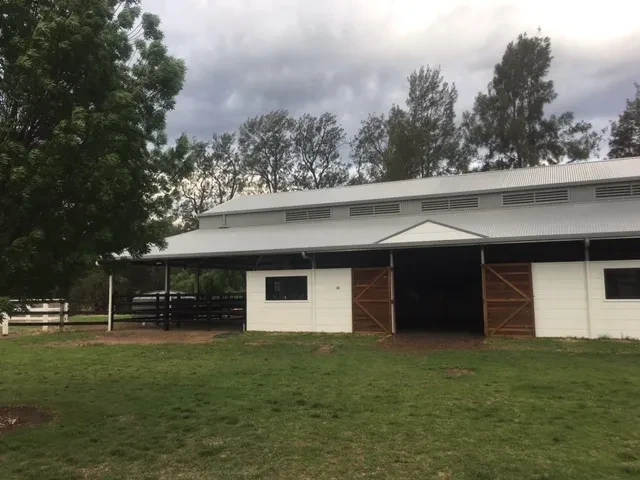
Stable — completed white stable building with timber doors and covered walkway
Stable — front facade with manicured lawn and surrounding trees
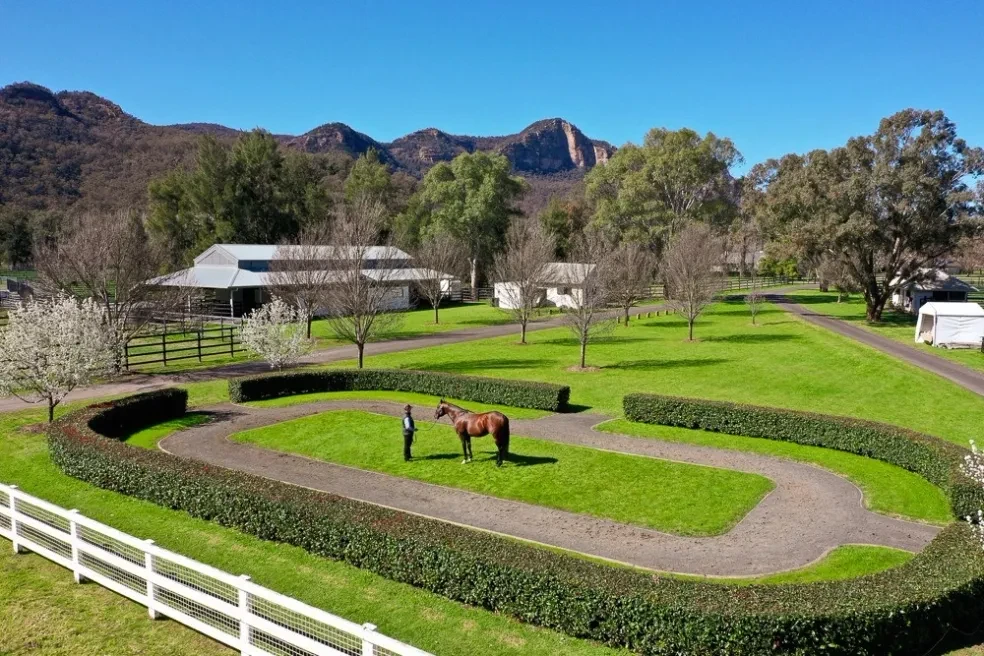
Stable — aerial view of curved arena, grounds and mountain backdrop
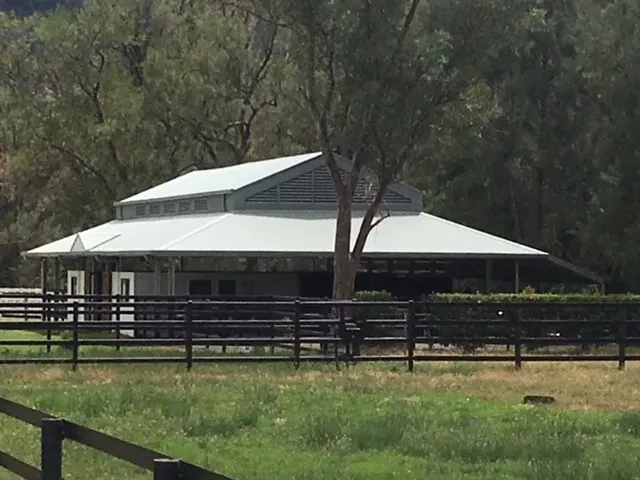
Stable — octagonal stable building with hip roof and black fencing
View Gallery

Stable

Rural equestrian estate featuring a curved arena, manicured grounds and a striking mountain backdrop.
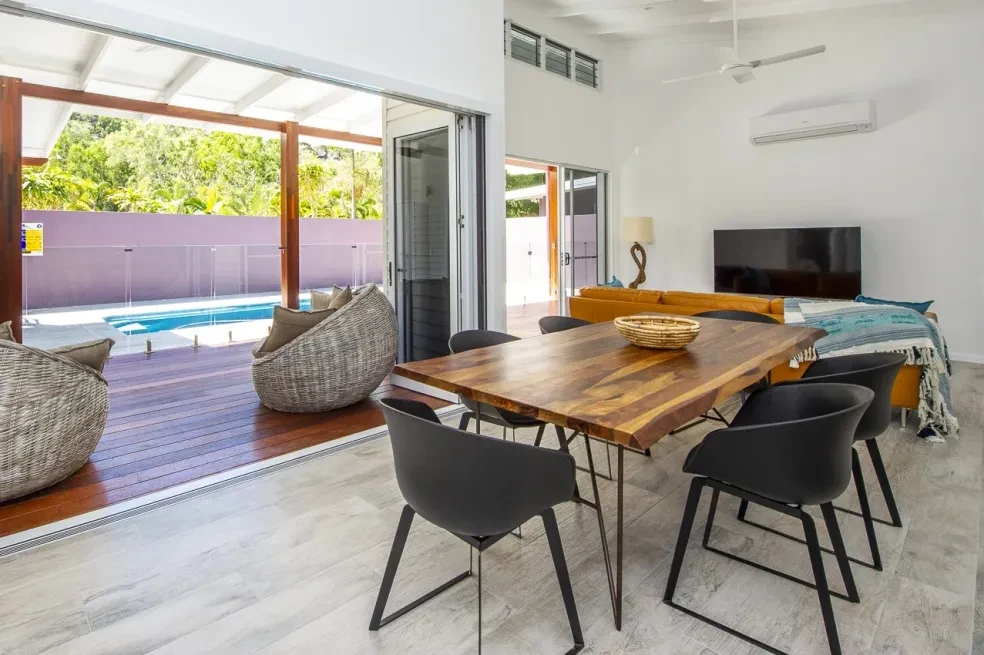
42 HL — open-plan living with orange sofa and pool view
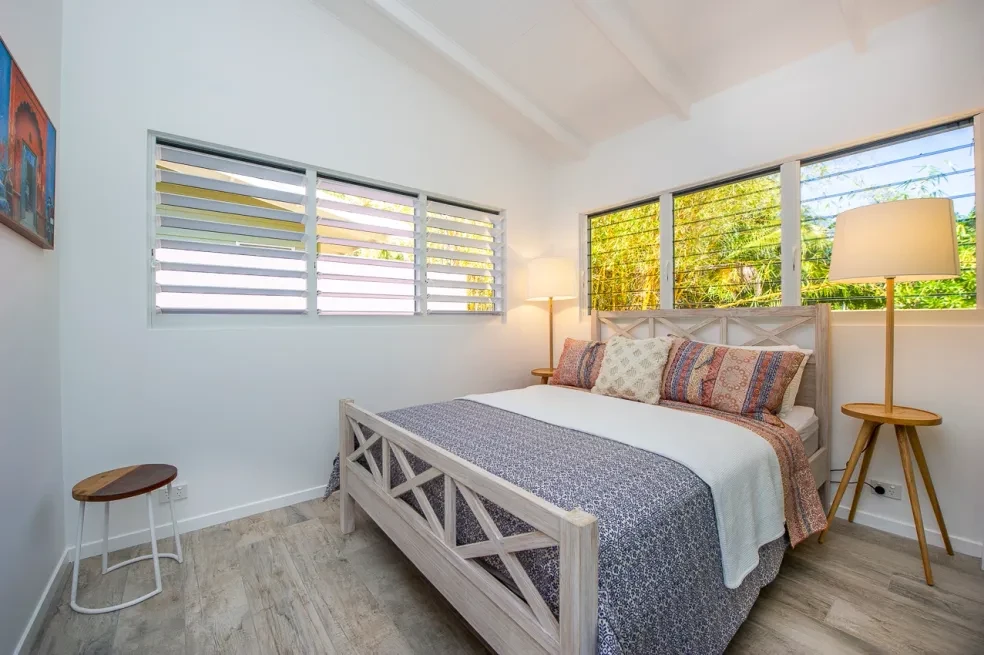
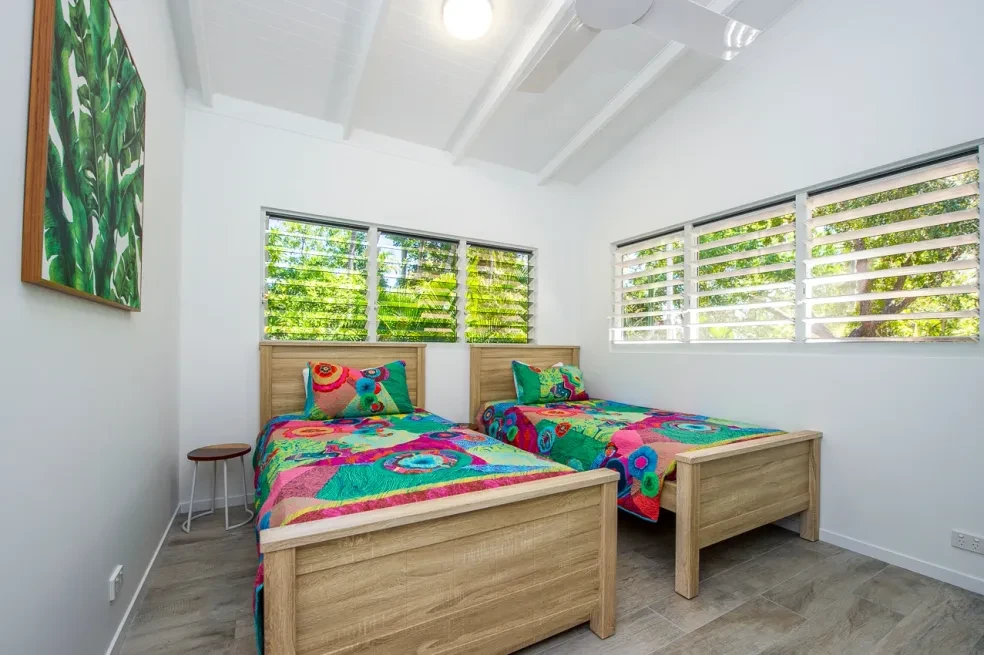
42 HL — twin bedroom with louvre windows and tropical outlook
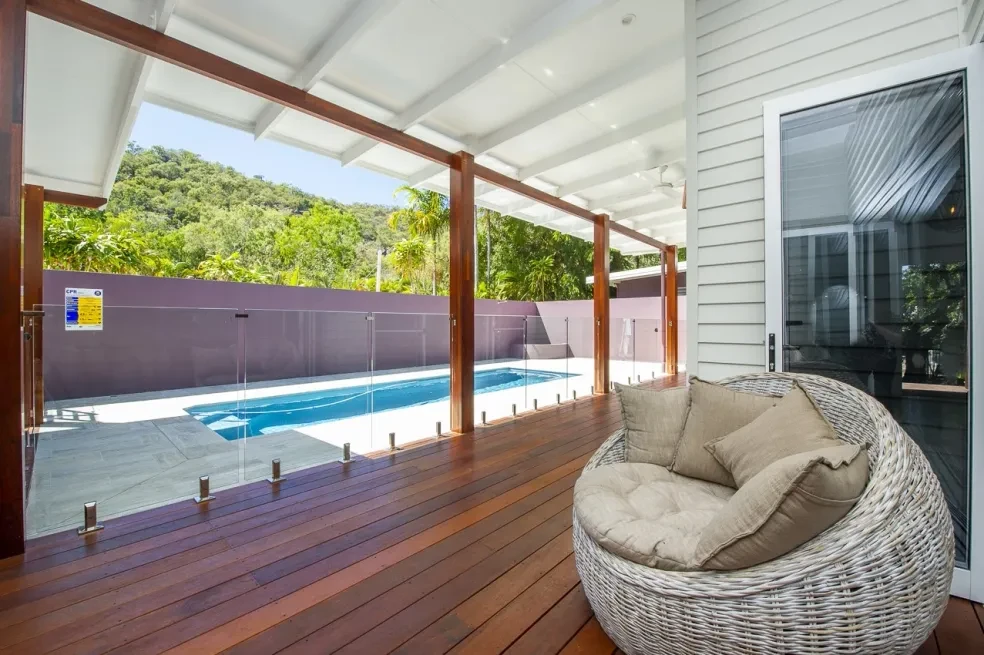
42 HL — covered deck with wicker chair and pool beyond
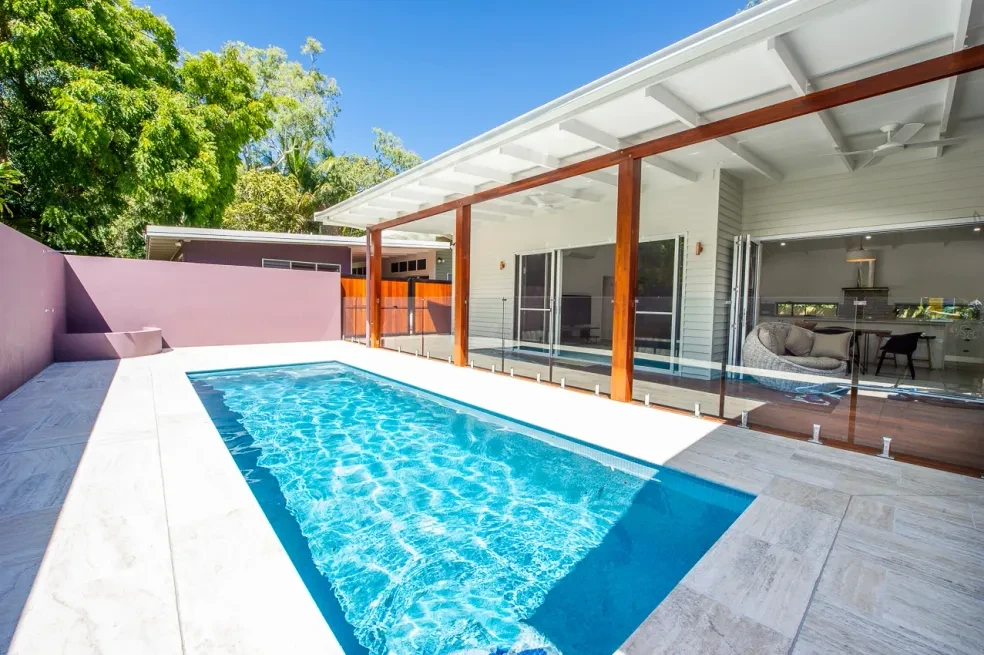
42 HL — pool with glass fencing and timber post pergola
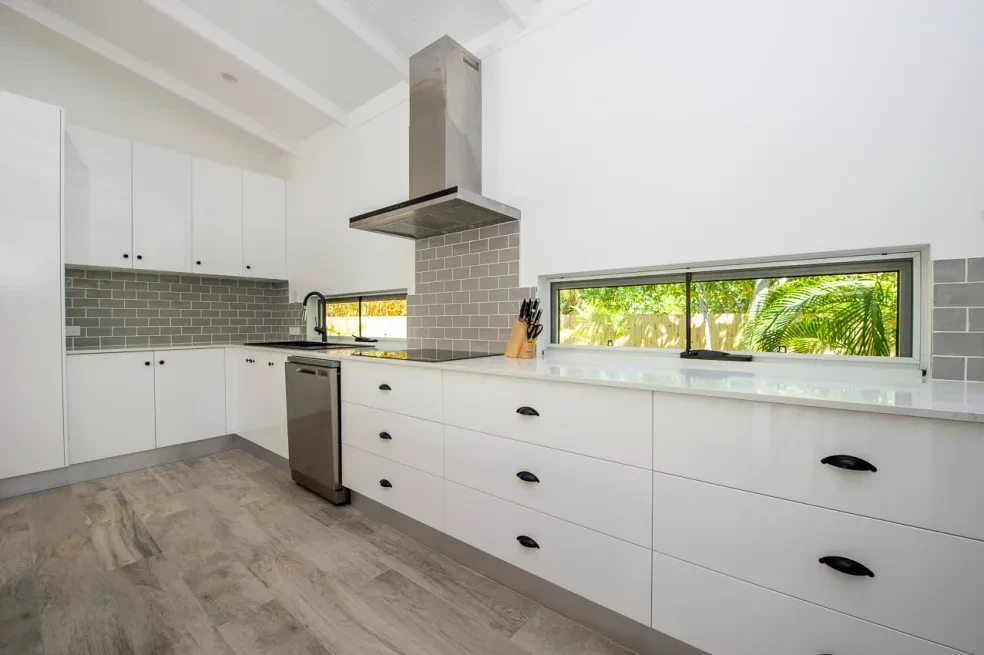
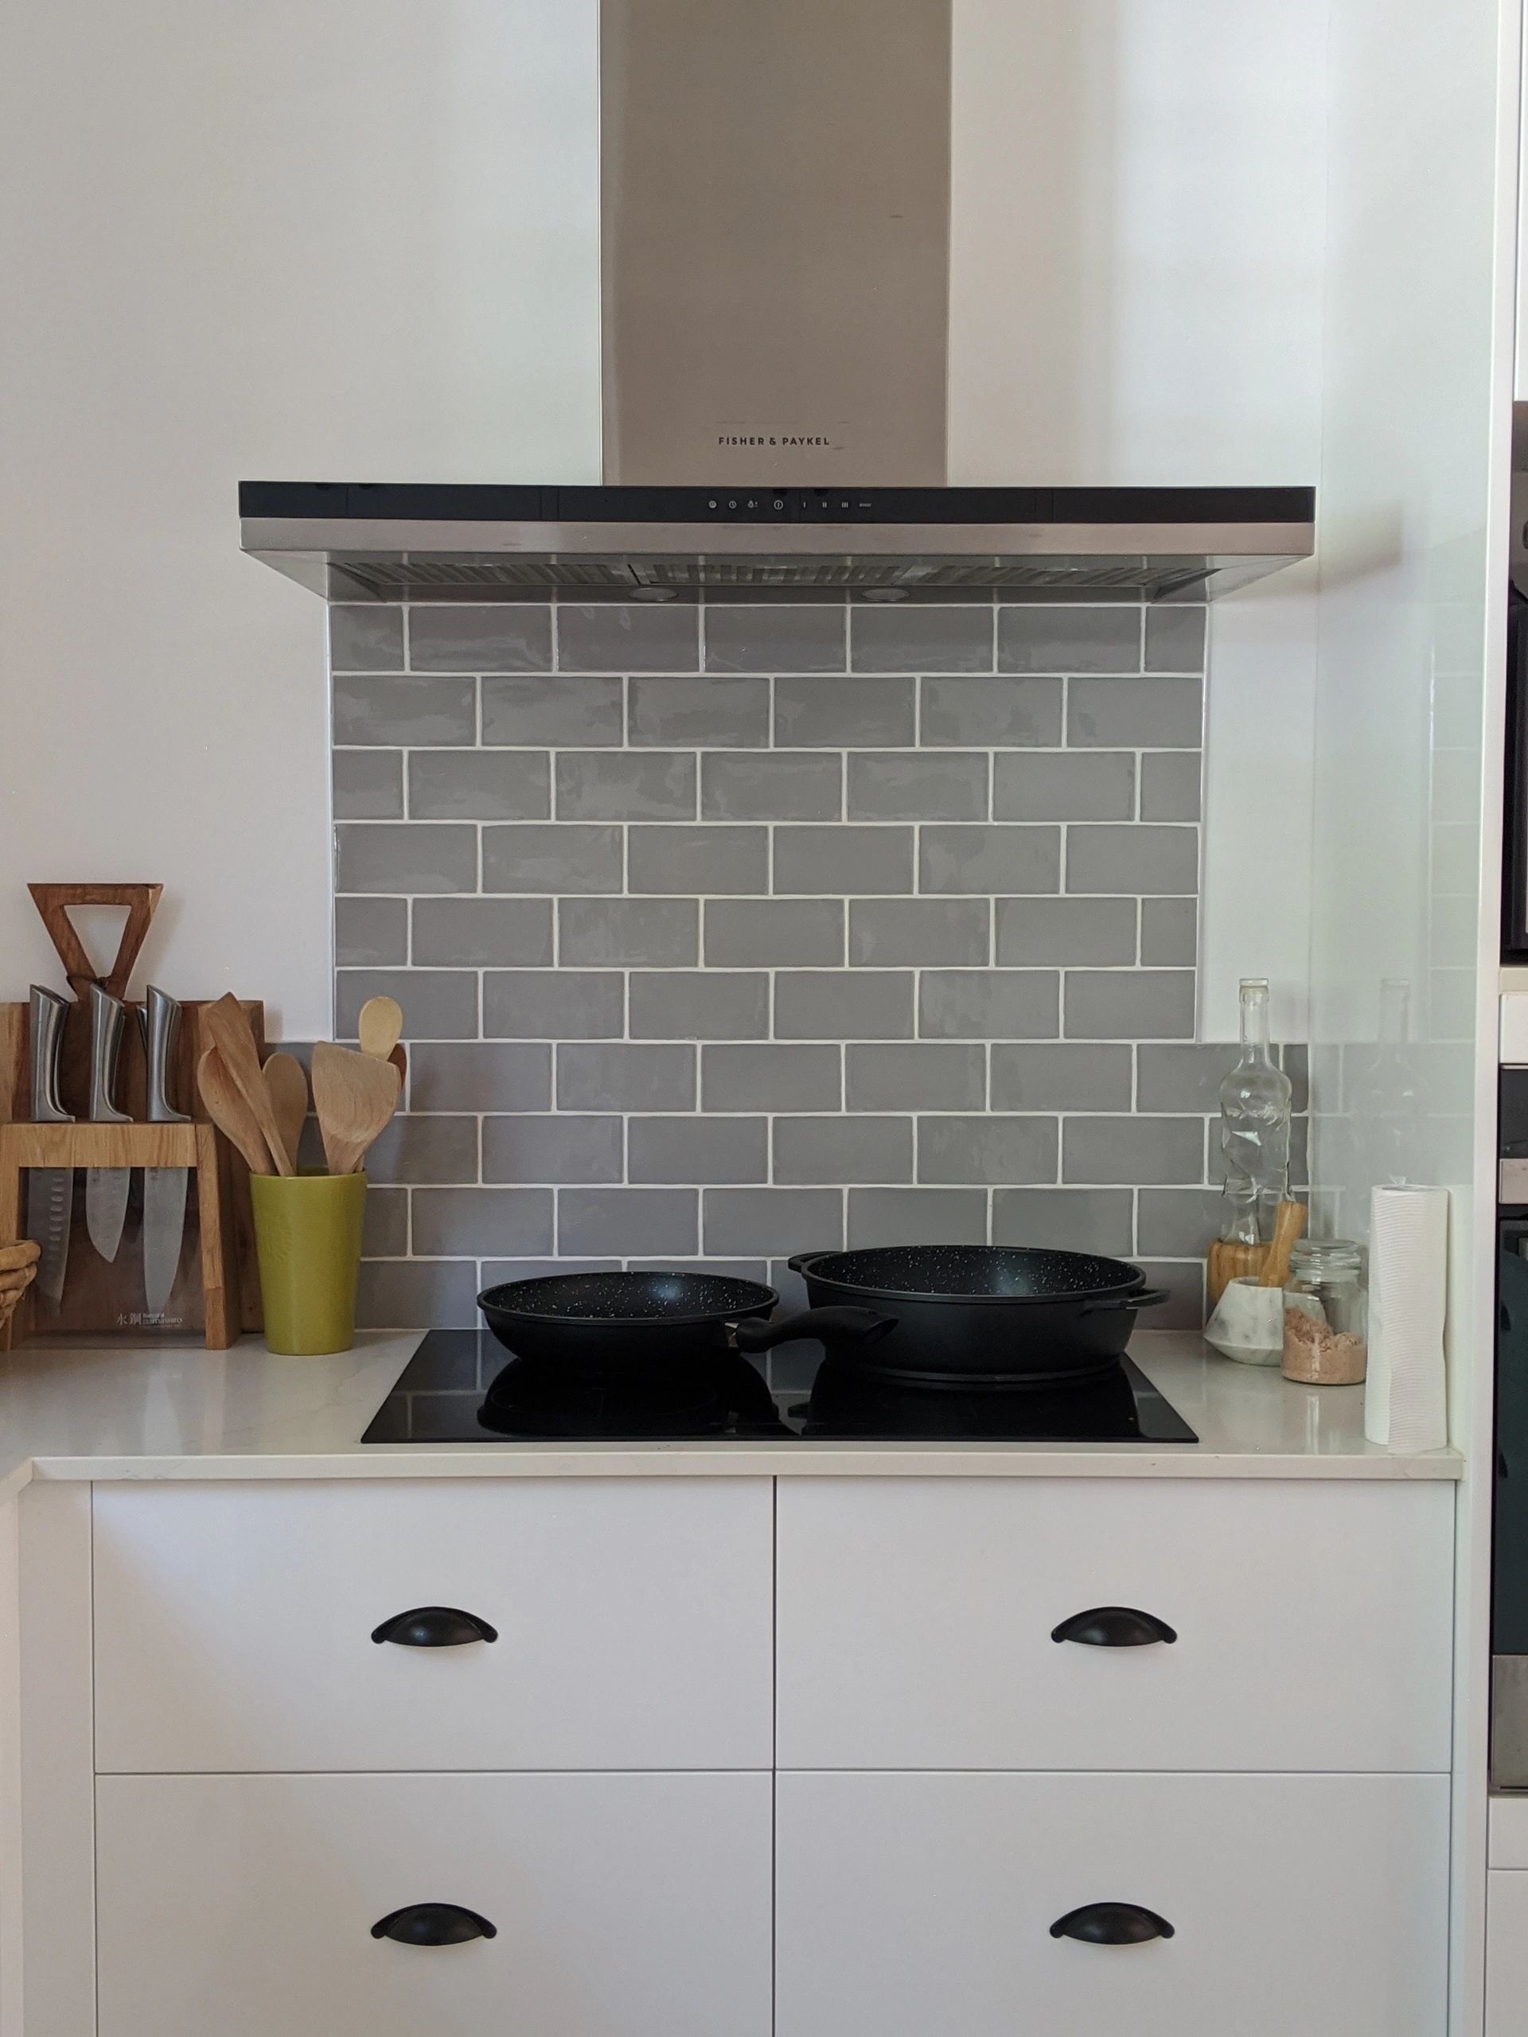
42 HL — white kitchen with grey subway tile splashback and garden windows
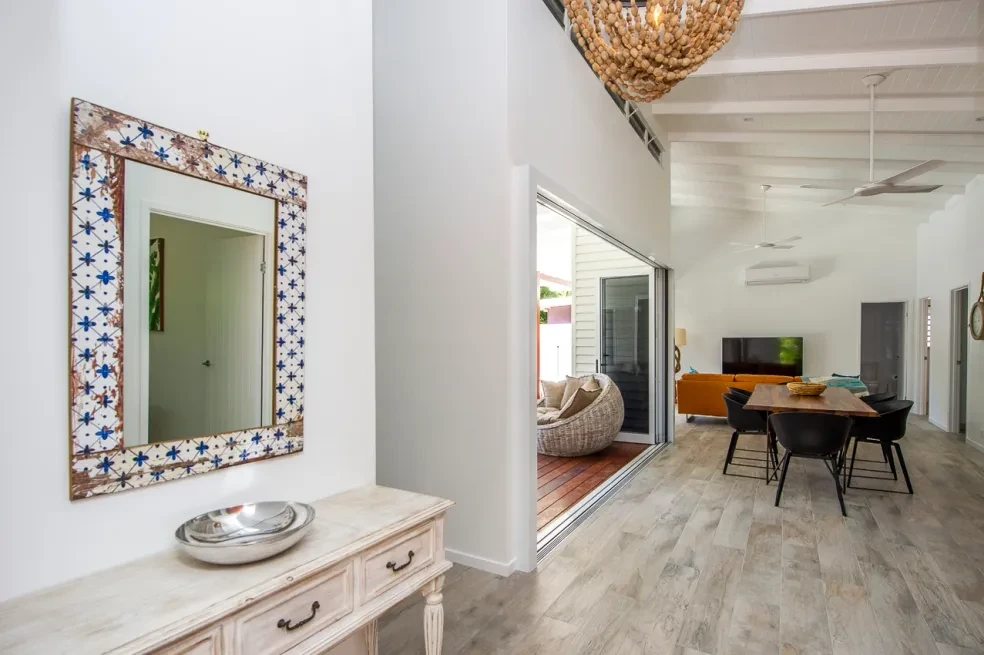
42 HL — entry hall with mosaic mirror and shell chandelier
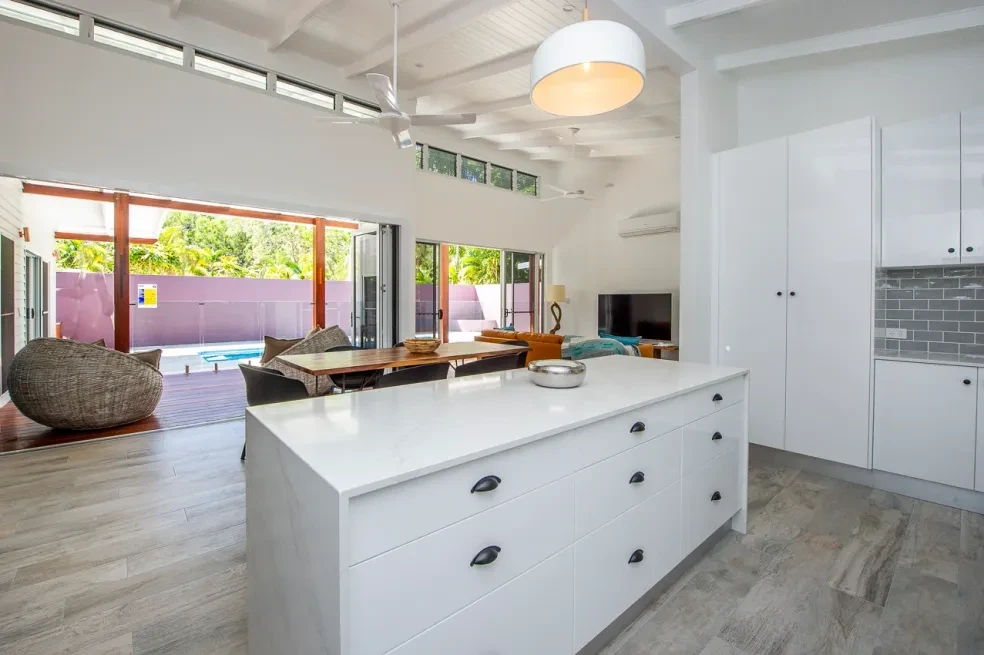
42 HL — kitchen island with open living and pool outlook
42 HL — master bedroom with louvre windows and timber bedhead
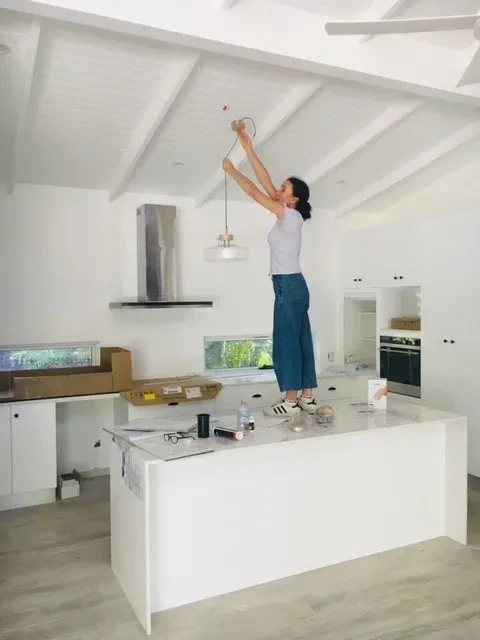
42 HL — kitchen under construction with pendant light installation
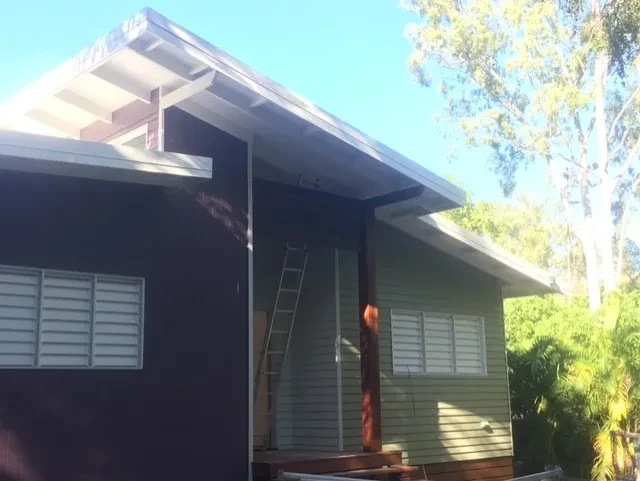
42 HL — exterior under construction with dark cladding and louvre windows
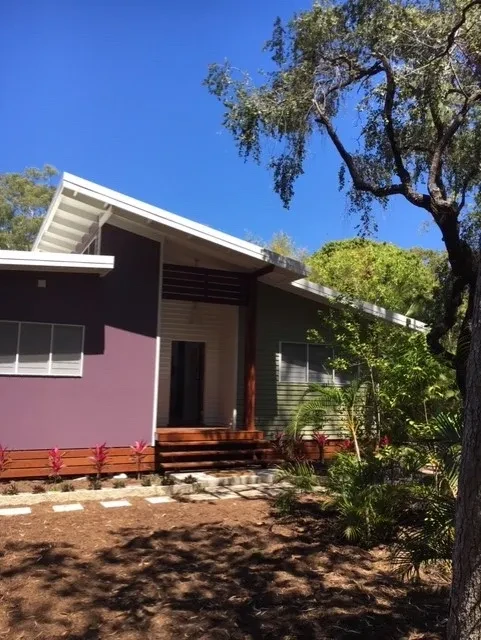
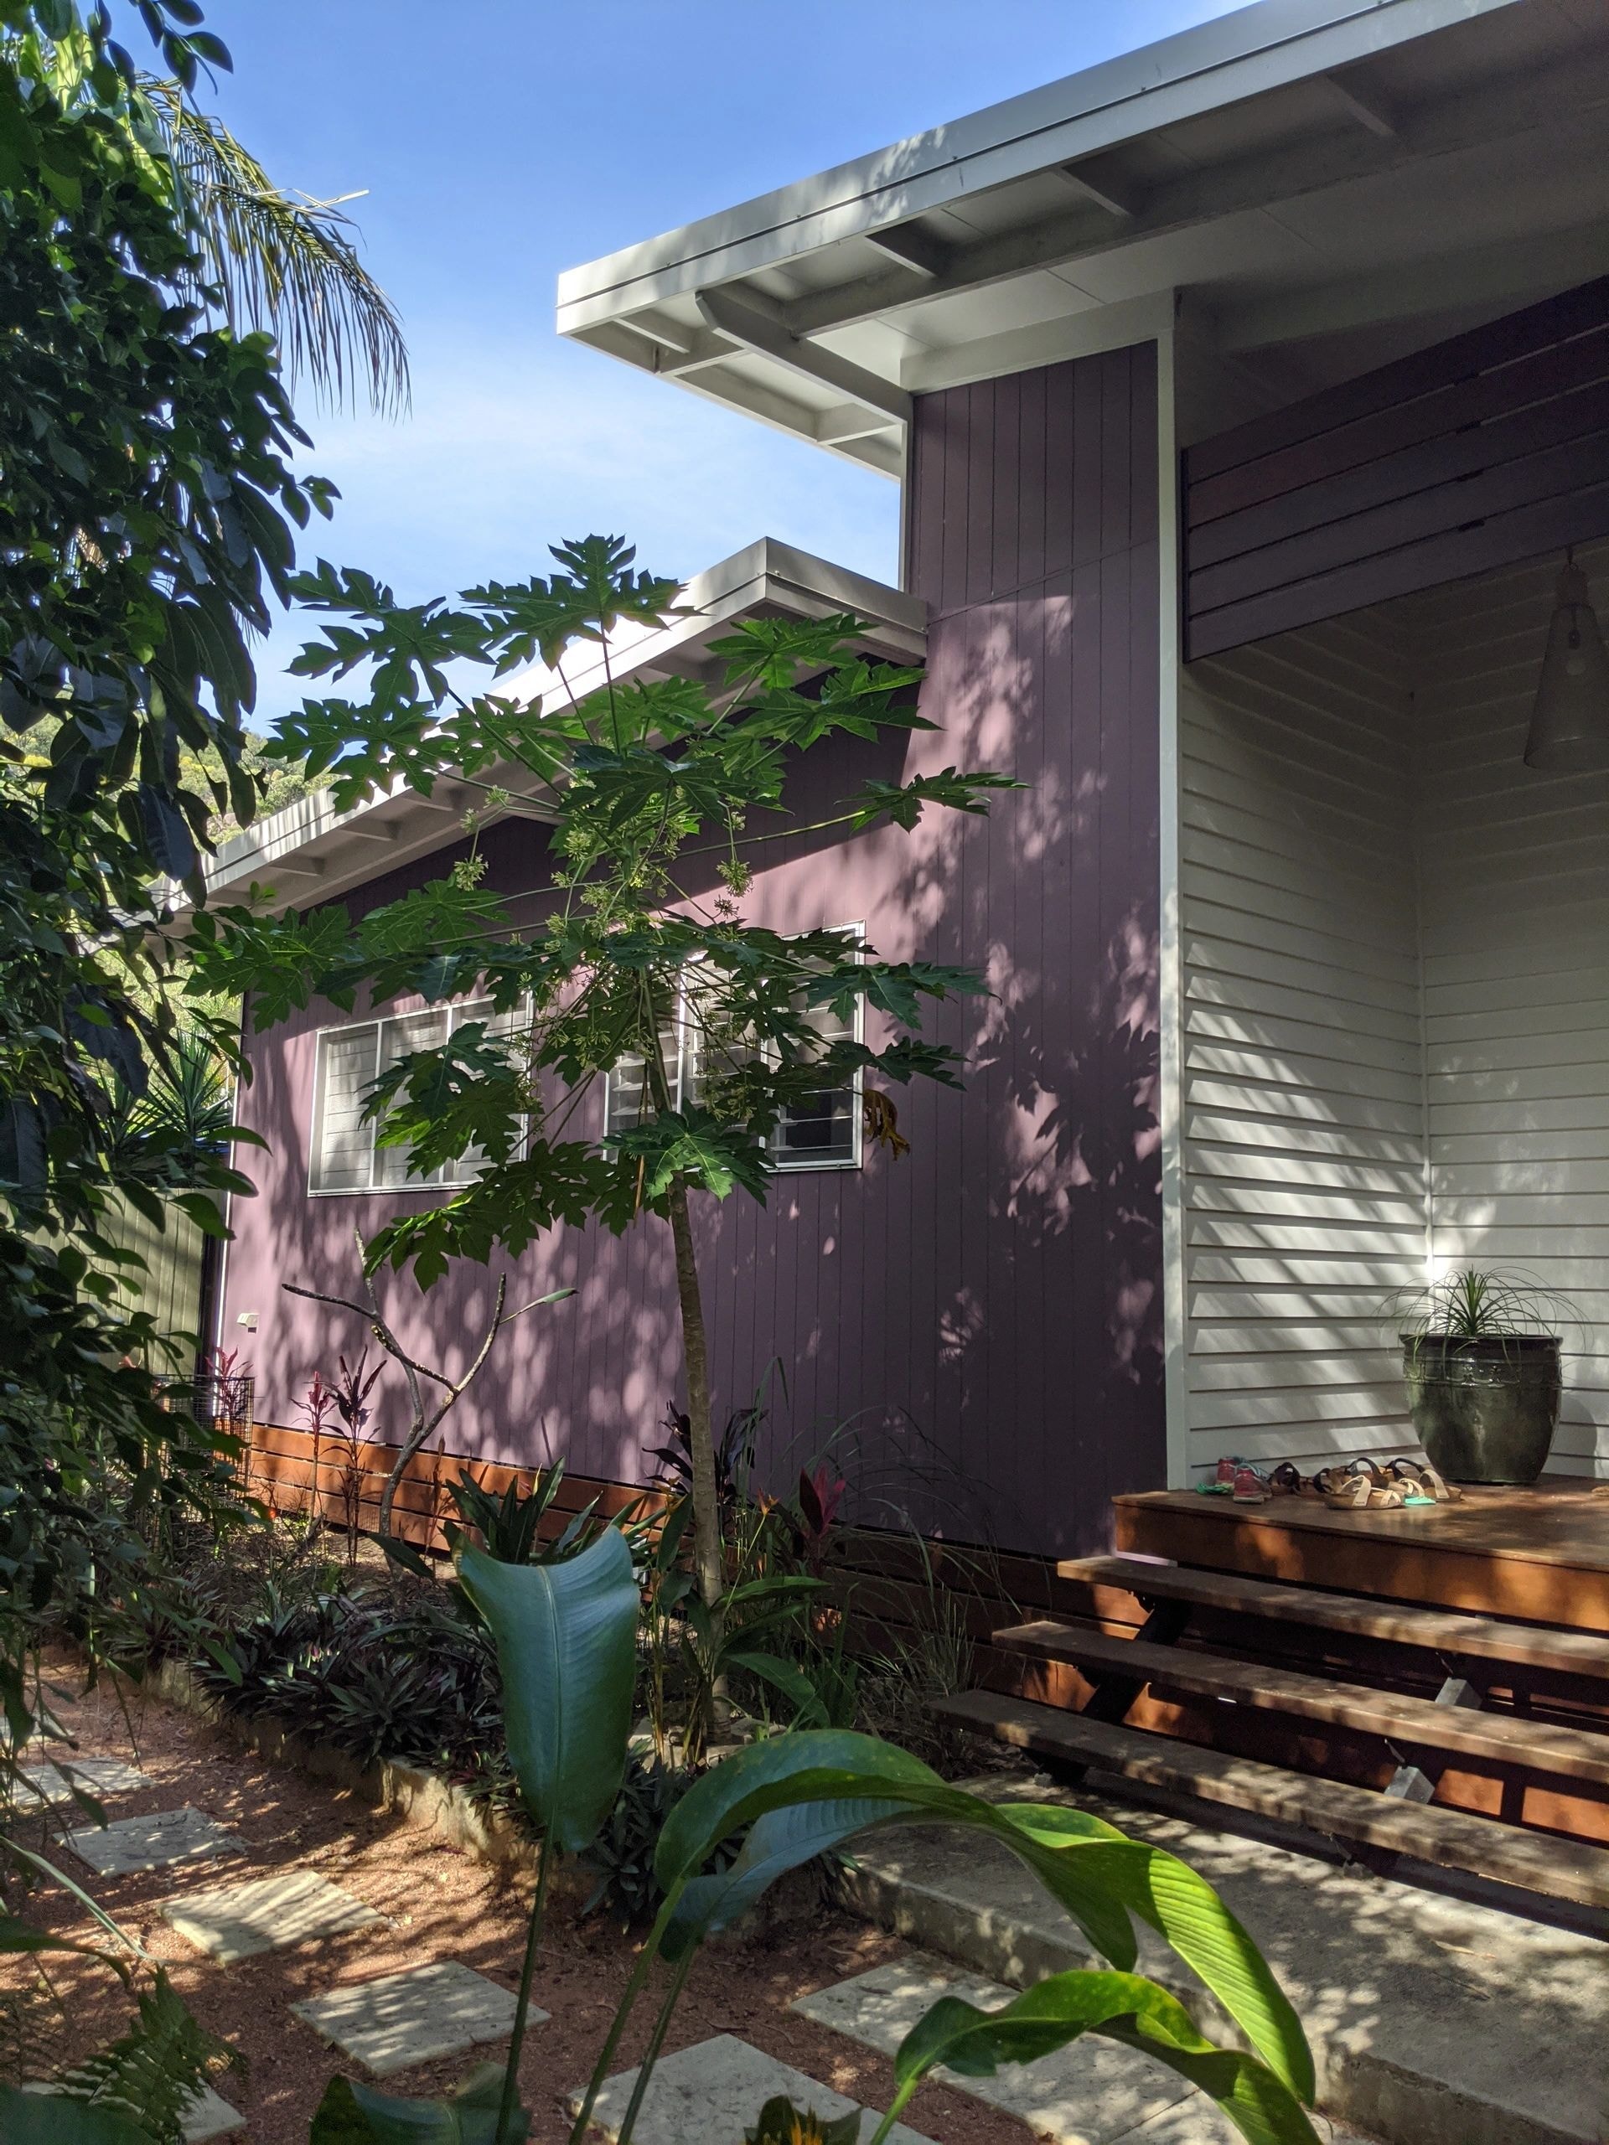
42 HL — completed exterior with purple and green cladding, timber deck and tropical garden
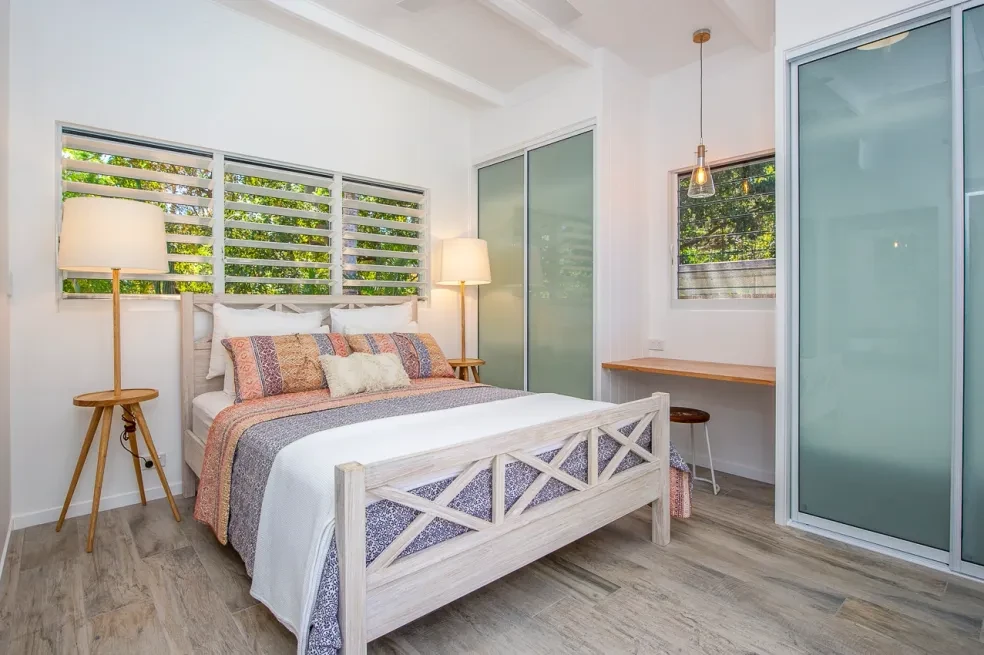
42 HL — master bedroom with white timber bedhead, louvre windows and ensuite
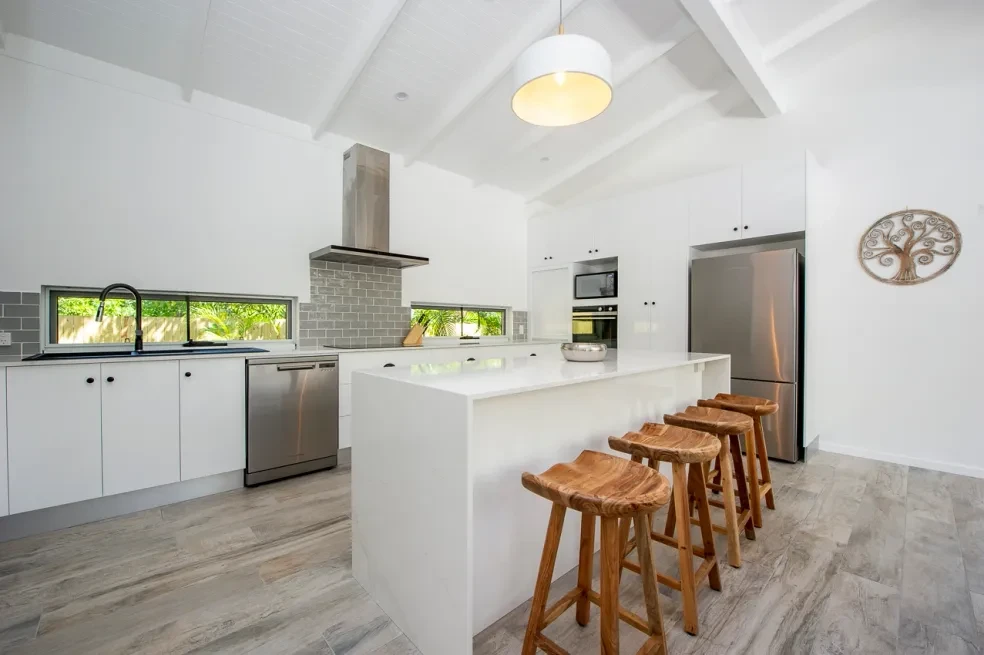
42 HL — white kitchen with island, timber stools and raked ceiling
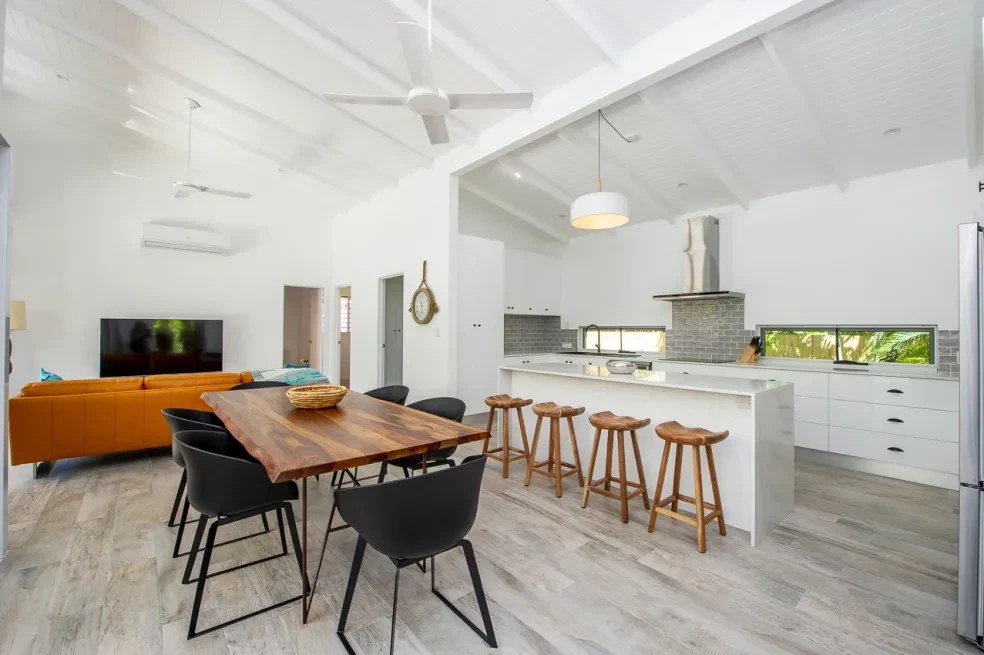
42 HL — open-plan dining and kitchen with timber table and raked ceiling
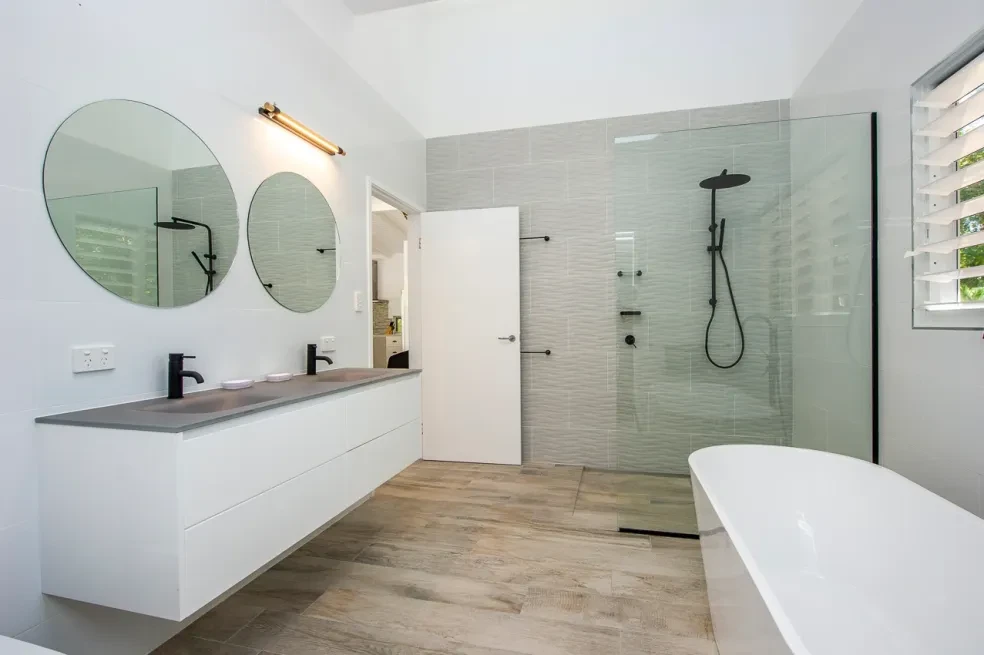
42 HL — ensuite with double round mirrors, freestanding bath and walk-in shower
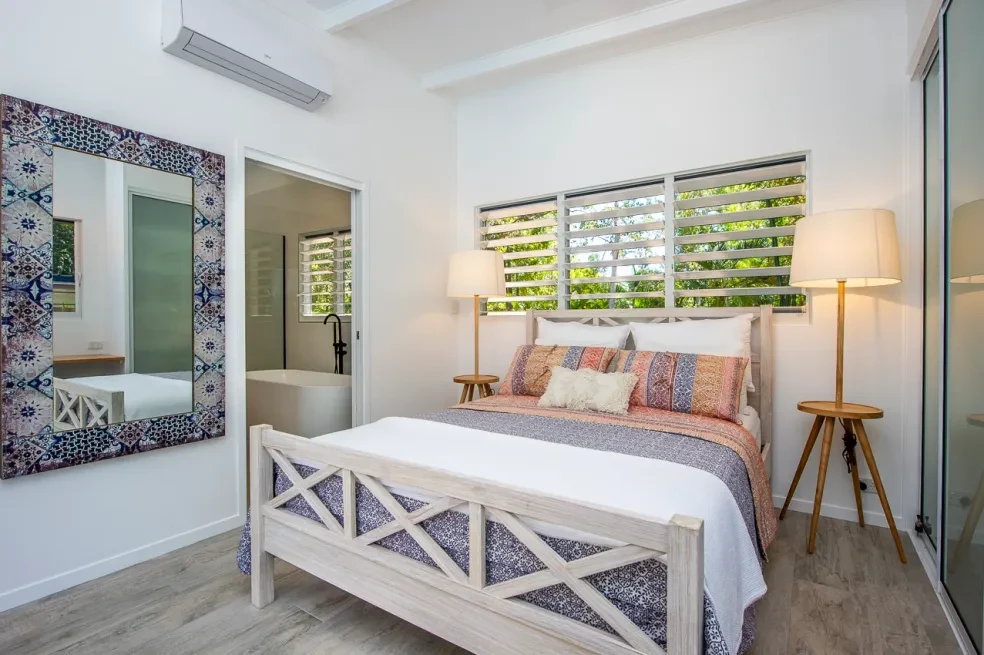
42 HL — second bedroom with louvre windows and ensuite beyond
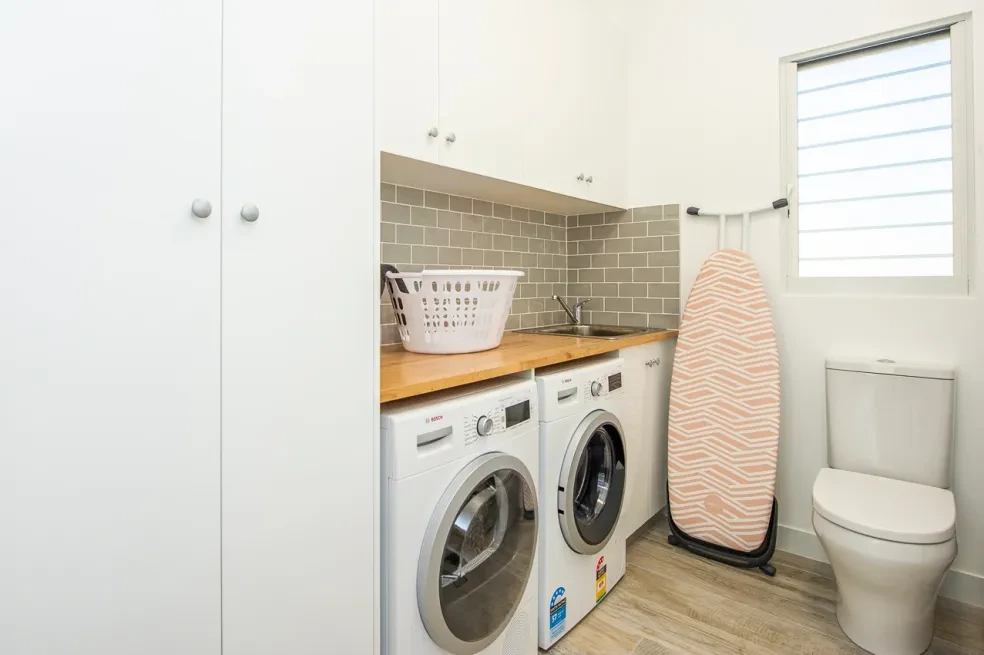
42 HL — laundry with subway tile splashback, timber benchtop and louvre window
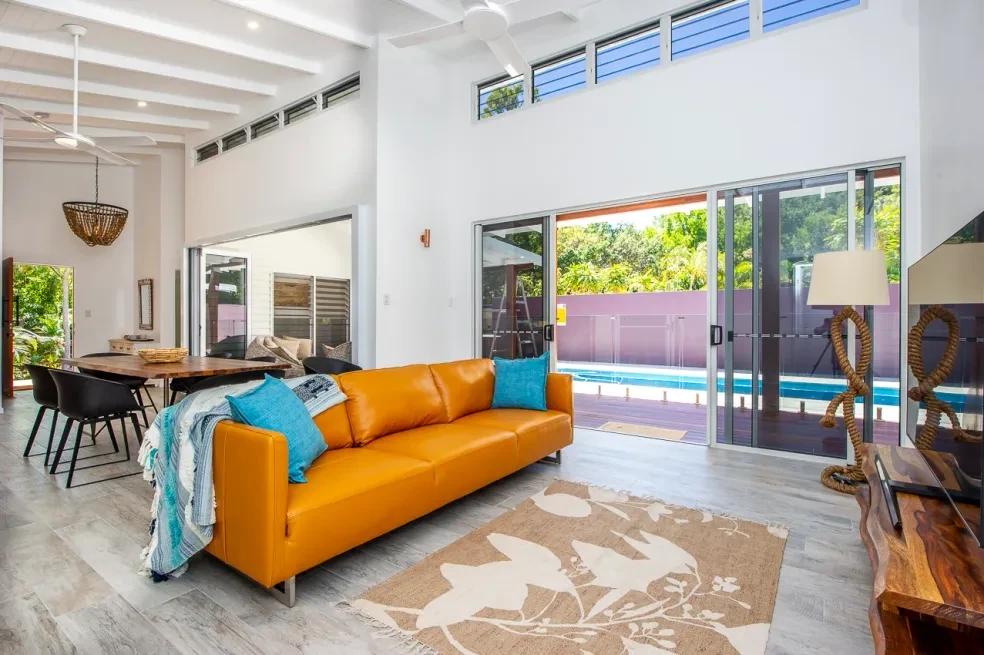
42 HL — living room with orange sofa, raked ceiling and pool outlook
View Gallery

42 HL

Contemporary tropical home on Magnetic Island featuring high raked ceilings, open-plan living, a sleek white kitchen and a private pool with timber deck.
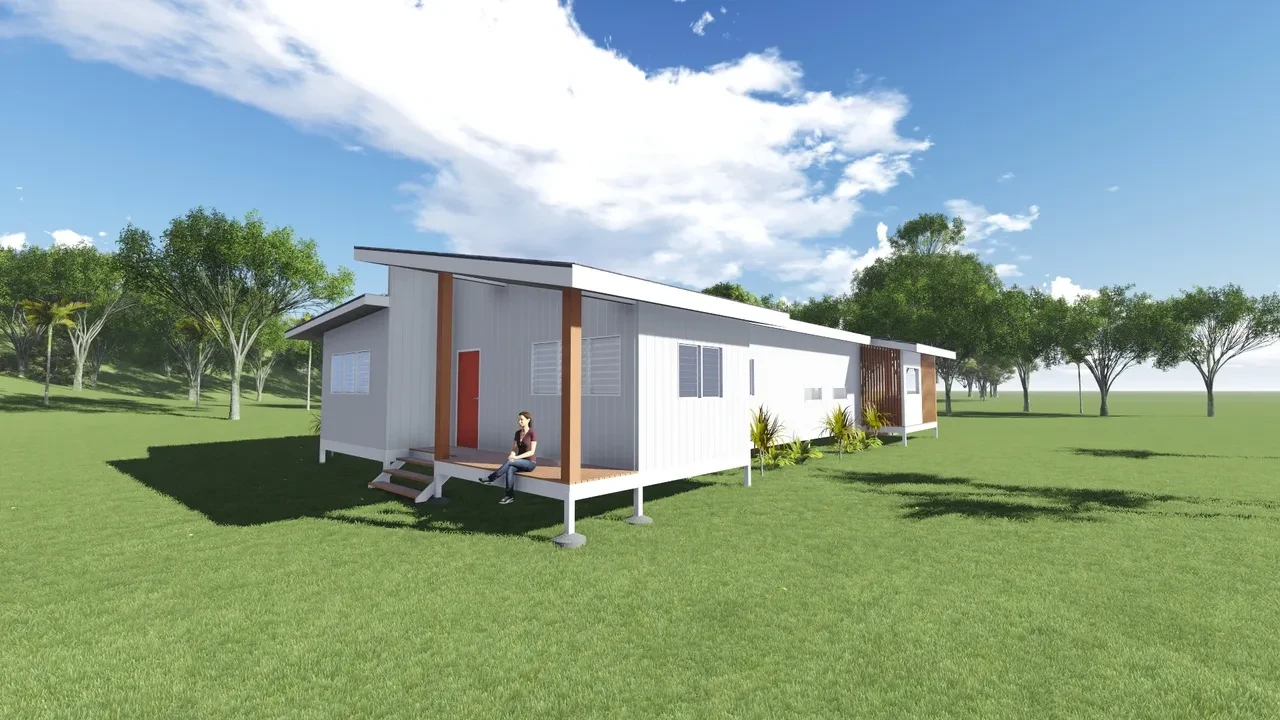
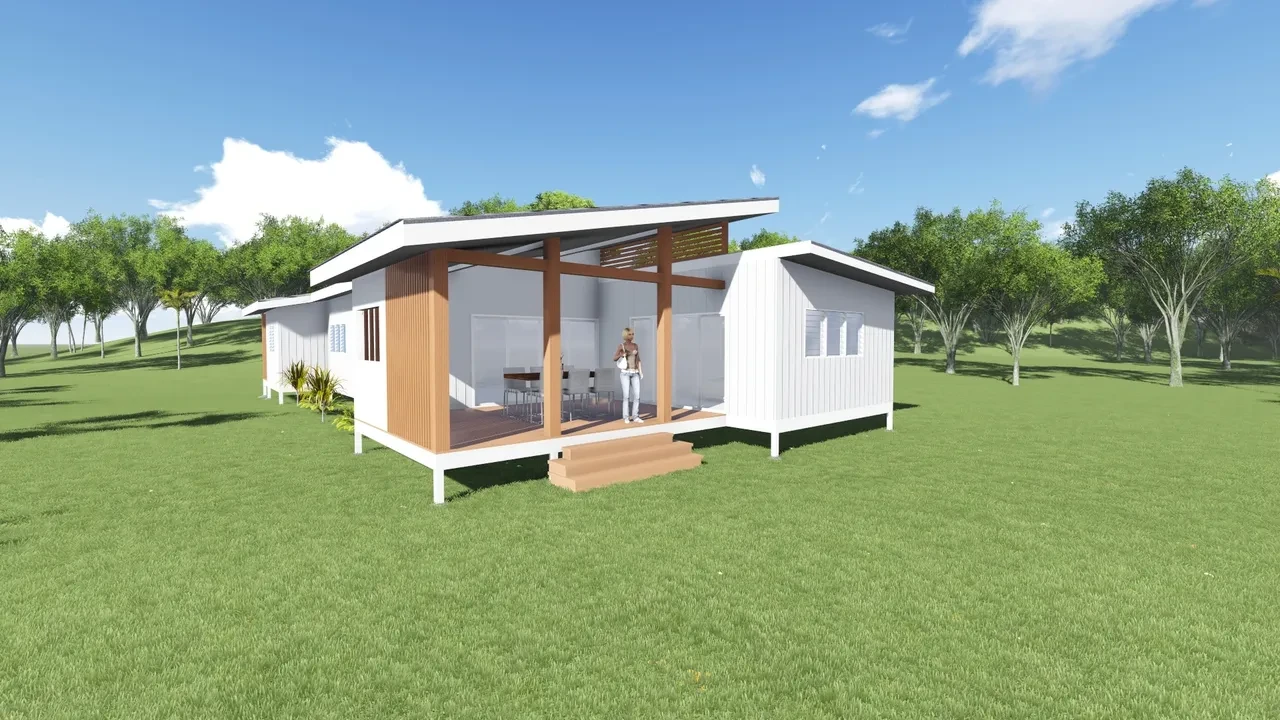
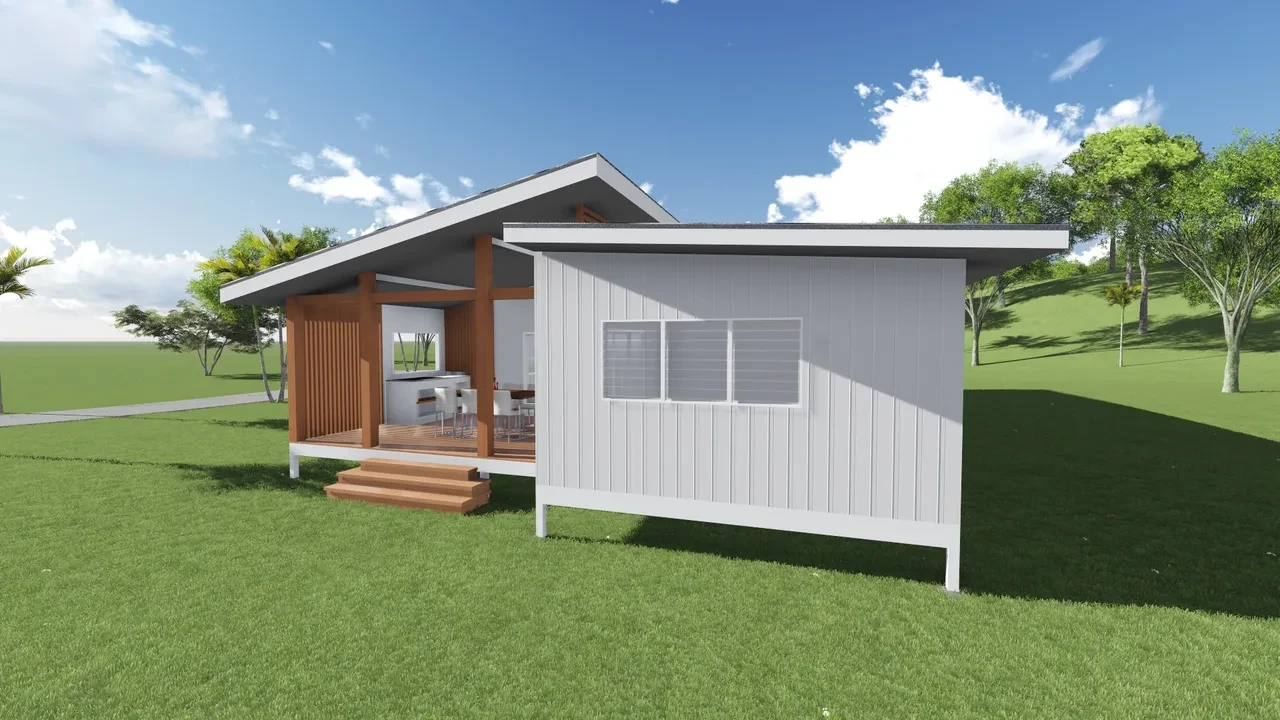
Violet — white and timber modular home with open verandah and timber steps
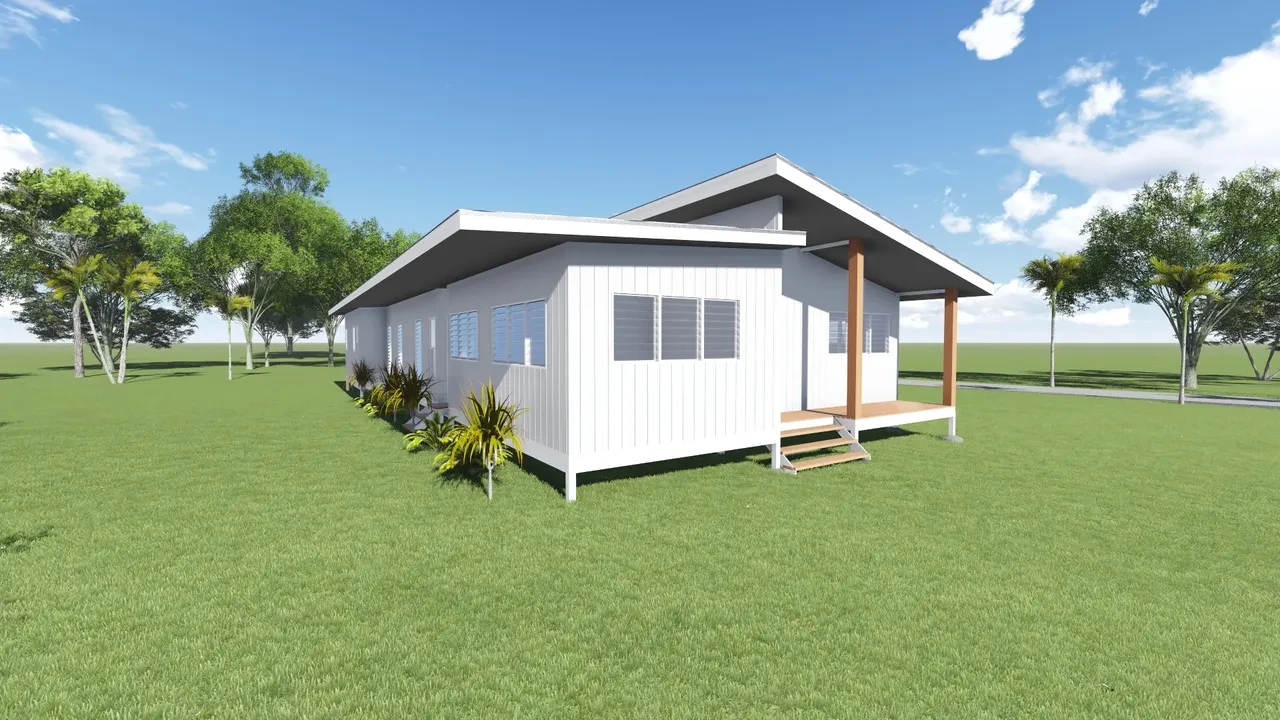
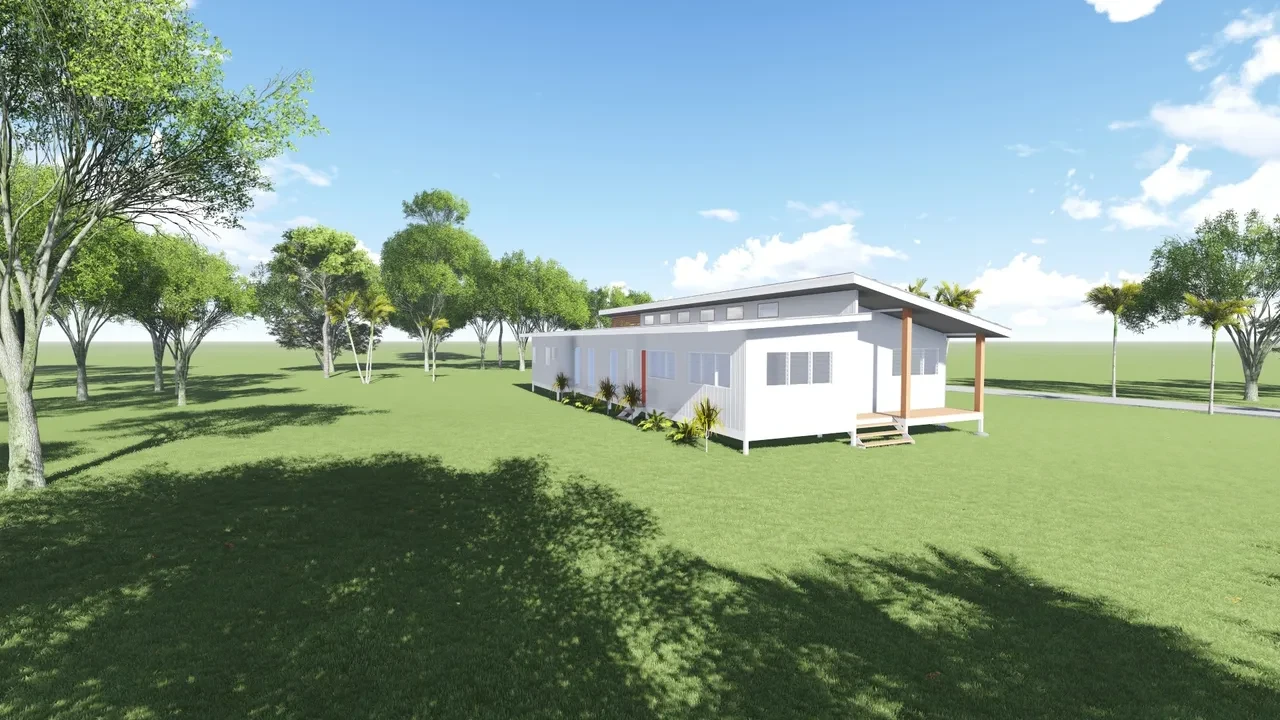
Violet — long white modular home with red door, timber accents and covered entry
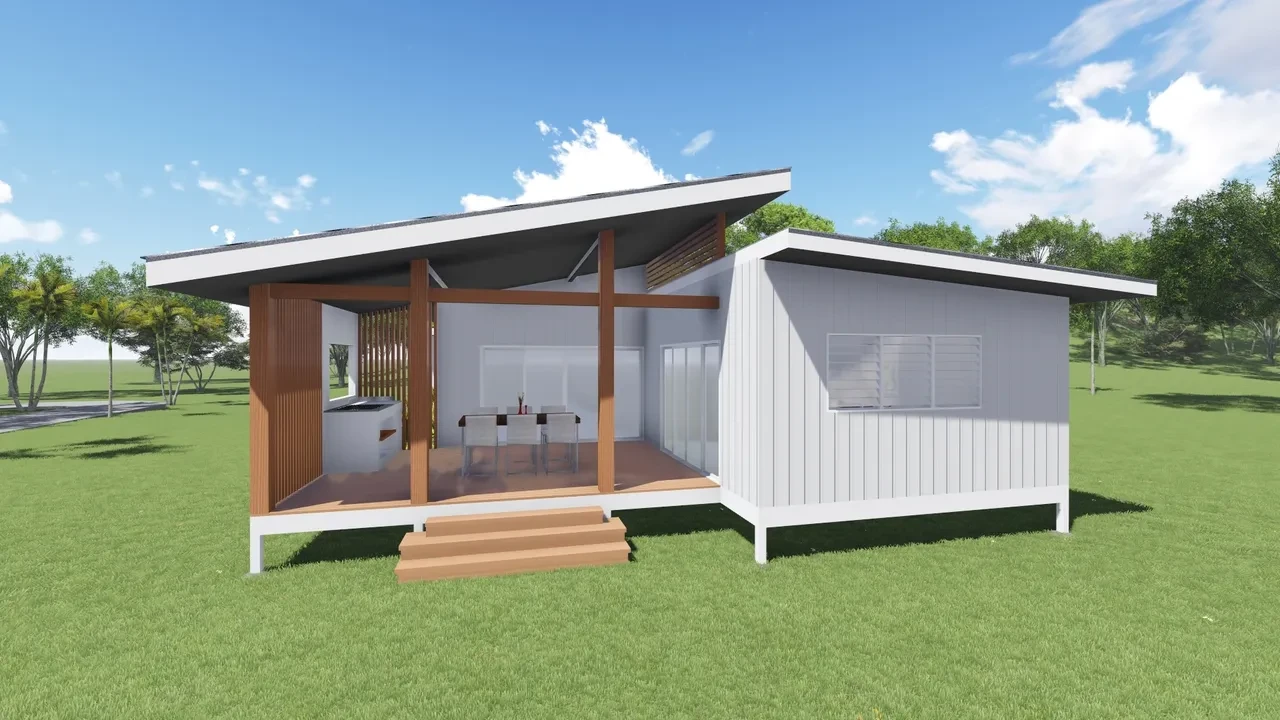
Violet — grey and white cabin with gabled roof, timber verandah and open kitchen
Violet — white gabled home with louvre windows, tropical garden and timber entry steps
Violet — white modular home with open verandah, timber posts and dining area visible
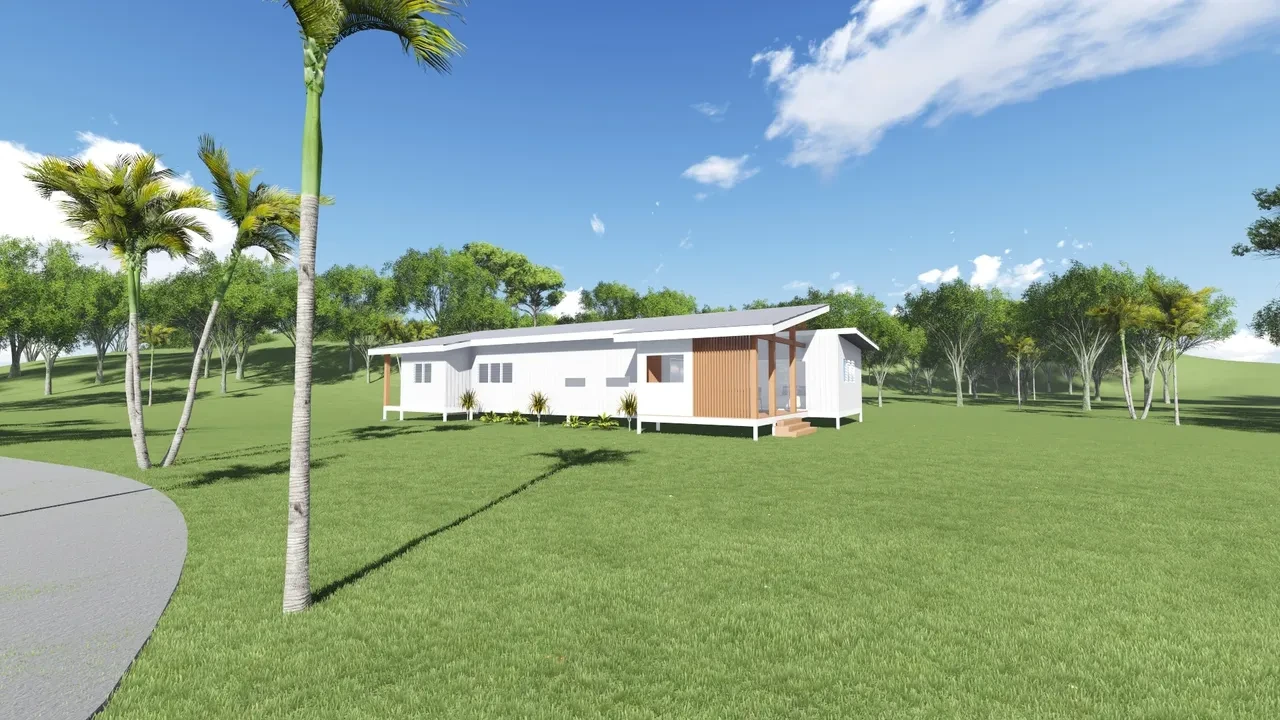
Violet — wide white home with timber battens, palm trees and curved driveway
Violet — white home with skillion roof, red door accent and covered timber deck
View Gallery

Violet

A series of modular residential designs featuring white and timber cladding, open verandahs and a relaxed rural setting.
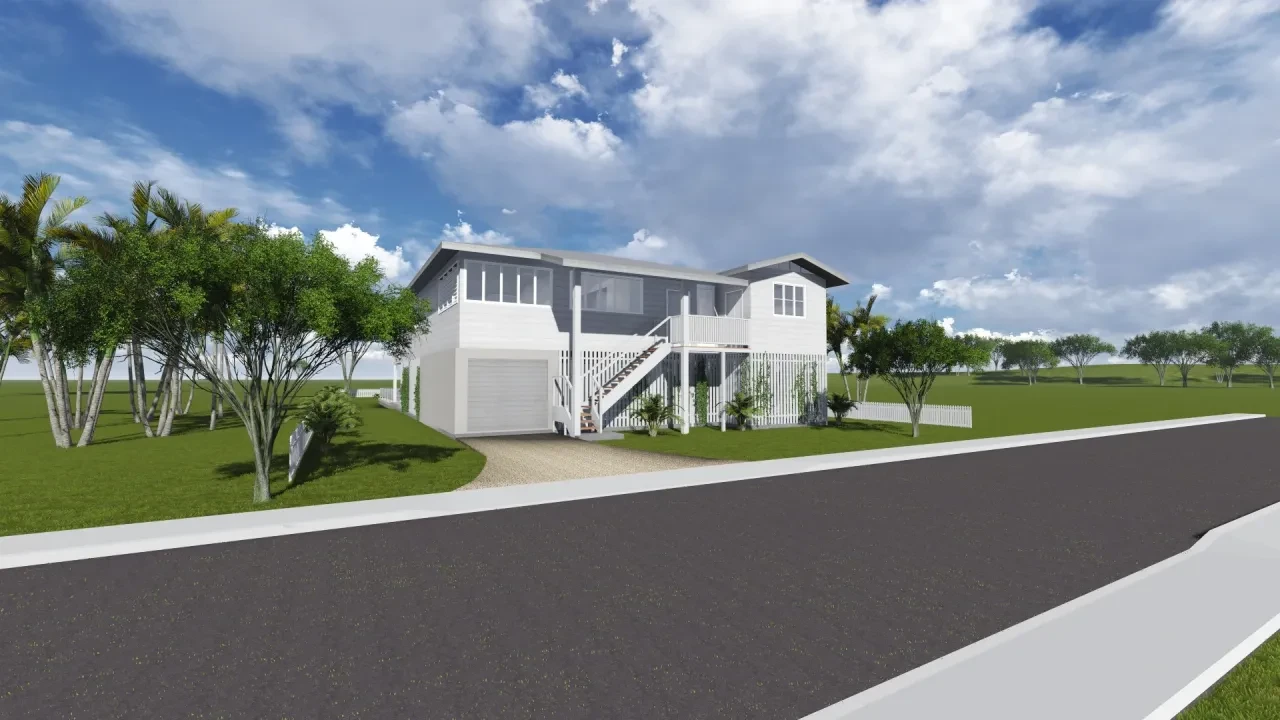
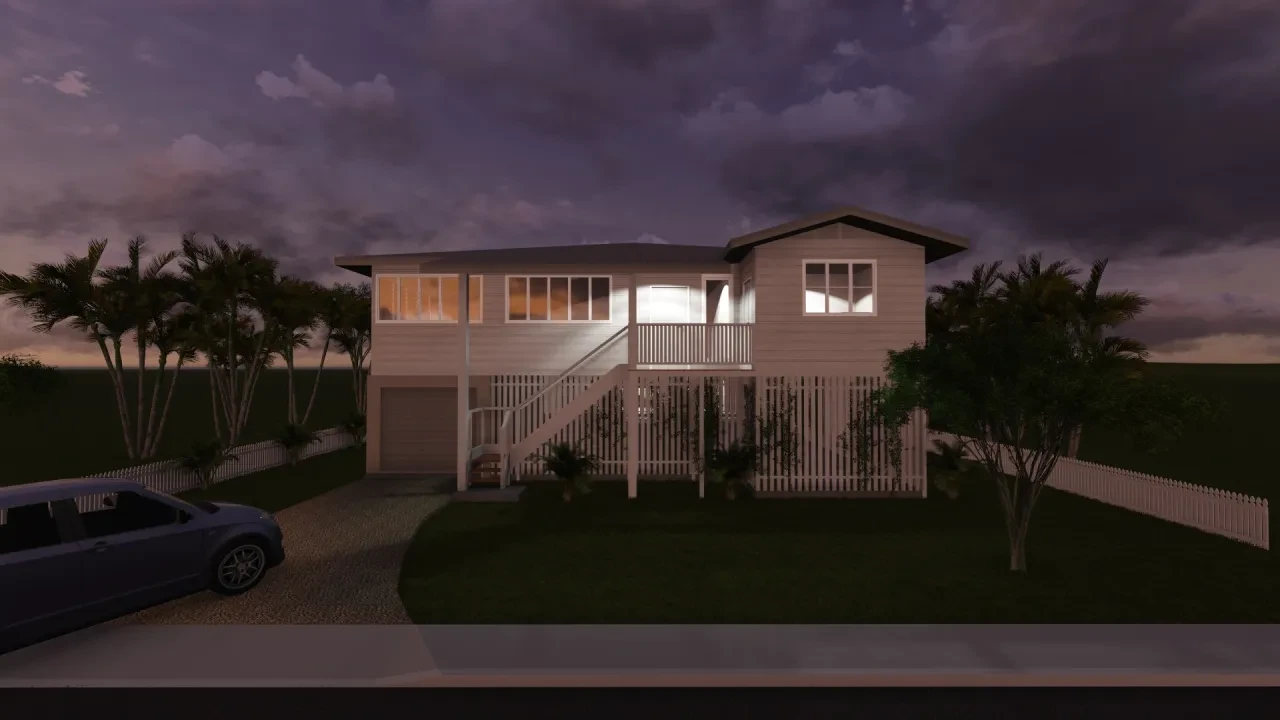
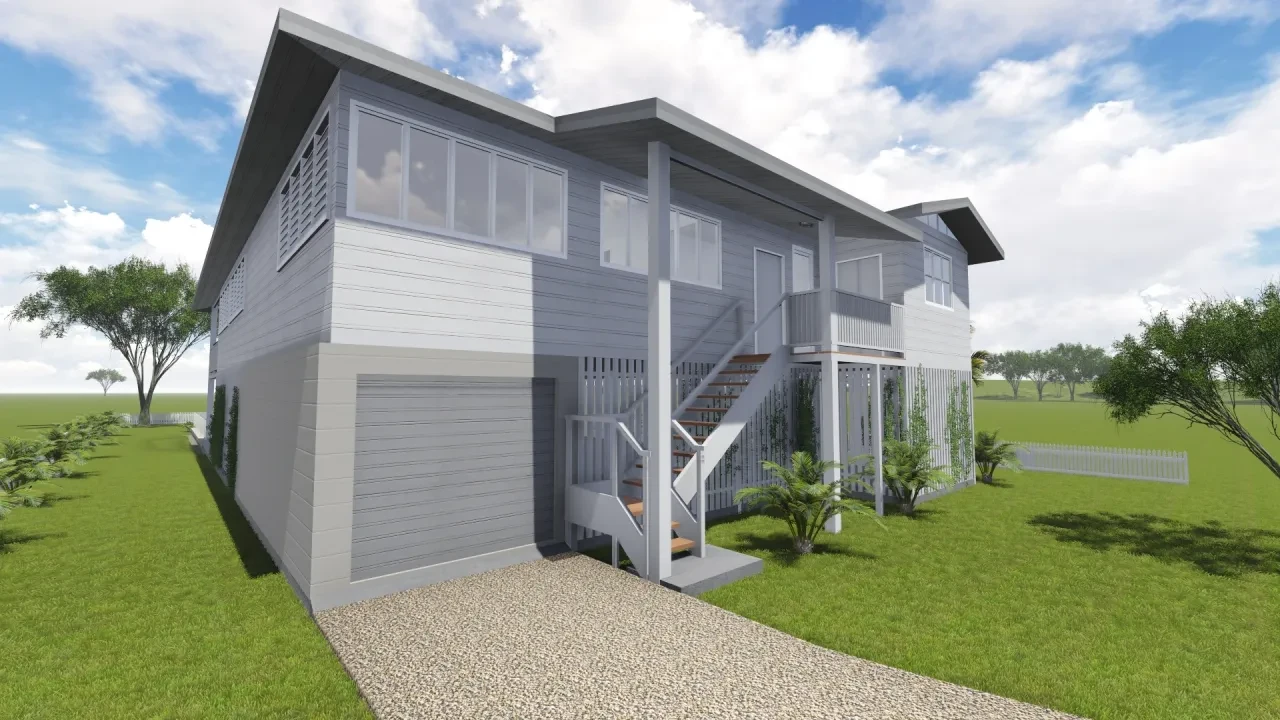
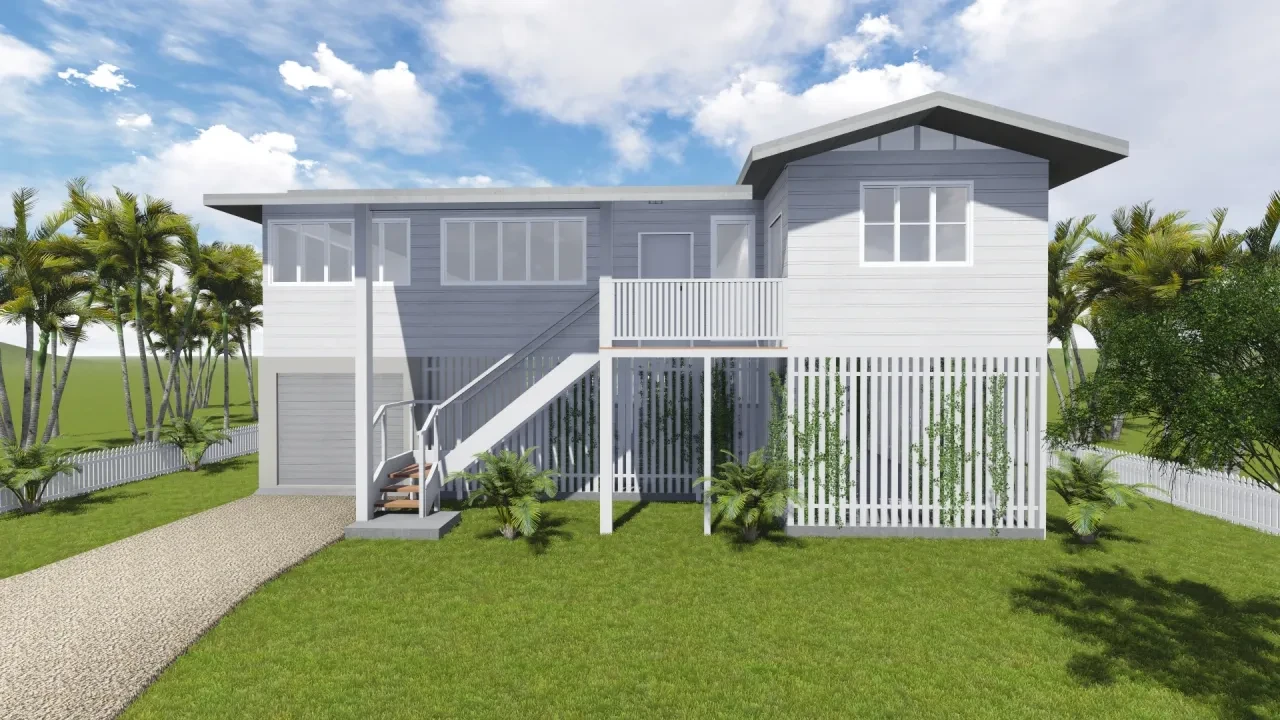
RYAN — front elevation render with white picket fence, garage and stair entry
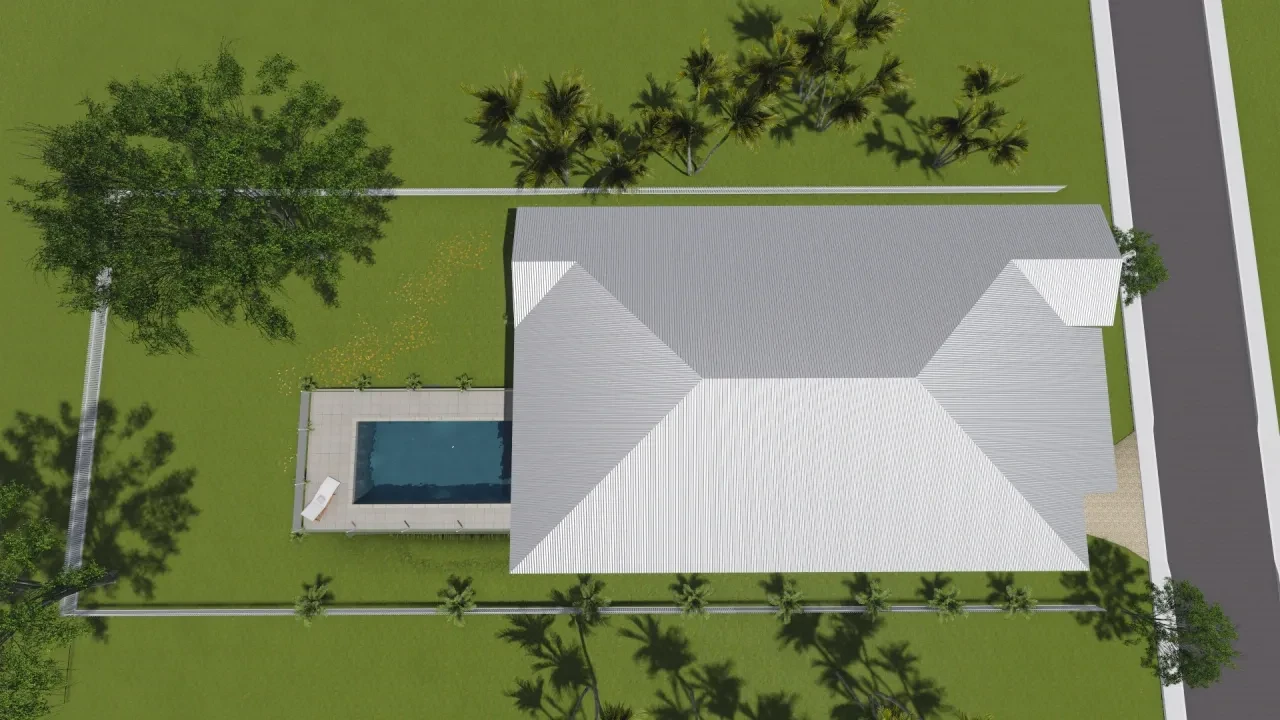
RYAN — aerial render showing roof form, pool and tropical landscaping
RYAN — dusk render with warm interior lighting and car in driveway
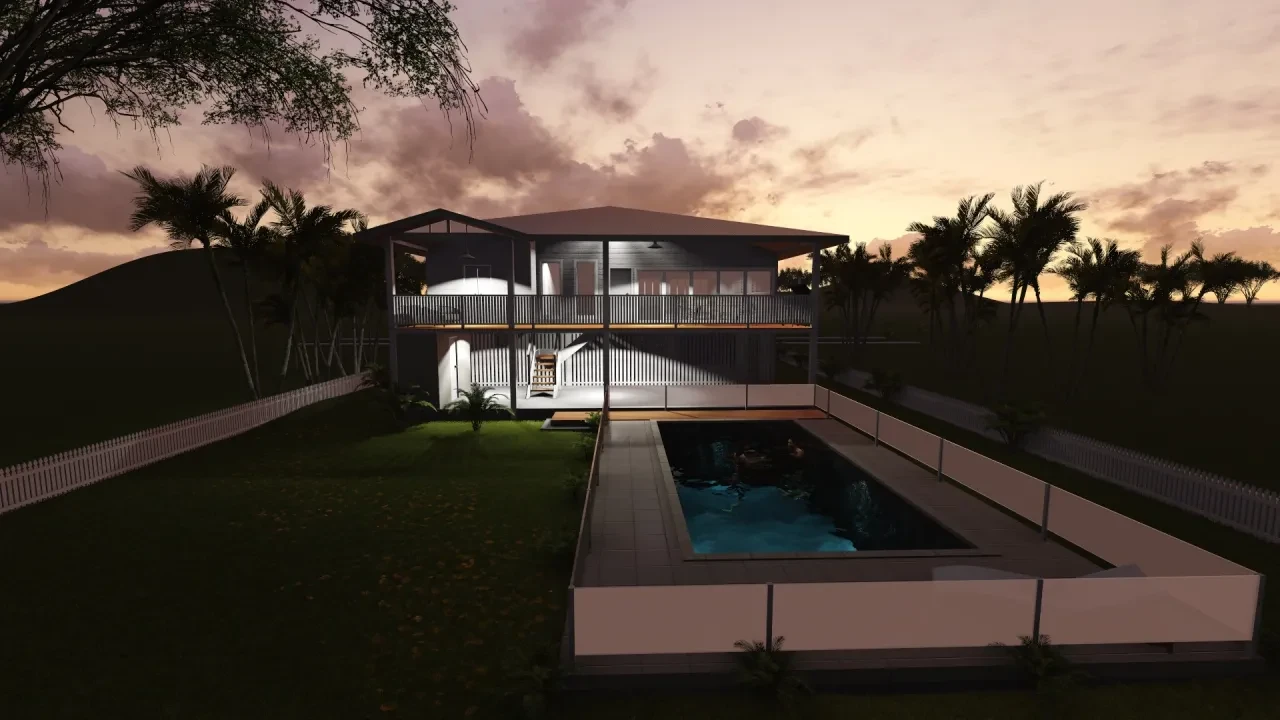
RYAN — twilight rear render with pool, deck and palm silhouettes
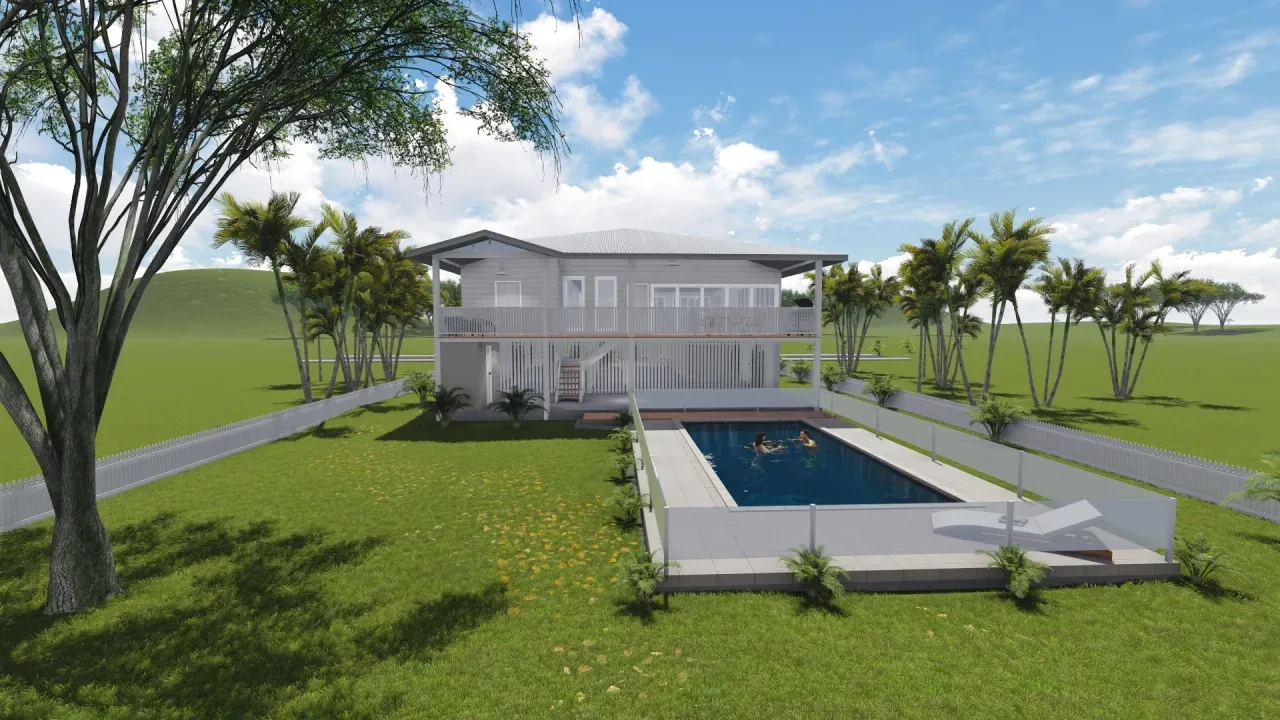
RYAN — rear daytime render with pool, glass fencing and tropical garden
RYAN — side elevation render with garage, timber stair and louvre windows
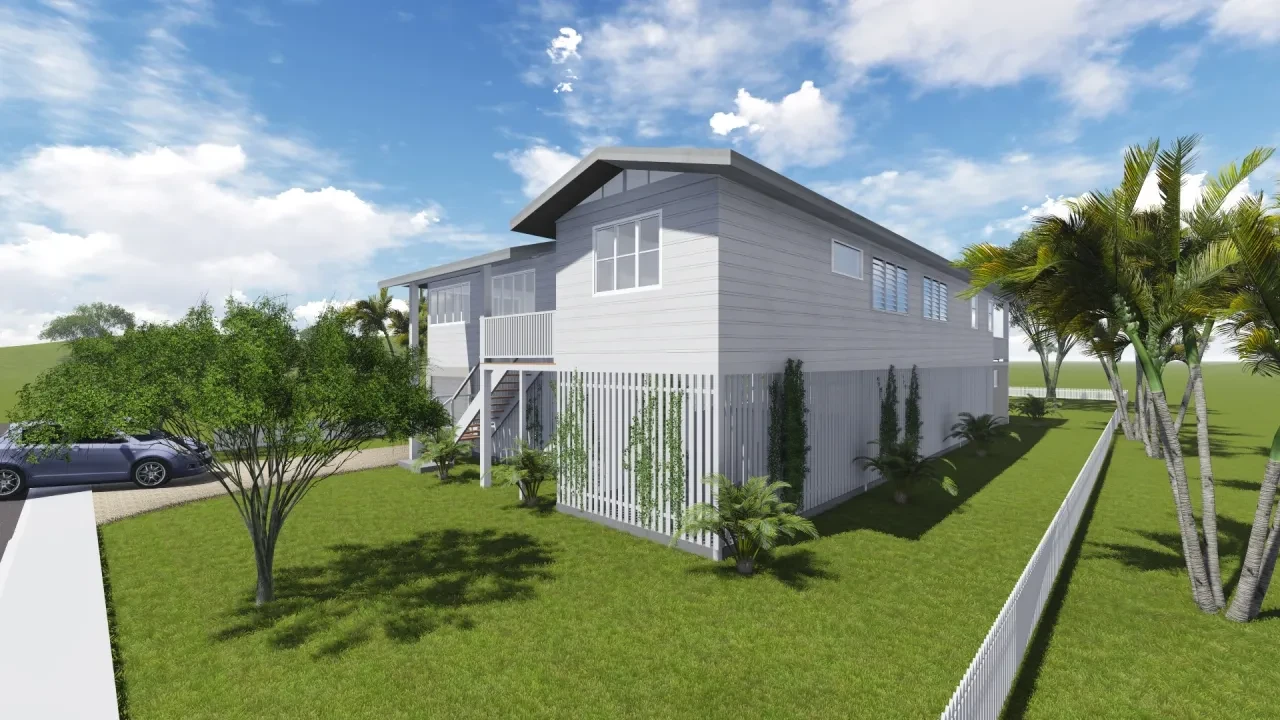
RYAN — side and rear elevation render with white picket fence and palm trees
RYAN — front elevation render with grey and white cladding, deck and stair entry
View Gallery

RYAN

Elevated Queenslander-style home with grey and white cladding, a double garage, wraparound deck and a private pool with glass fencing.
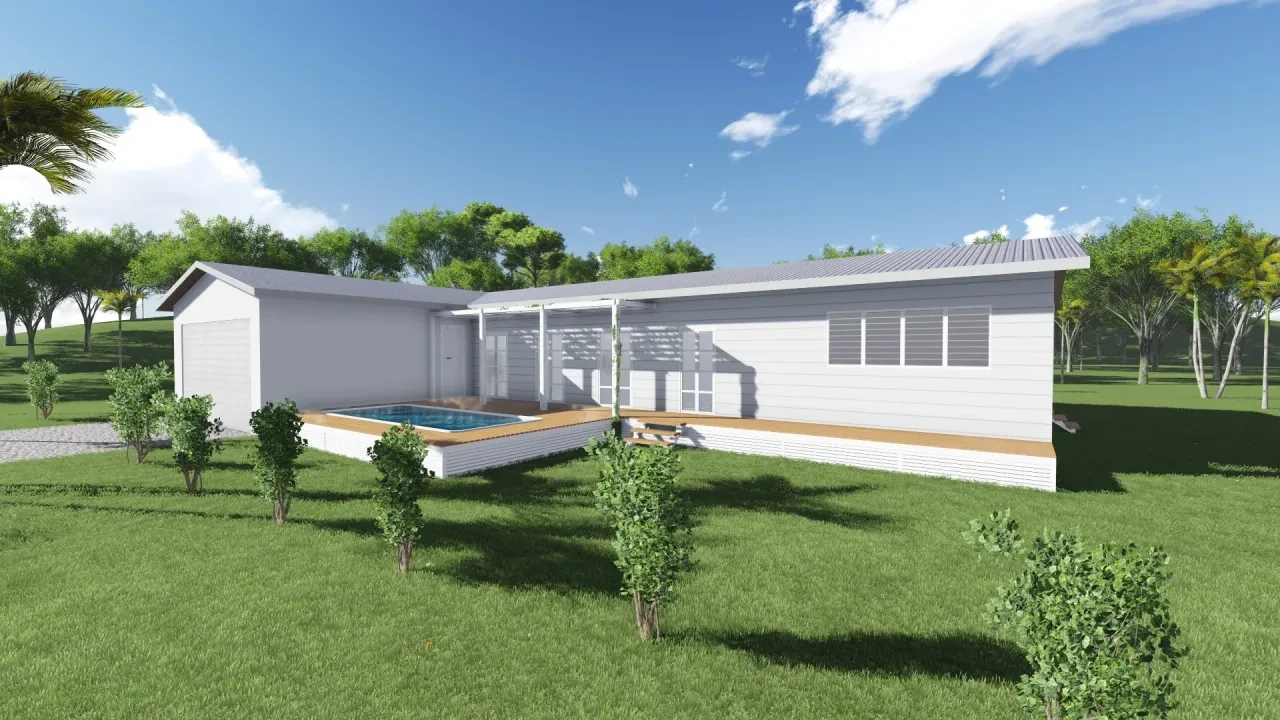
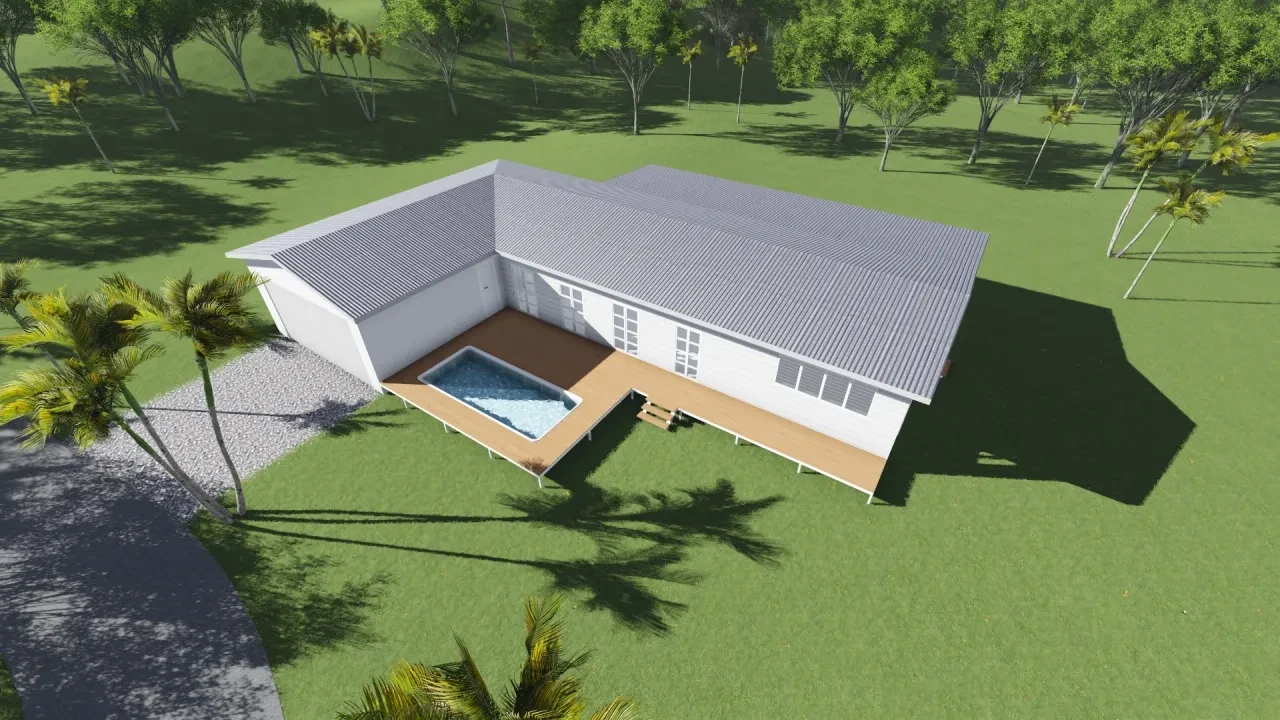
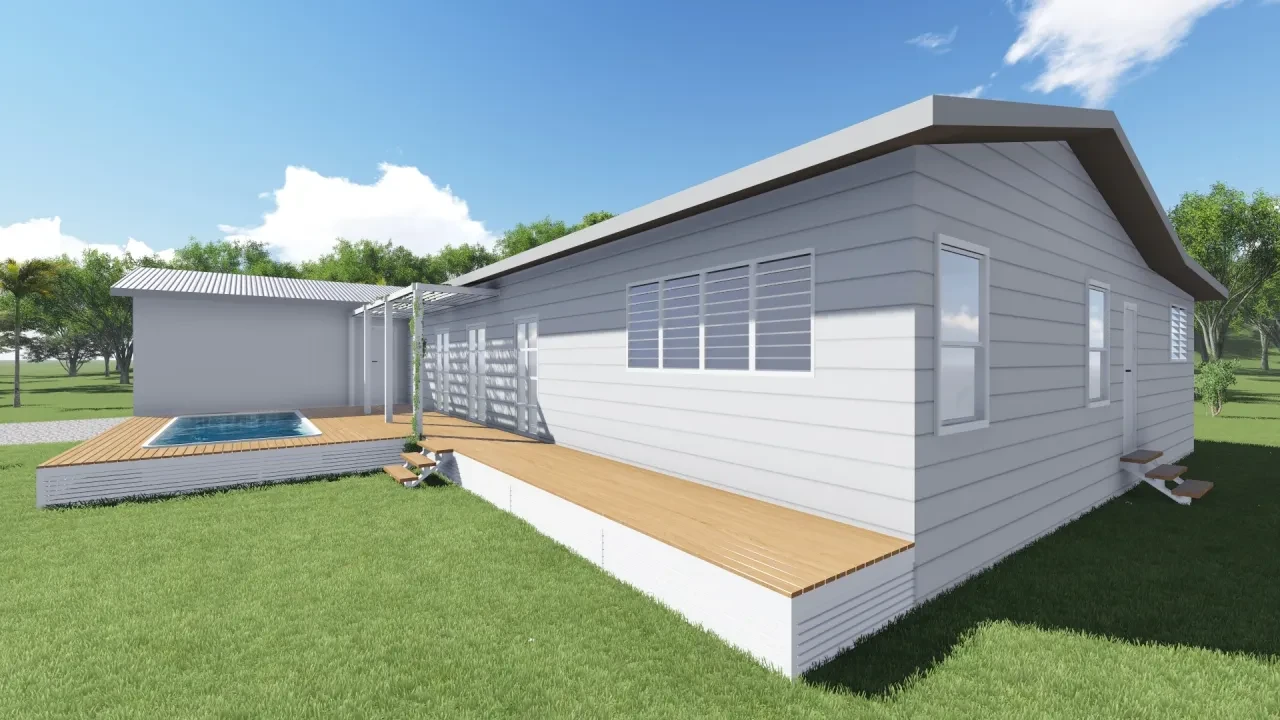
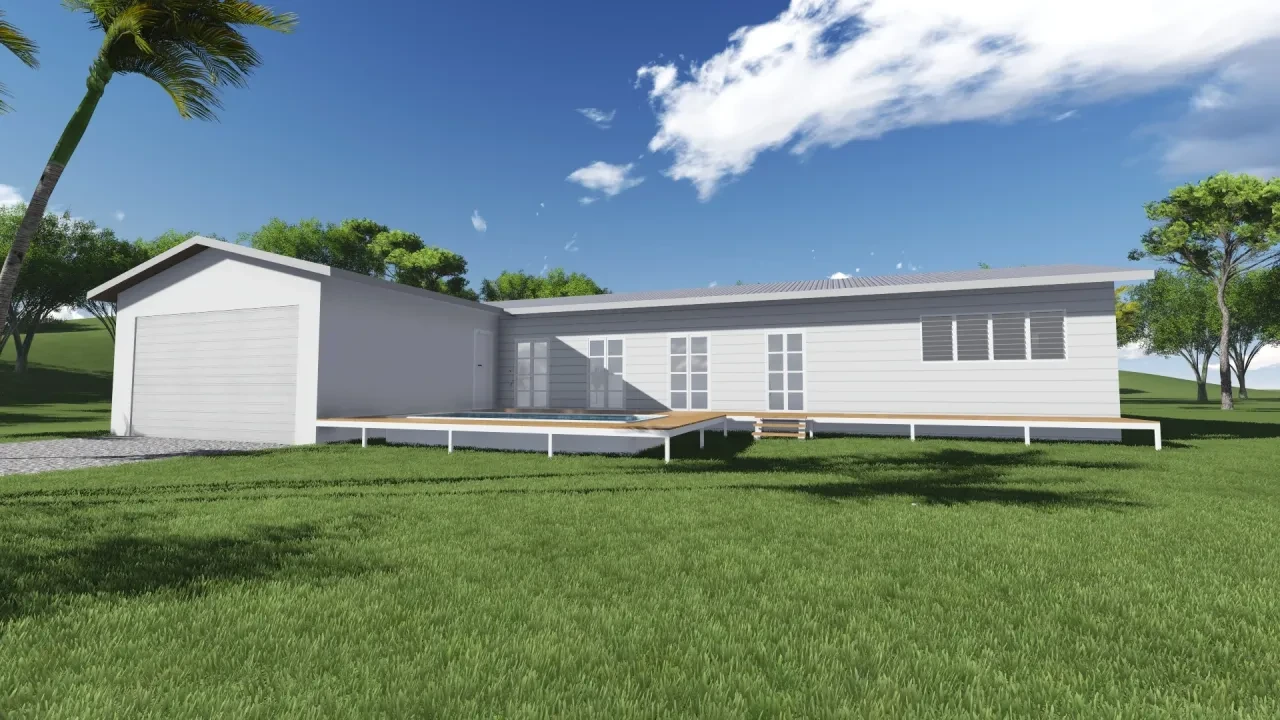
MKC — rear render with pergola, pool and timber deck
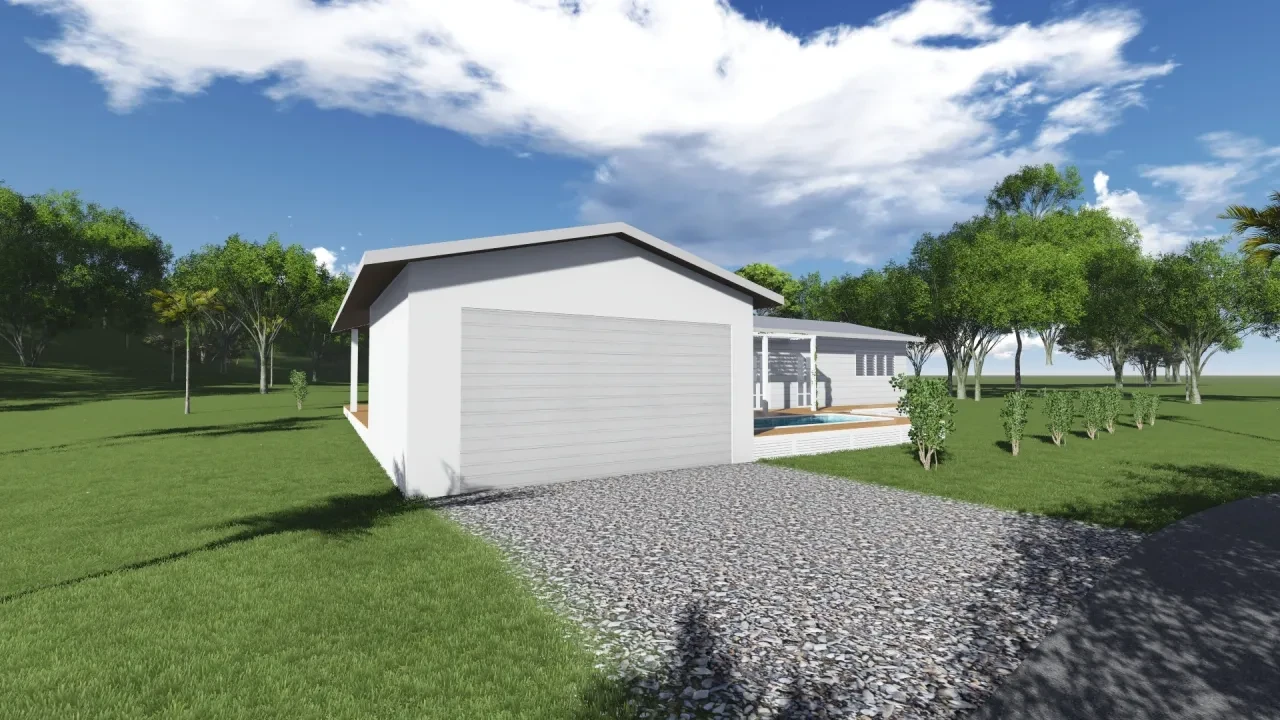
MKC — aerial render showing roof form, pool deck and gravel driveway
MKC — side elevation render with pool, deck and louvre windows
MKC — front elevation render with garage, pool and timber deck
MKC — garage elevation render with gravel driveway and pool beyond
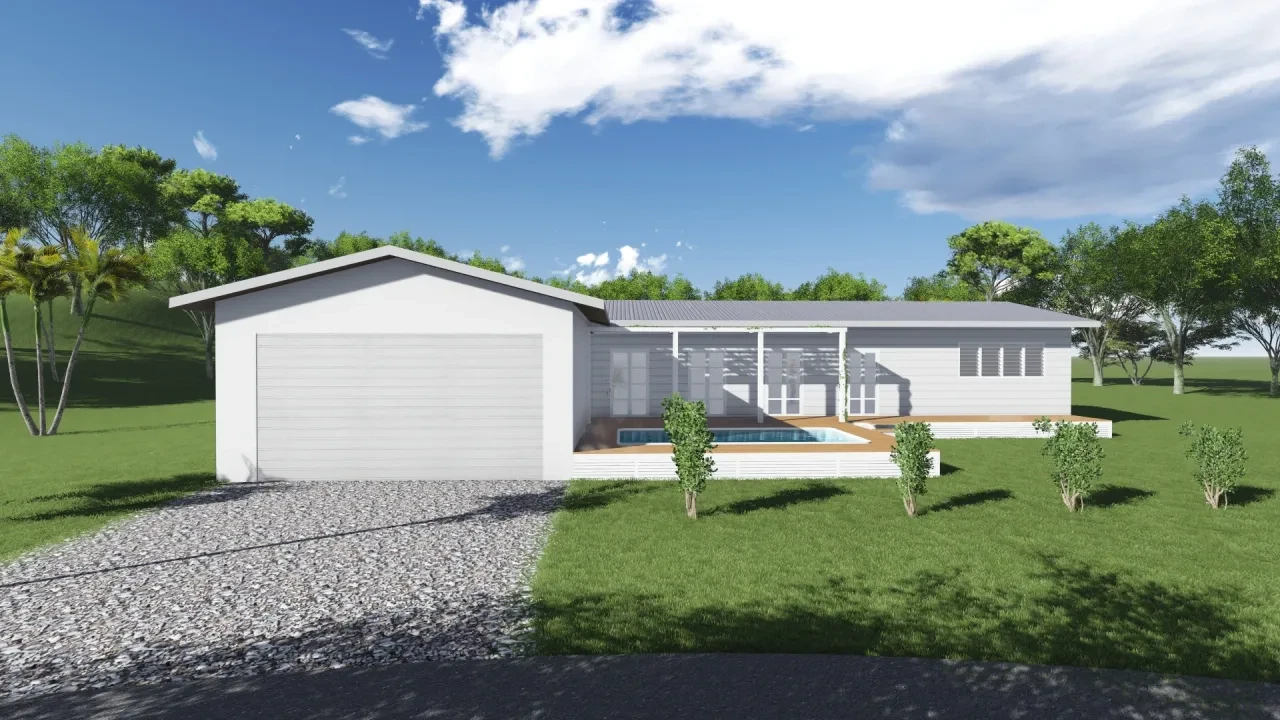
MKC — front street render with double garage, pergola and pool
View Gallery

mkc

Single-storey rural home with a detached double garage, covered pergola, pool and timber deck set on a generous landscaped block.
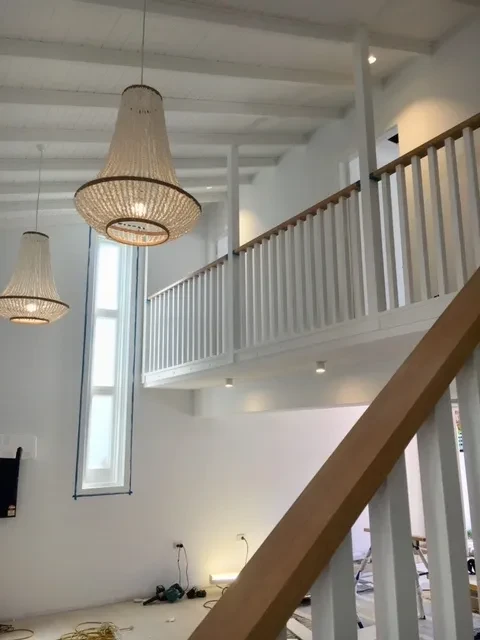
Beach House — double-height staircase with timber treads and beaded pendant chandeliers under construction
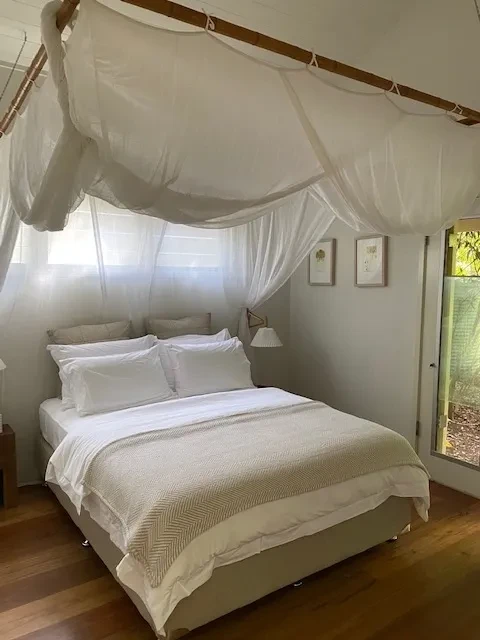
Beach House — master bedroom with white canopy, timber floors and garden outlook
Beach House — pool with glass fencing, timber deck and tropical garden planting
Beach House — covered outdoor dining deck with timber pergola, potted palms and pool beyond
View Gallery

BEACH HOUSE

Relaxed coastal residence featuring double-height interiors with beaded pendant lighting, a canopy bedroom, and a private pool with timber deck and tropical garden.
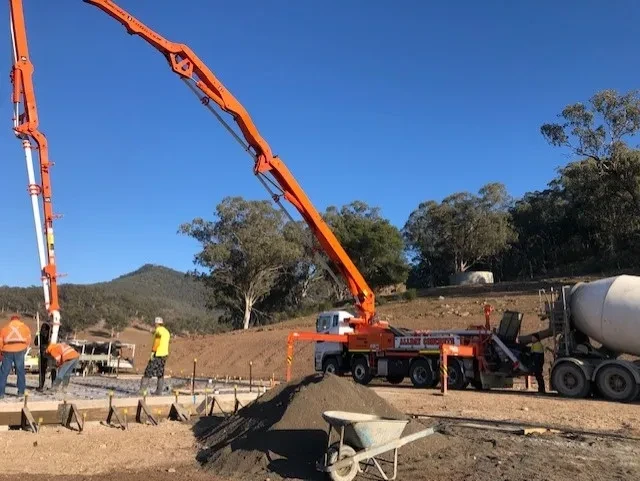
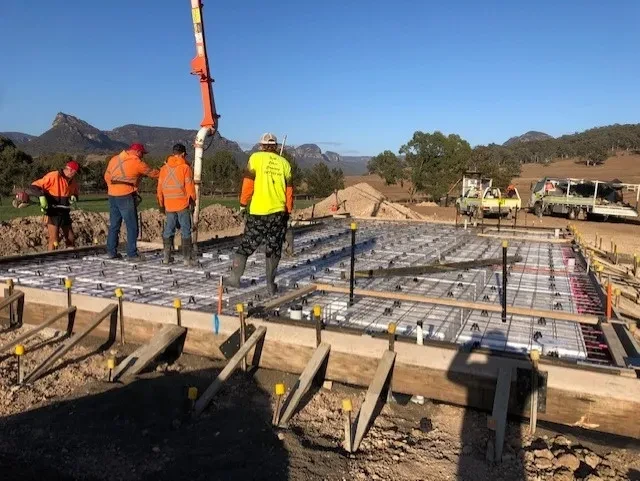
WIDDEN — concrete pump truck on site during slab pour with mountain backdrop
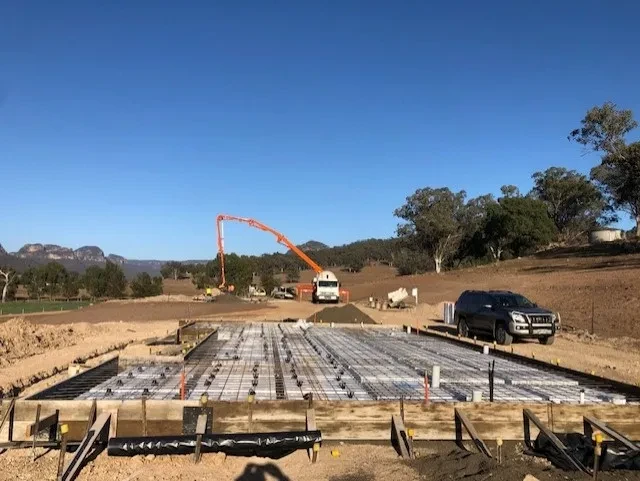
WIDDEN — reinforced slab formwork with concrete pump and ute on site
WIDDEN — workers laying reinforced concrete slab with mountain range behind
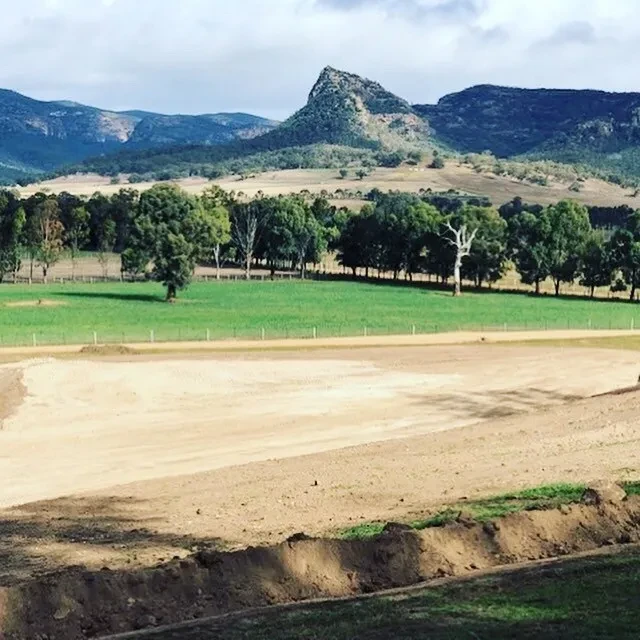
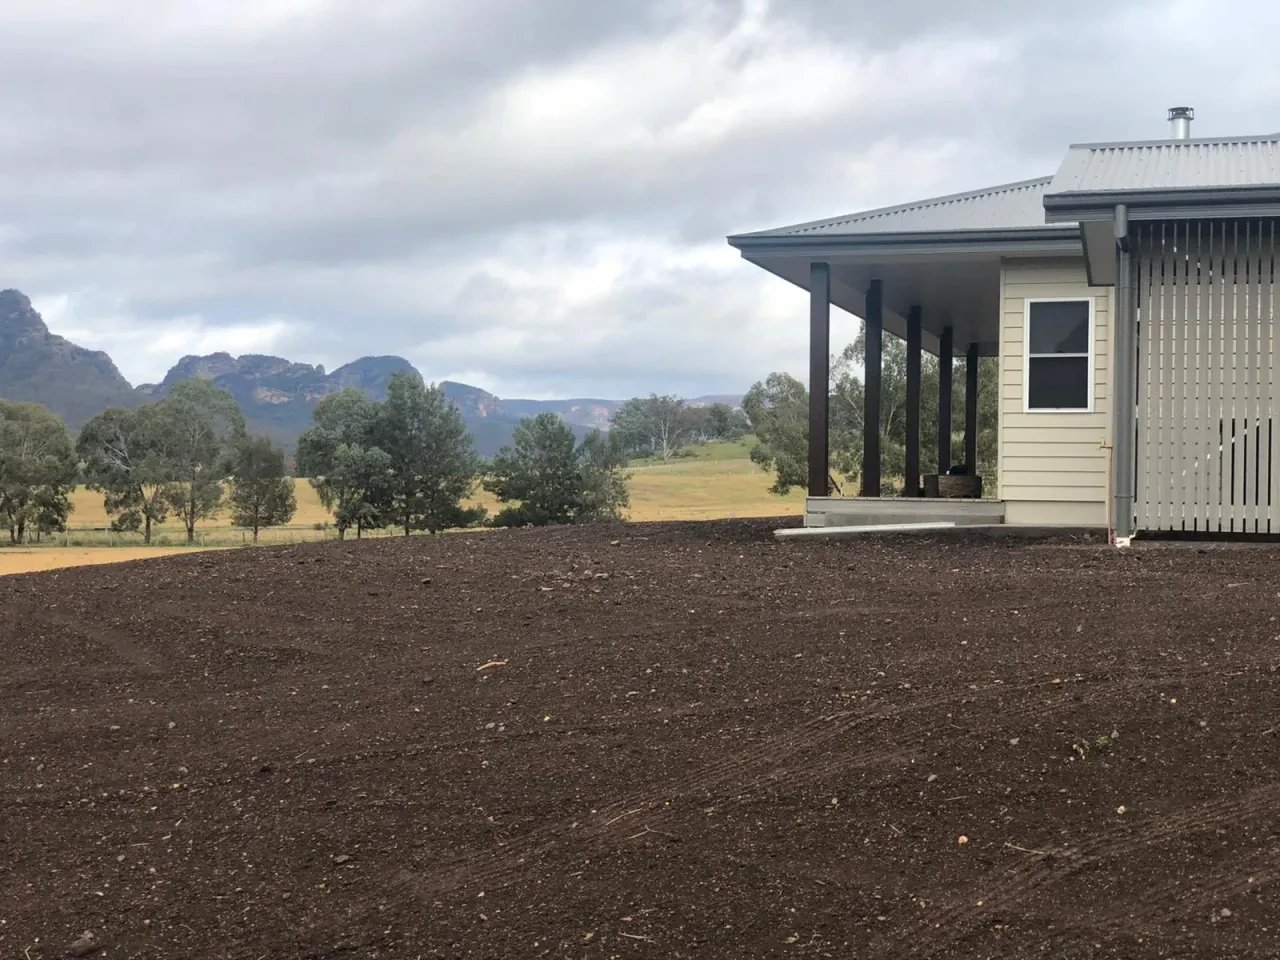
WIDDEN — site earthworks with graded pad and dramatic rocky peak in background
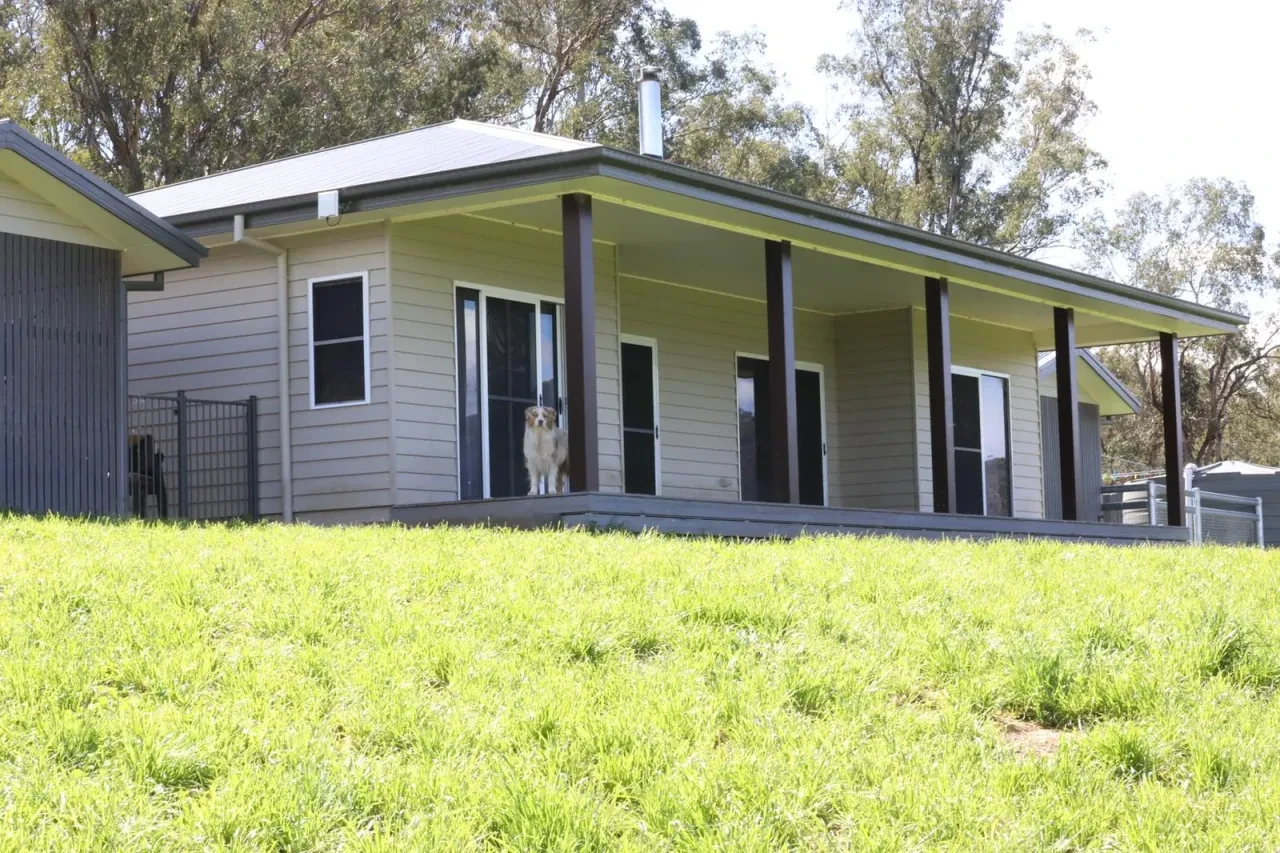
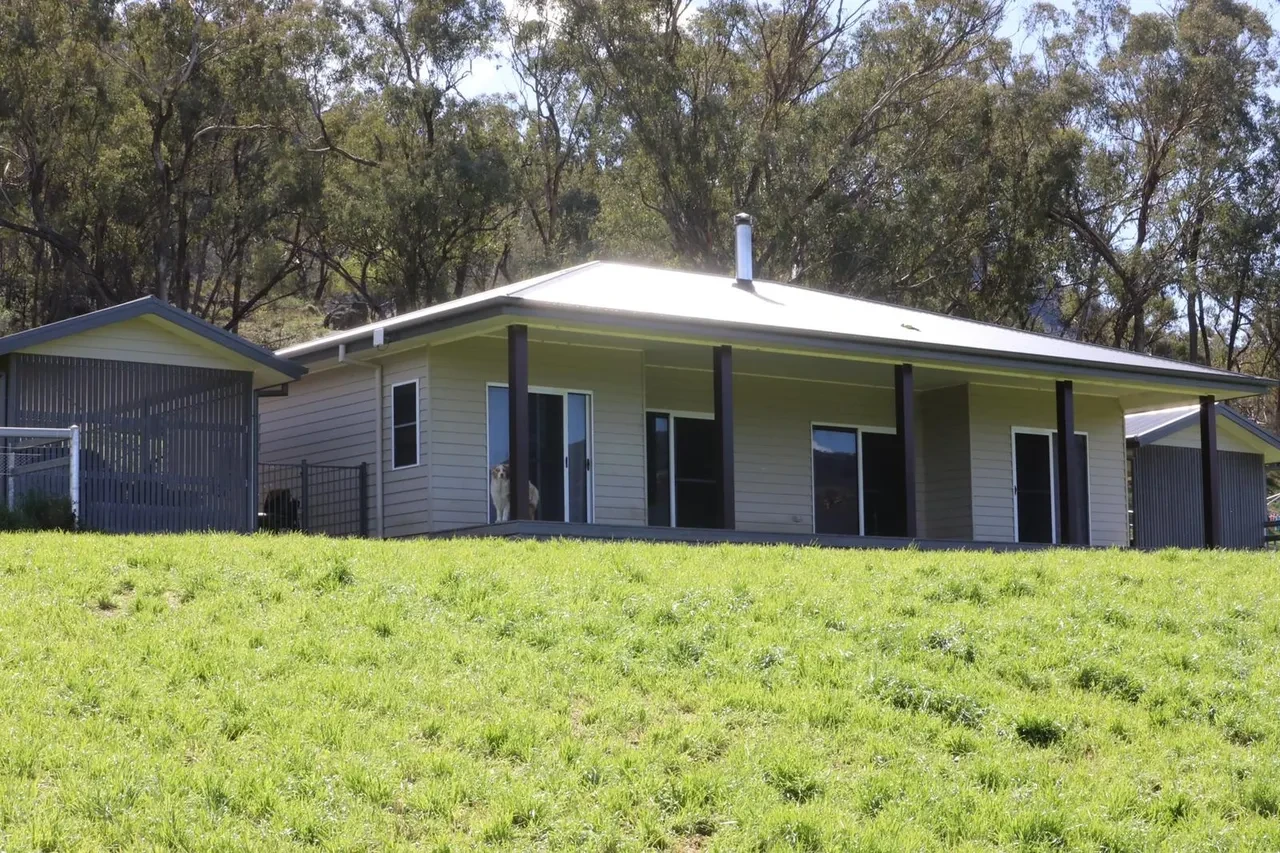
WIDDEN — completed homestead front elevation with verandah, dog on deck and lush green lawn
WIDDEN — completed homestead full front elevation with hip roof, verandah and outbuilding
WIDDEN — side elevation of completed homestead with covered verandah and mountain valley views
View Gallery

WIDDEN

Rural homestead in the Widden Valley featuring a covered wraparound verandah, timber cladding and sweeping mountain views — documented from slab pour through to completion.
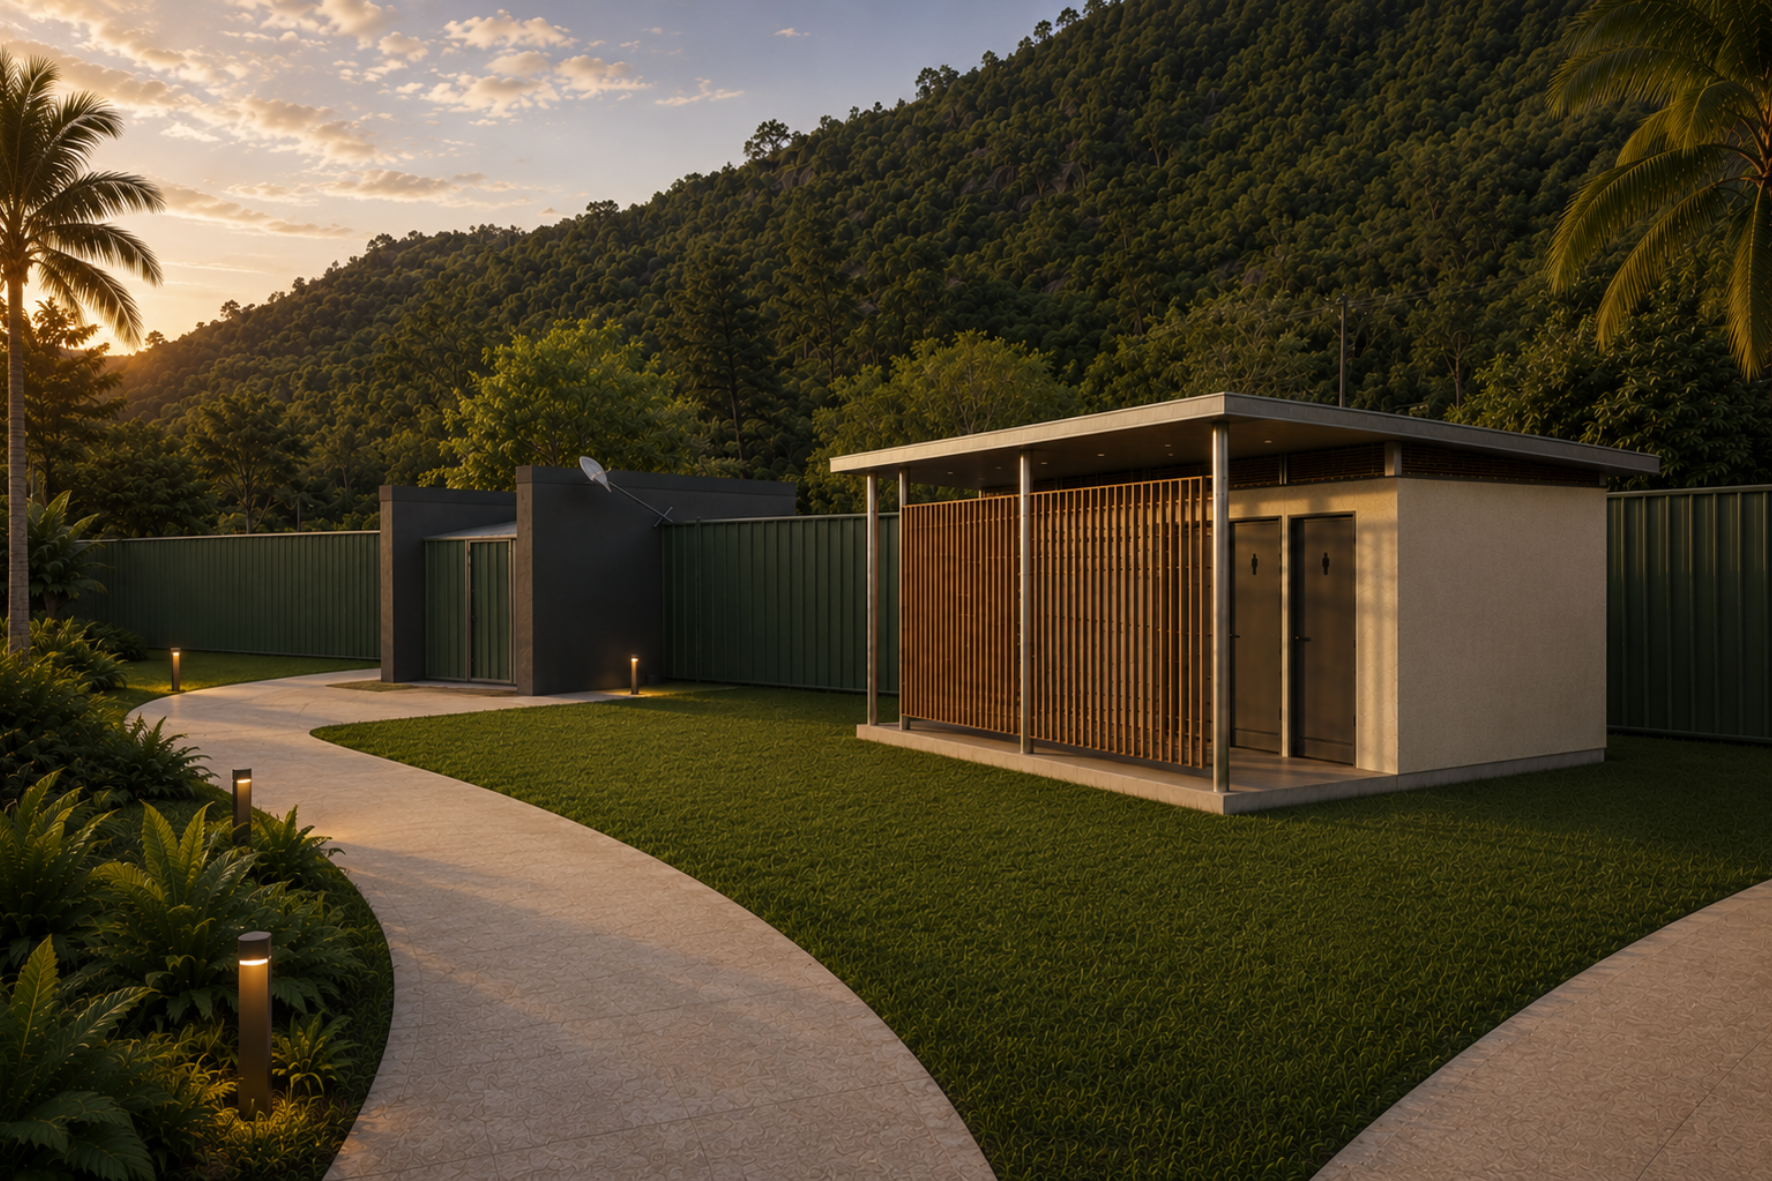
Amenities Block — dusk render with couple walking curved path past rendered masonry block, timber battens and tropical palms
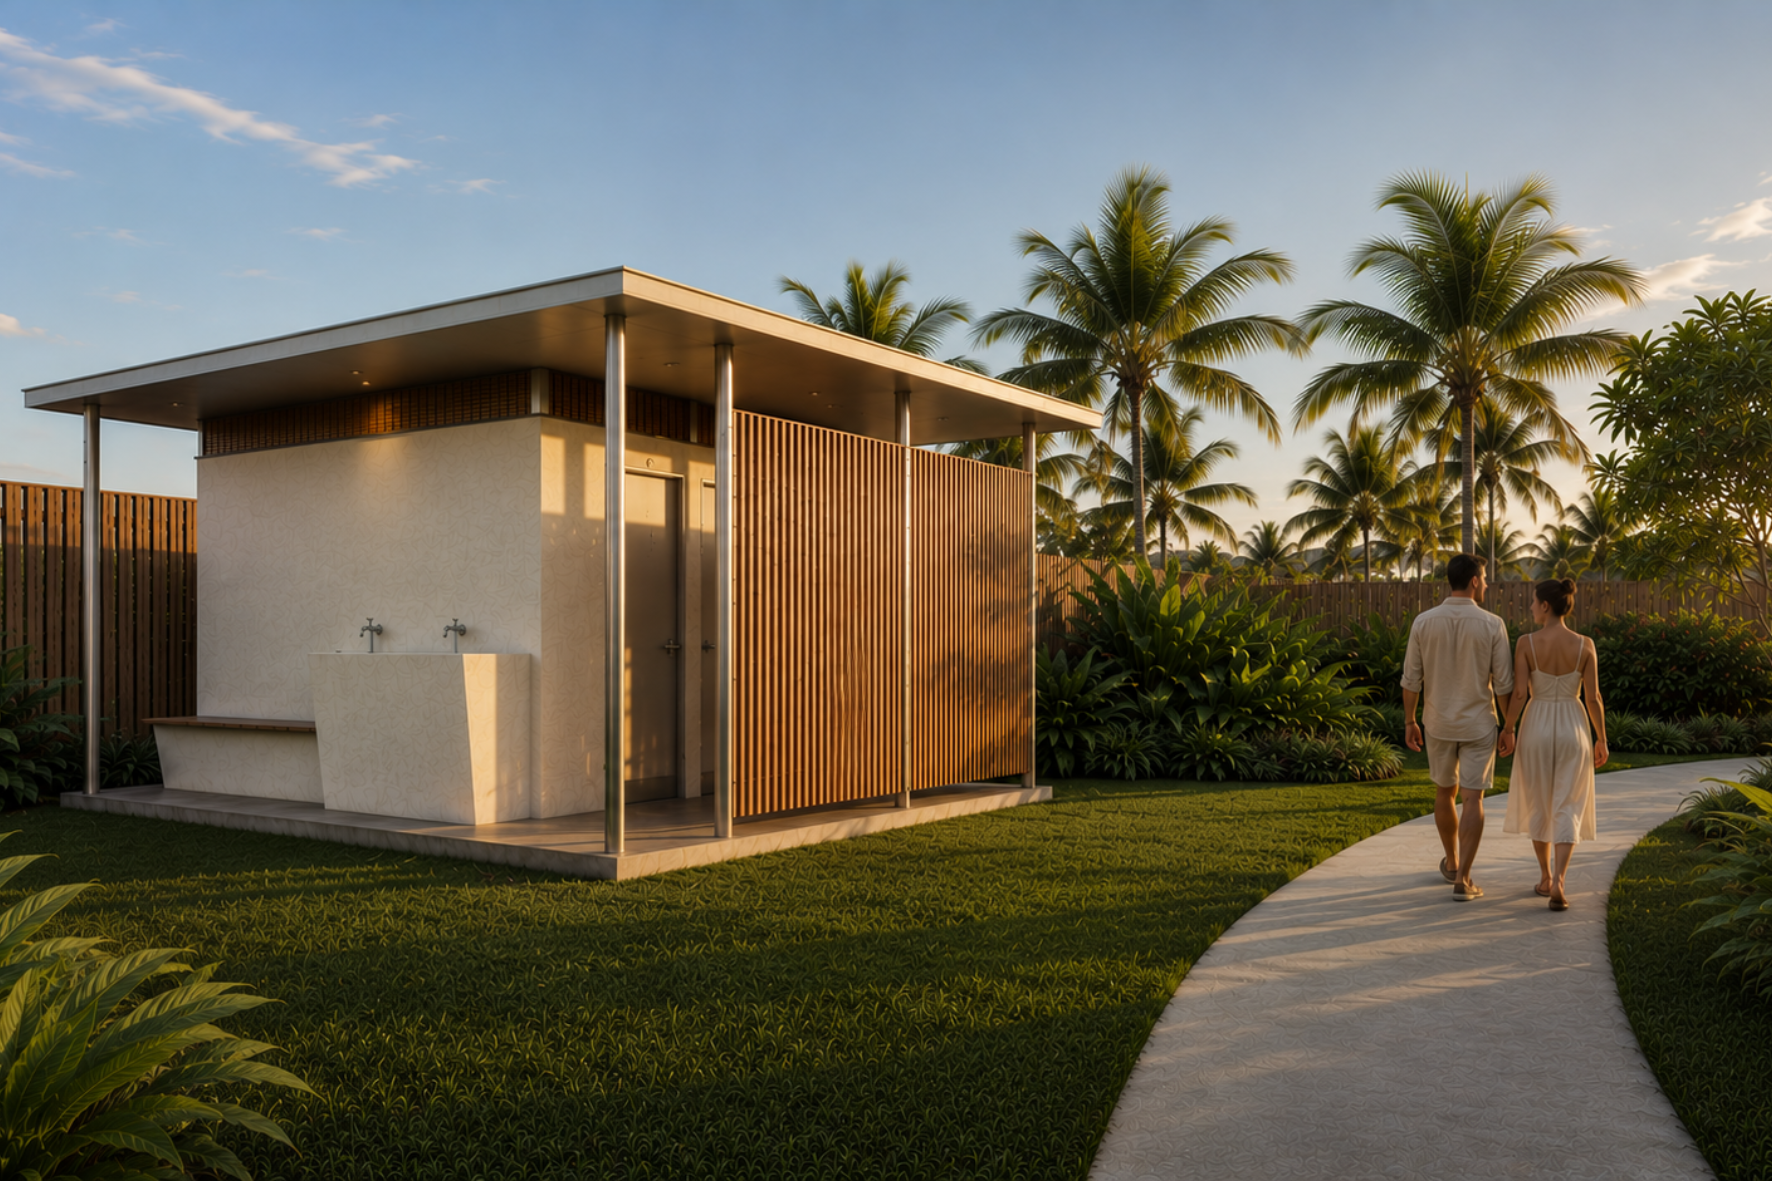
Amenities Block — evening render showing amenities block with timber batten screen, bollard lighting, curved path and mountain backdrop
View Gallery

Amenities Block

A public amenities facility designed to integrate naturally within a tropical courtyard setting, with rendered masonry walls, timber batten screening, steel columns and a flat canopy roof set among lush palms and garden planting.
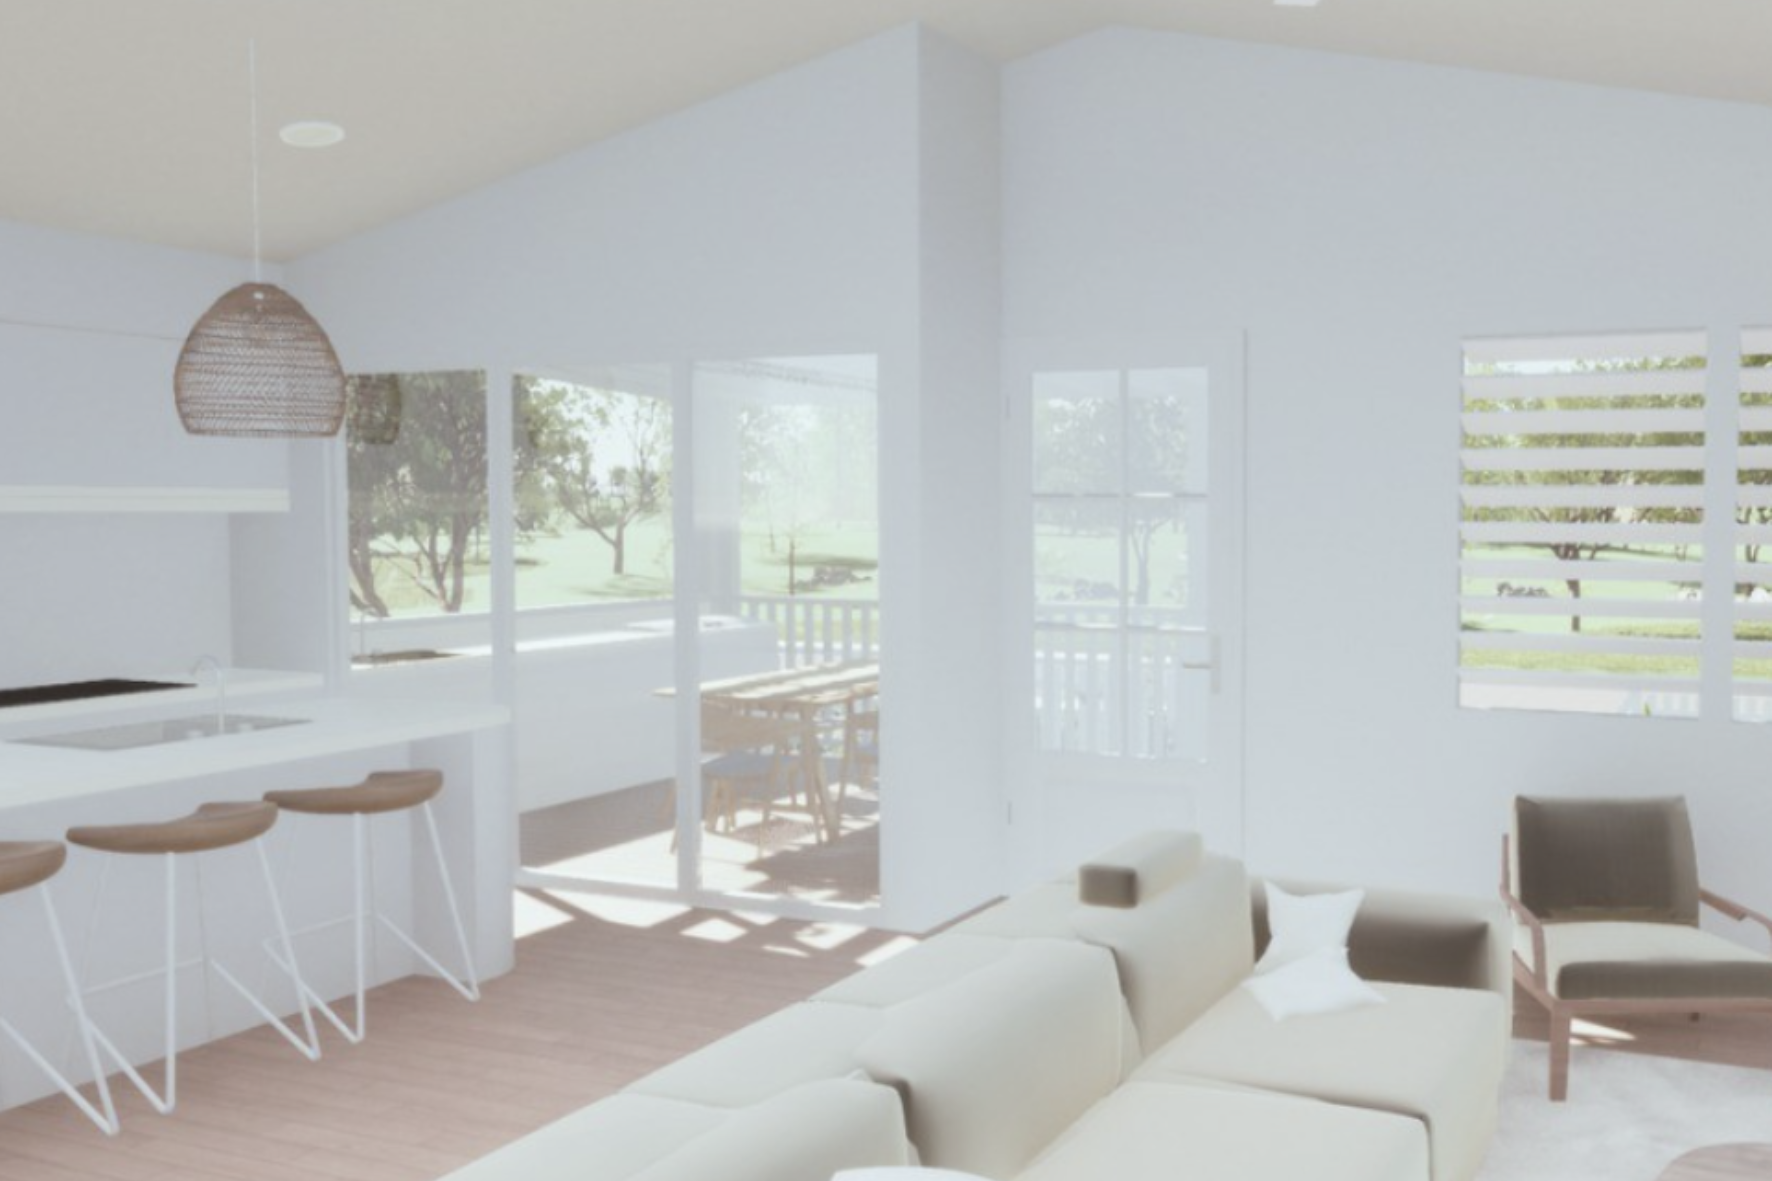
Beach House — interior render of open-plan living and kitchen with rattan pendant, white island and garden outlook through full-height glazing
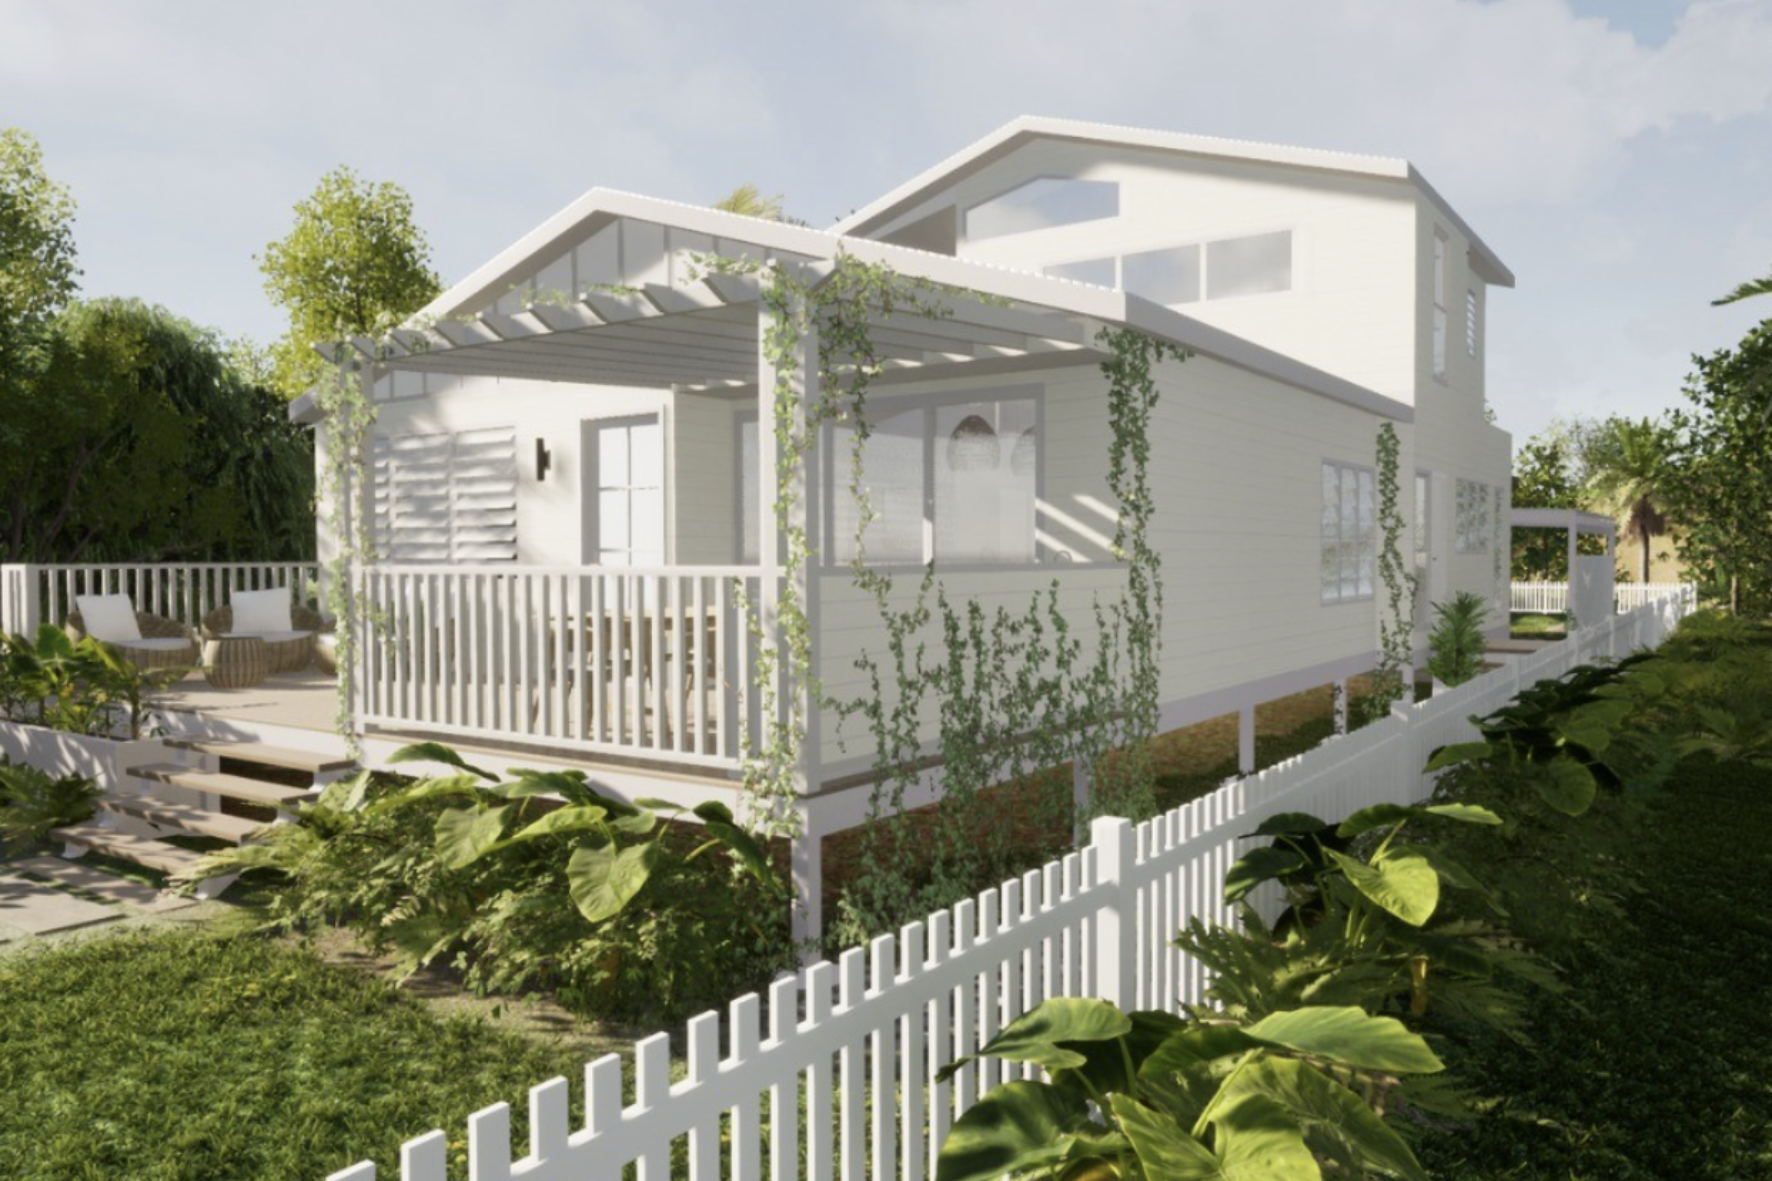
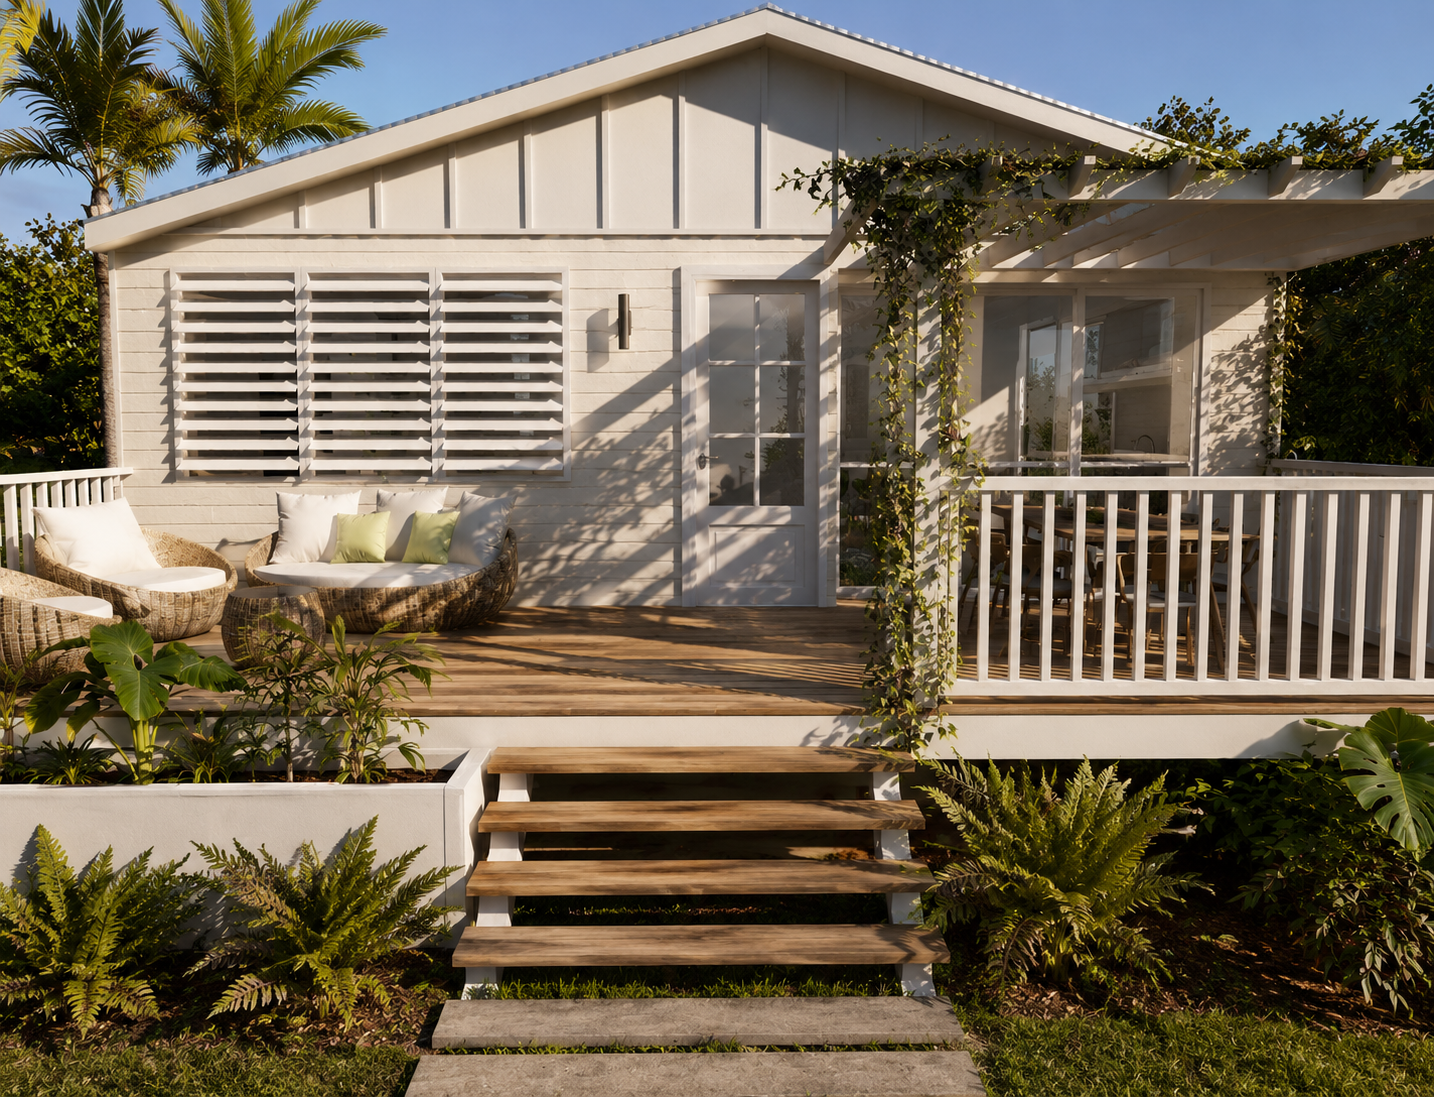
Beach House — render of front elevation with timber deck, wicker outdoor lounge, climbing vines on pergola and tropical garden planting
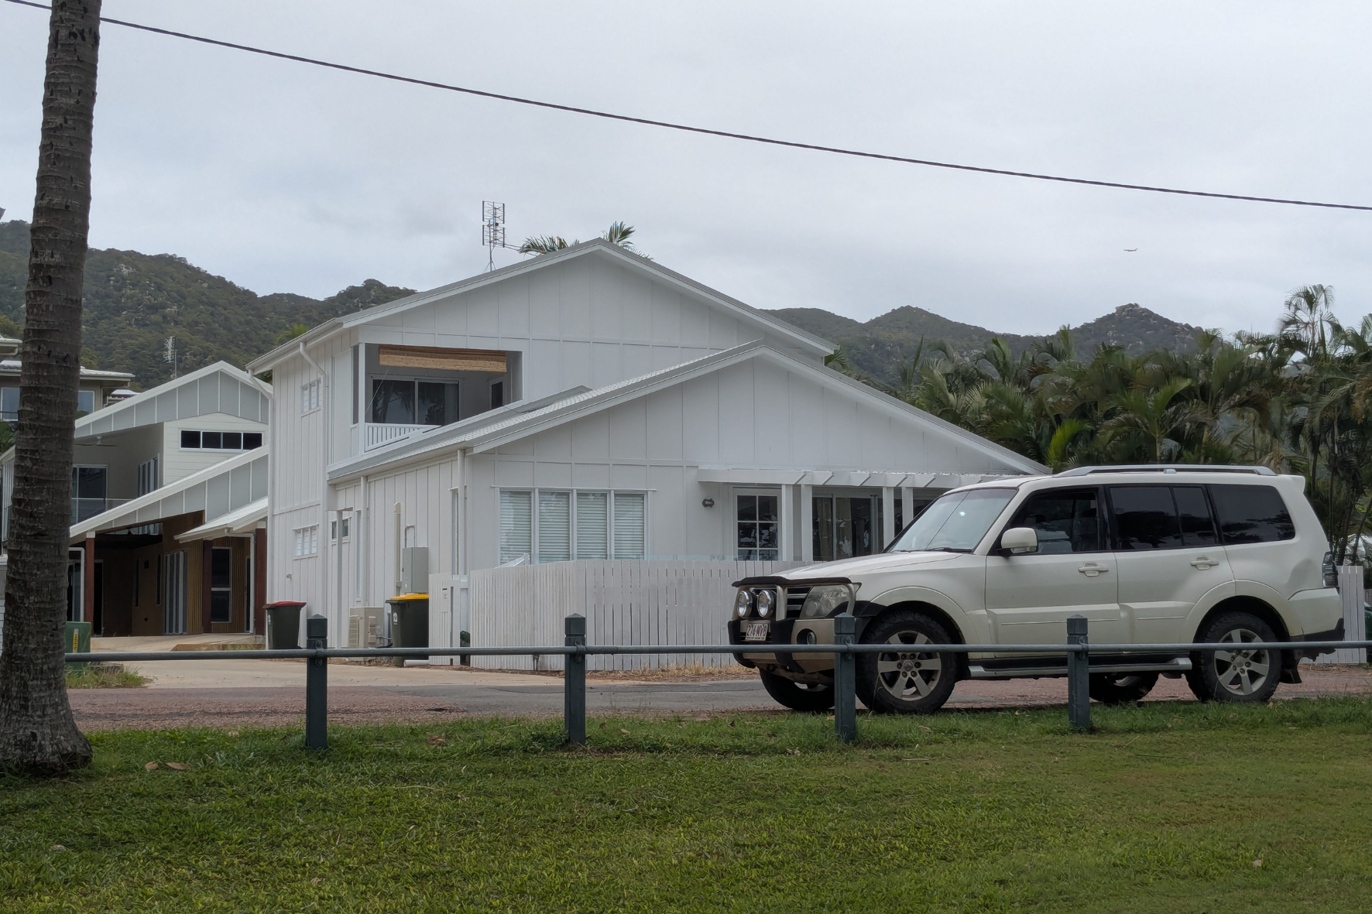
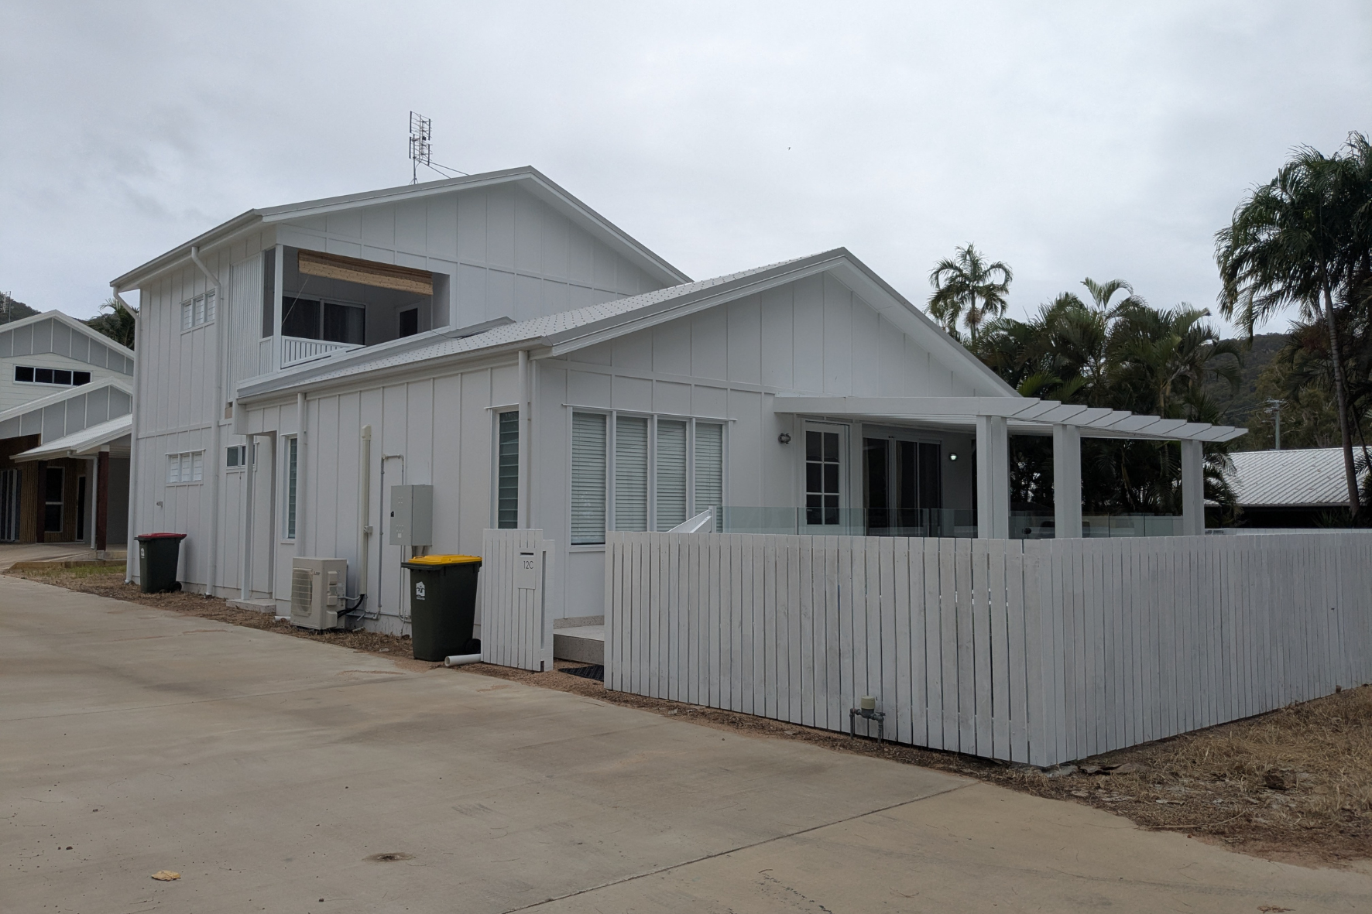
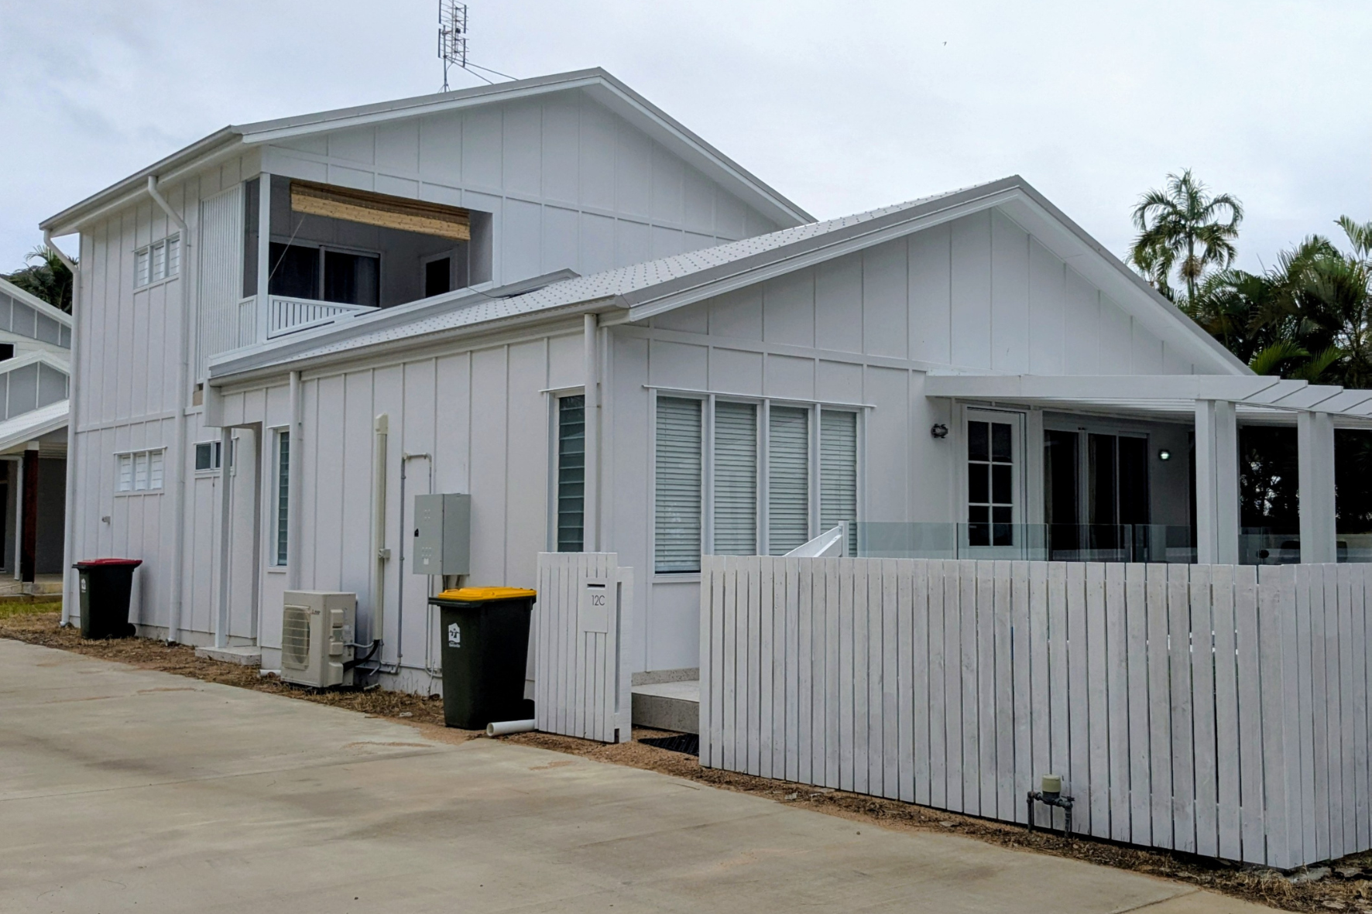
Beach House — completed front elevation with white board-and-batten cladding, upper balcony and white picket fence, mountain backdrop
Beach House — completed side elevation showing white cladding, louvre shutters, glass balustrade and white picket fence
Beach House — completed front elevation from street showing white cladding, upper balcony, pergola and palm trees
Beach House — render of rear elevation with white picket fence, climbing vines on pergola, timber deck and lush tropical planting
View Gallery

Beach House

A coastal Queenslander home on the waterfront of Nelly Bay. The design reflects a contemporary take on the classic Queenslander style, with clean white cladding, pitched roofs, louvre windows and elevated volumes that respond to the tropical setting — positioned to capture sea views and natural breezes.
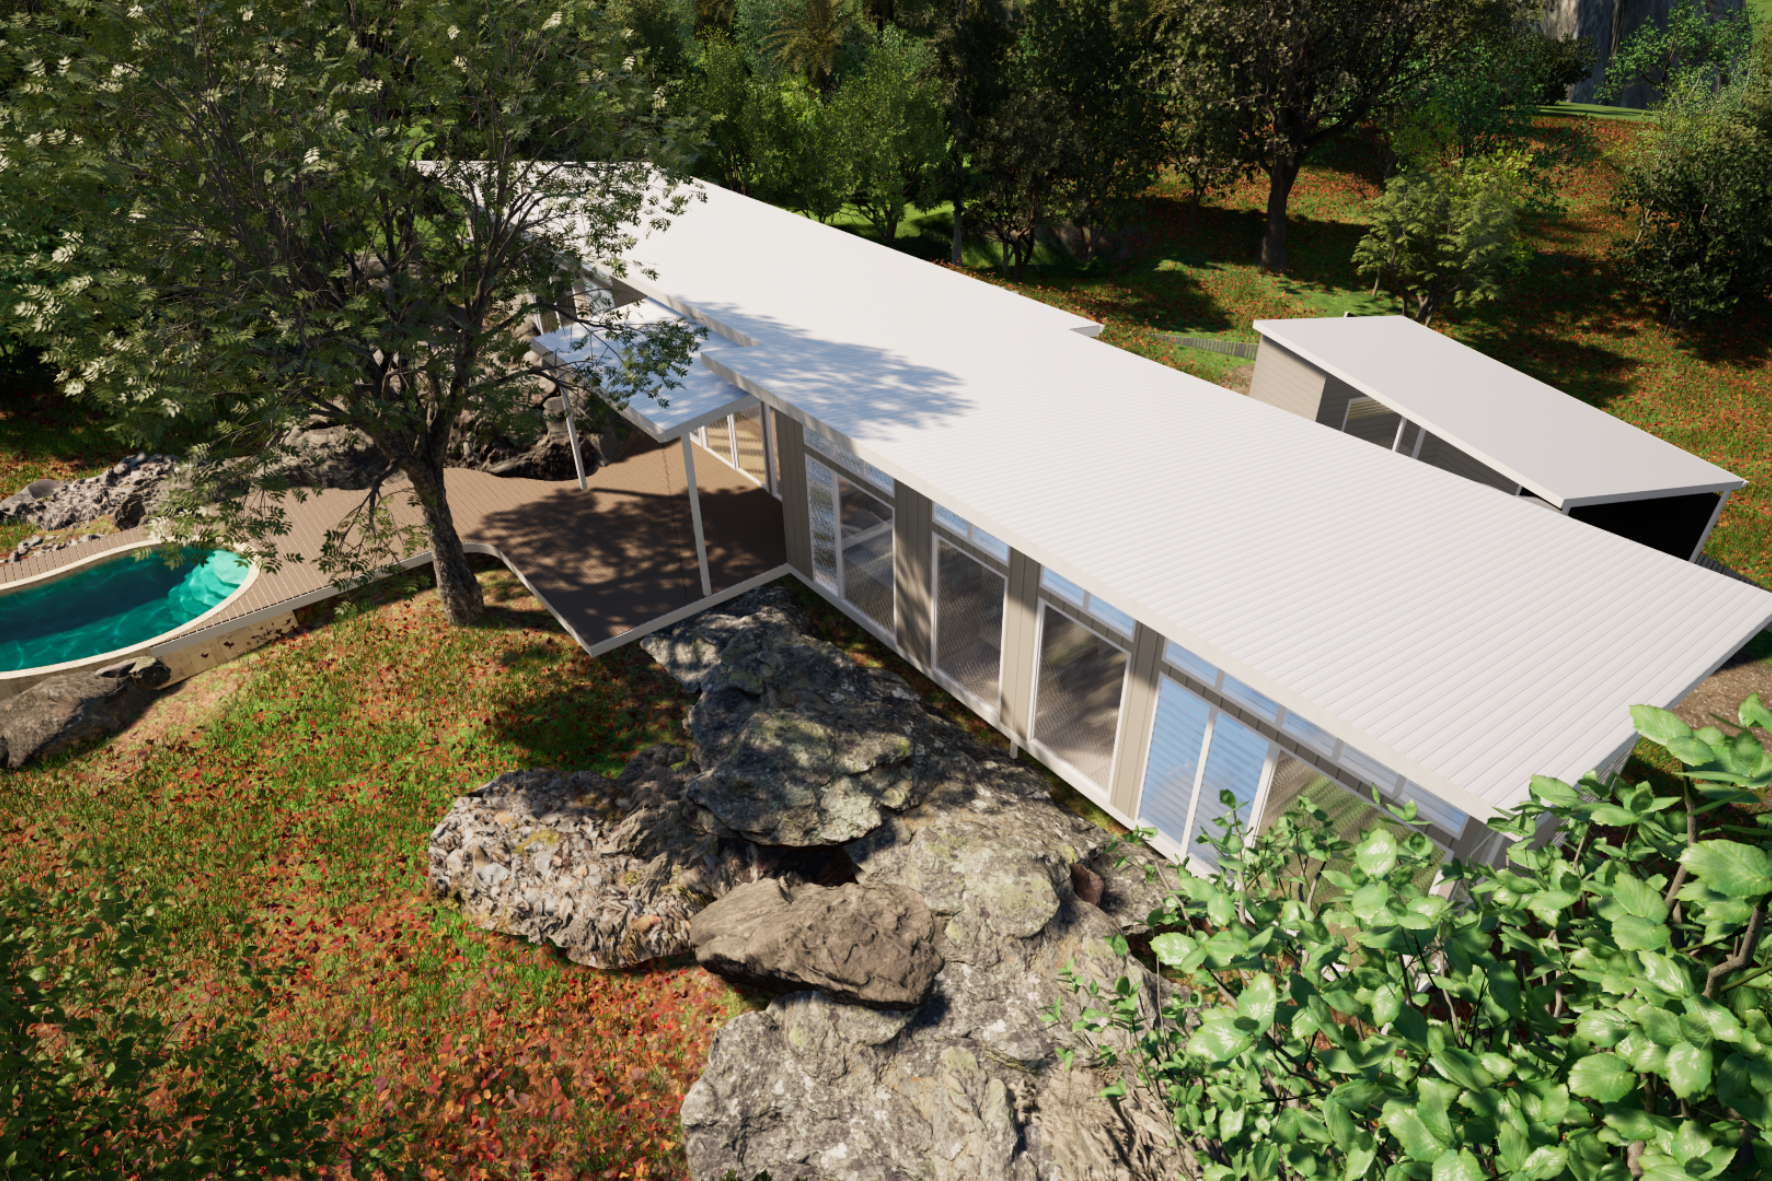
Bush Retreat — aerial render showing white skillion roof, timber deck and circular pool among boulders and autumn foliage
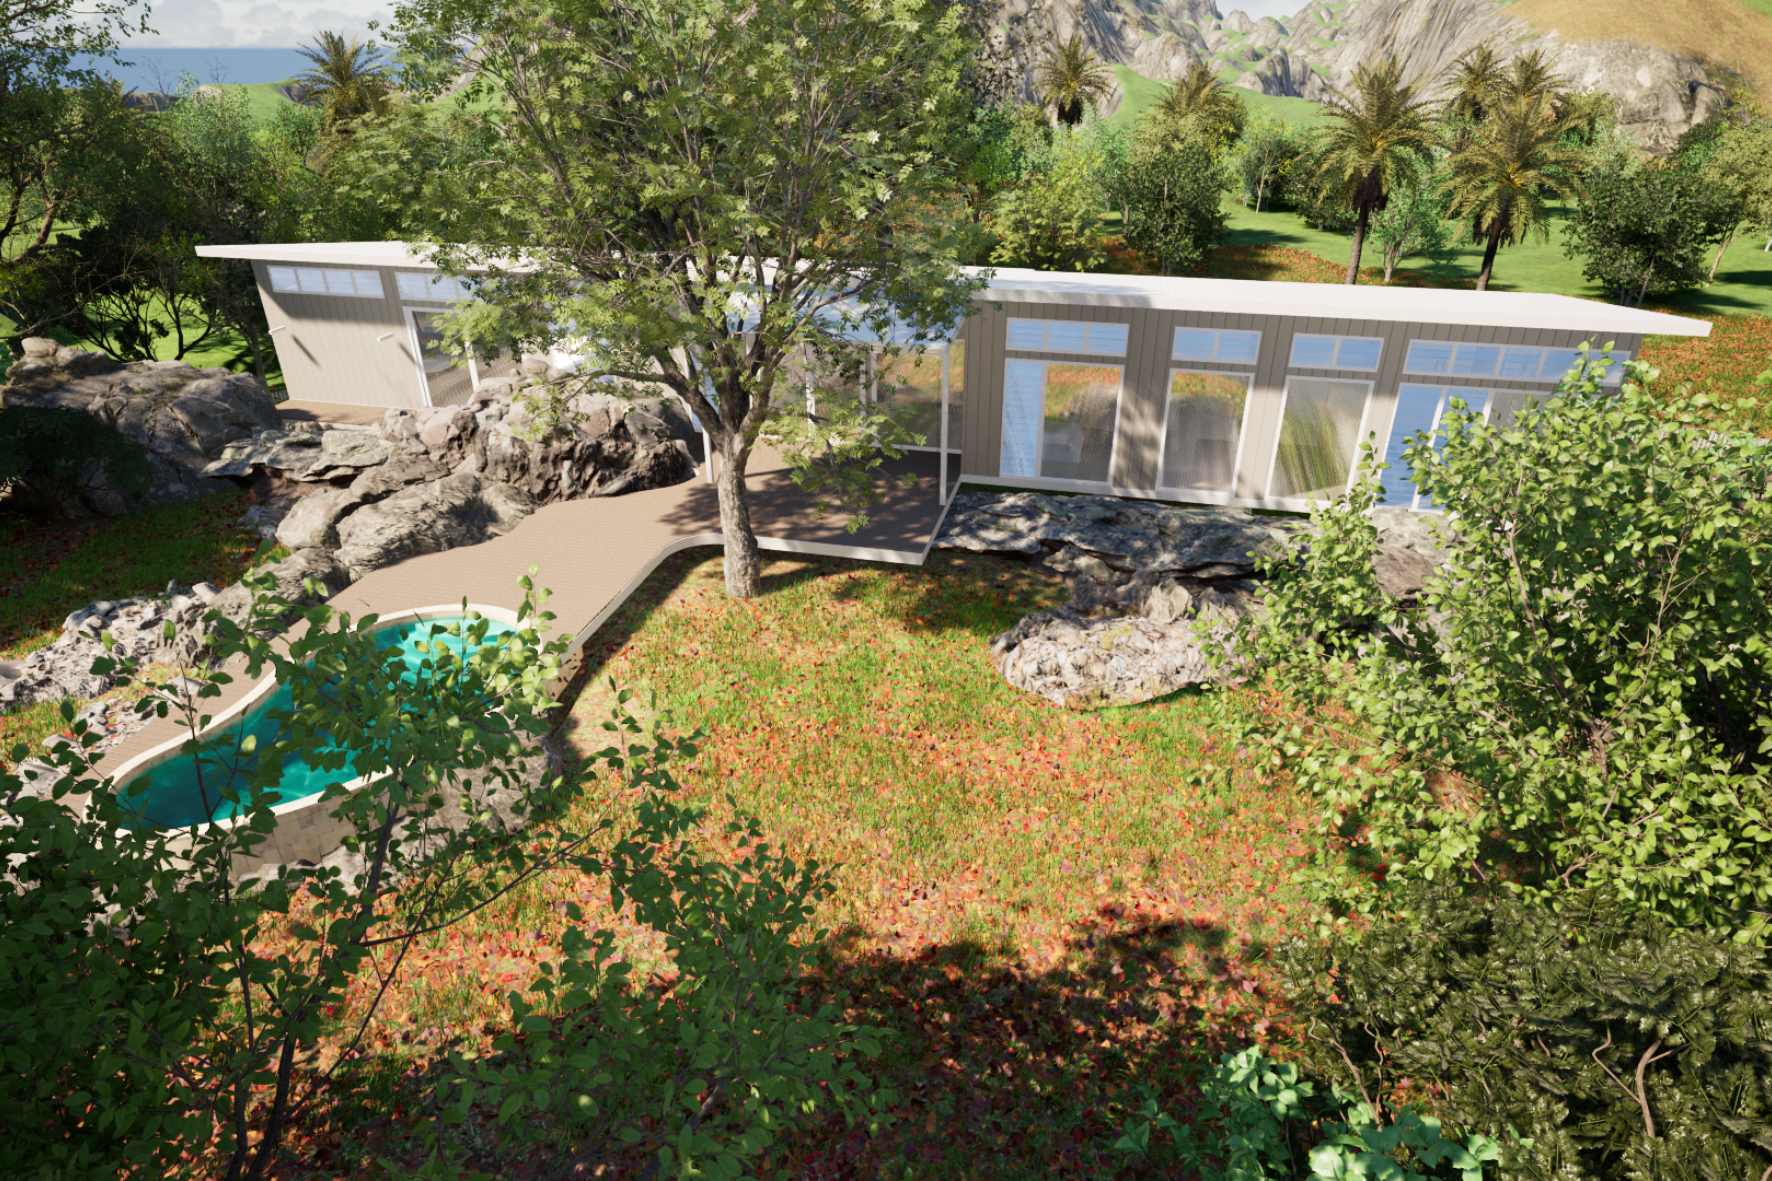
Bush Retreat — aerial render from the north showing full site with pool, deck path and mountain backdrop
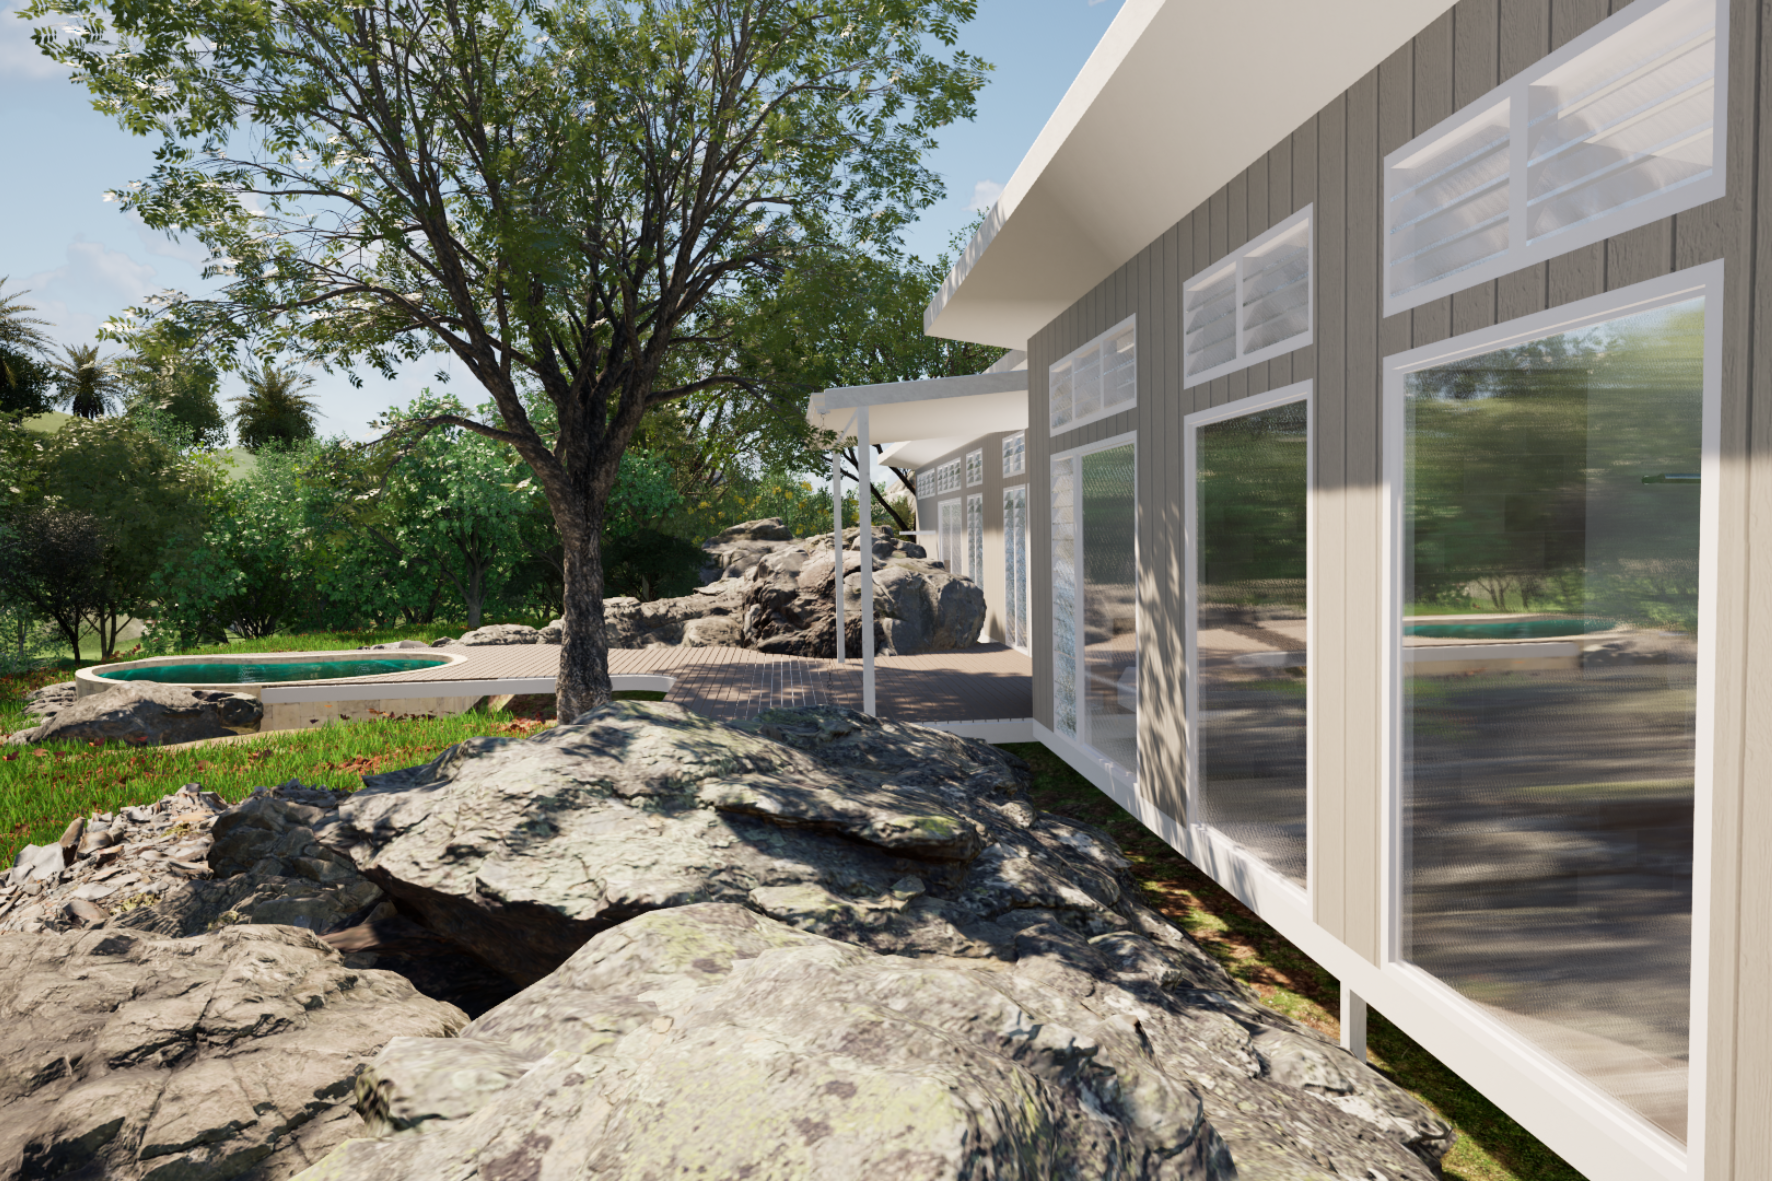
Bush Retreat — ground-level render showing full-height glazing, louvre windows and circular pool beyond granite boulders
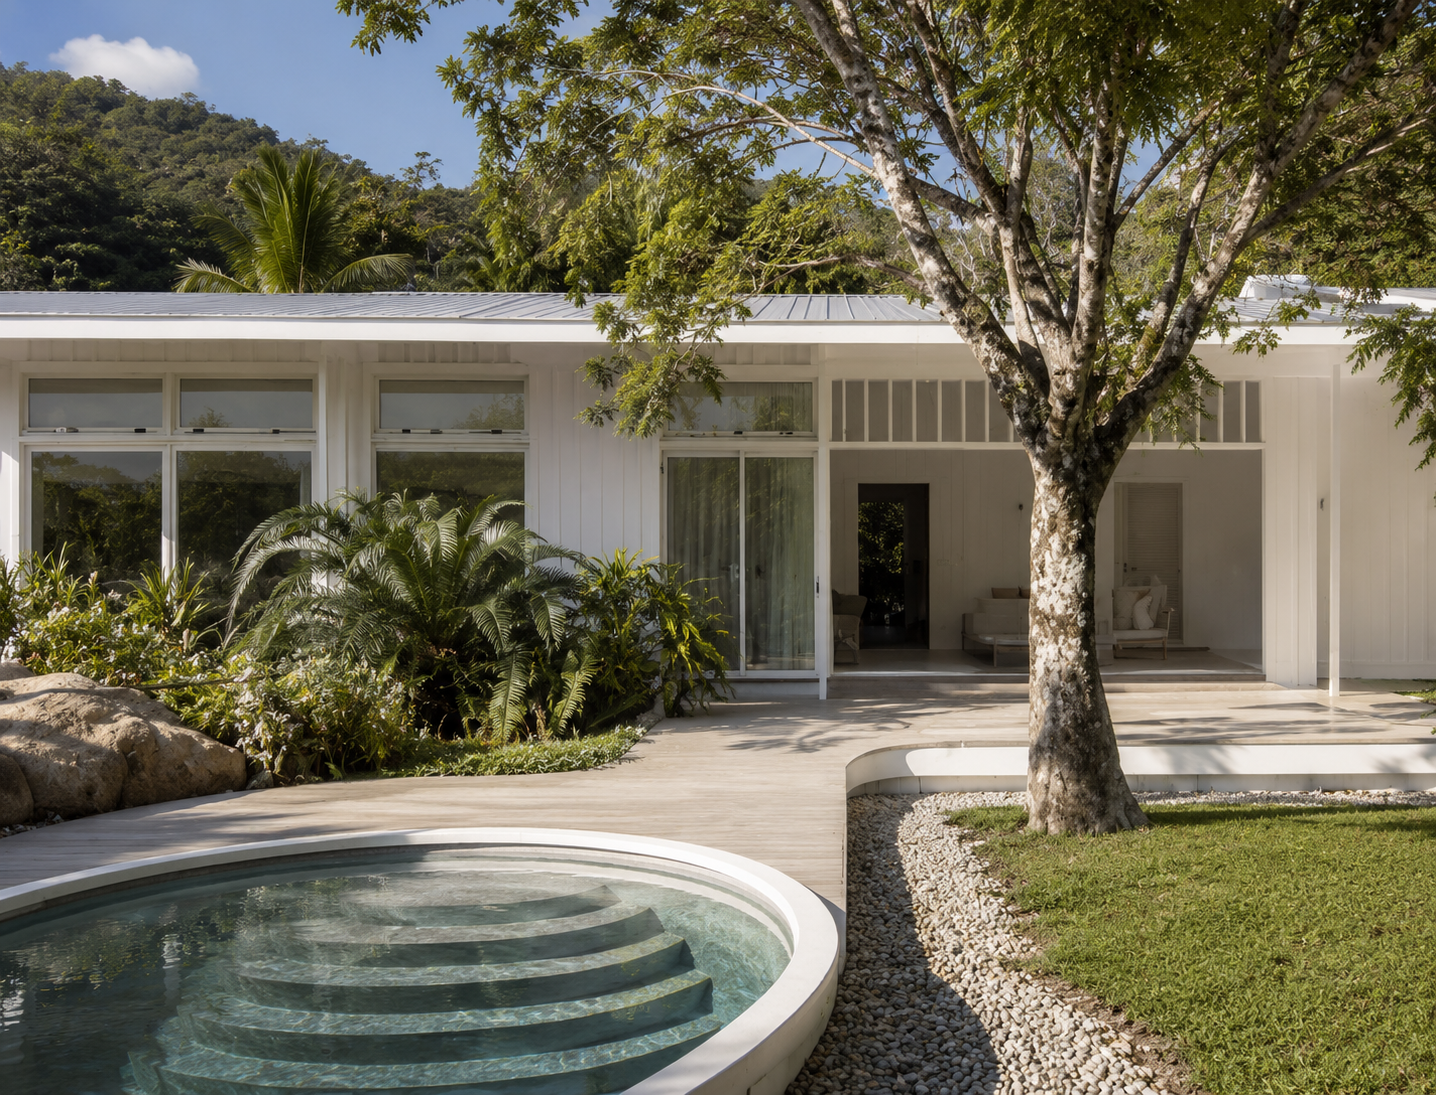
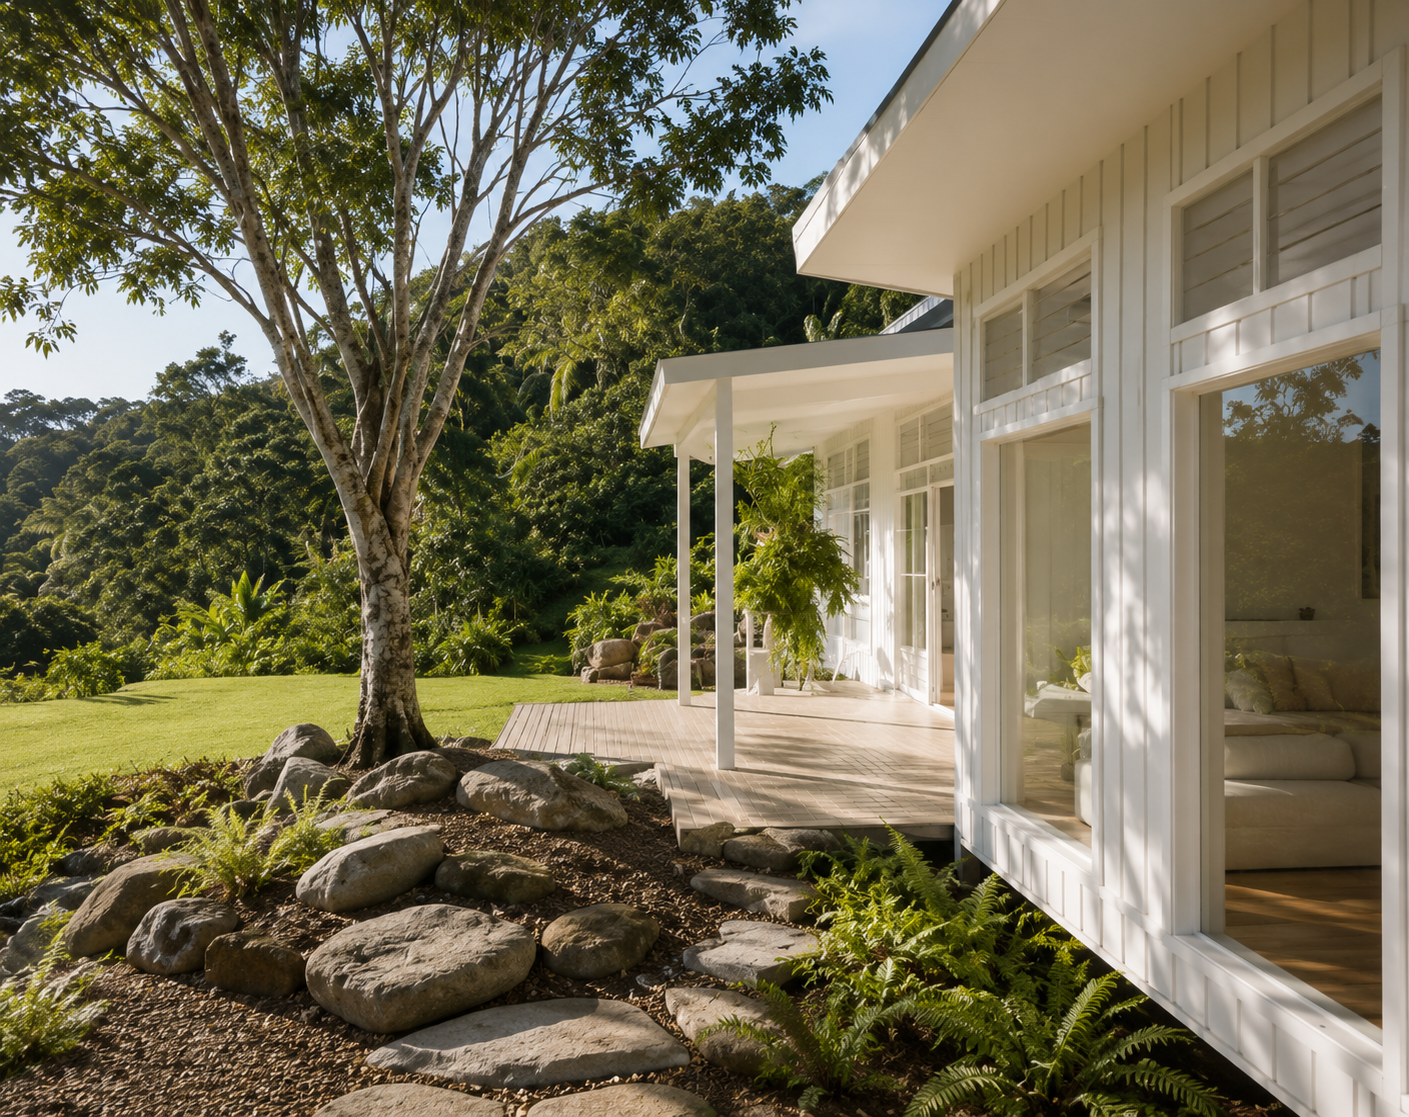
Bush Retreat — completed front elevation with circular pool, timber deck, mature tree and tropical planting
Bush Retreat — side elevation with covered verandah, stone path, ferns and lush bush hillside backdrop
Bush Retreat — aerial render showing skillion roof, timber deck, circular pool and mature tree among autumn foliage
Bush Retreat — aerial render from the north-east showing full site with pool, curved path and mountain backdrop
Bush Retreat — ground-level render of full-height glazing and louvre windows with circular pool and granite boulders
Bush Retreat — completed front elevation with circular pool, timber deck, mature tree and tropical planting
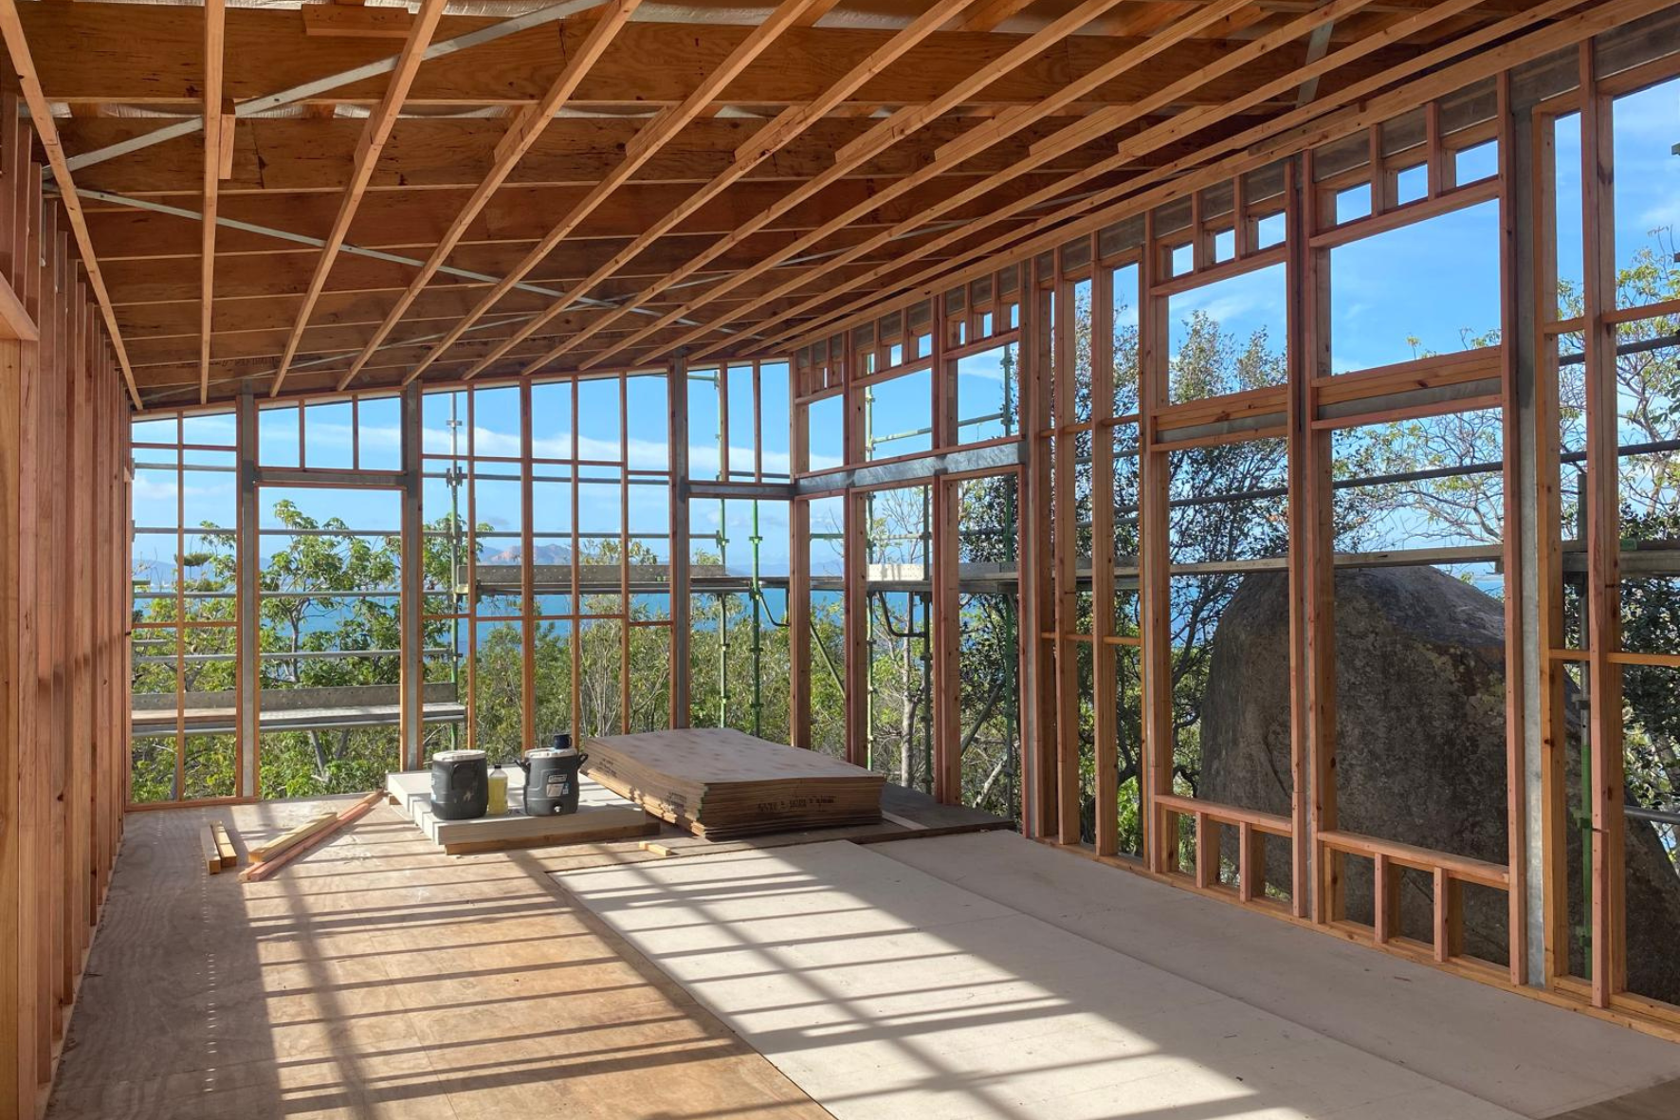
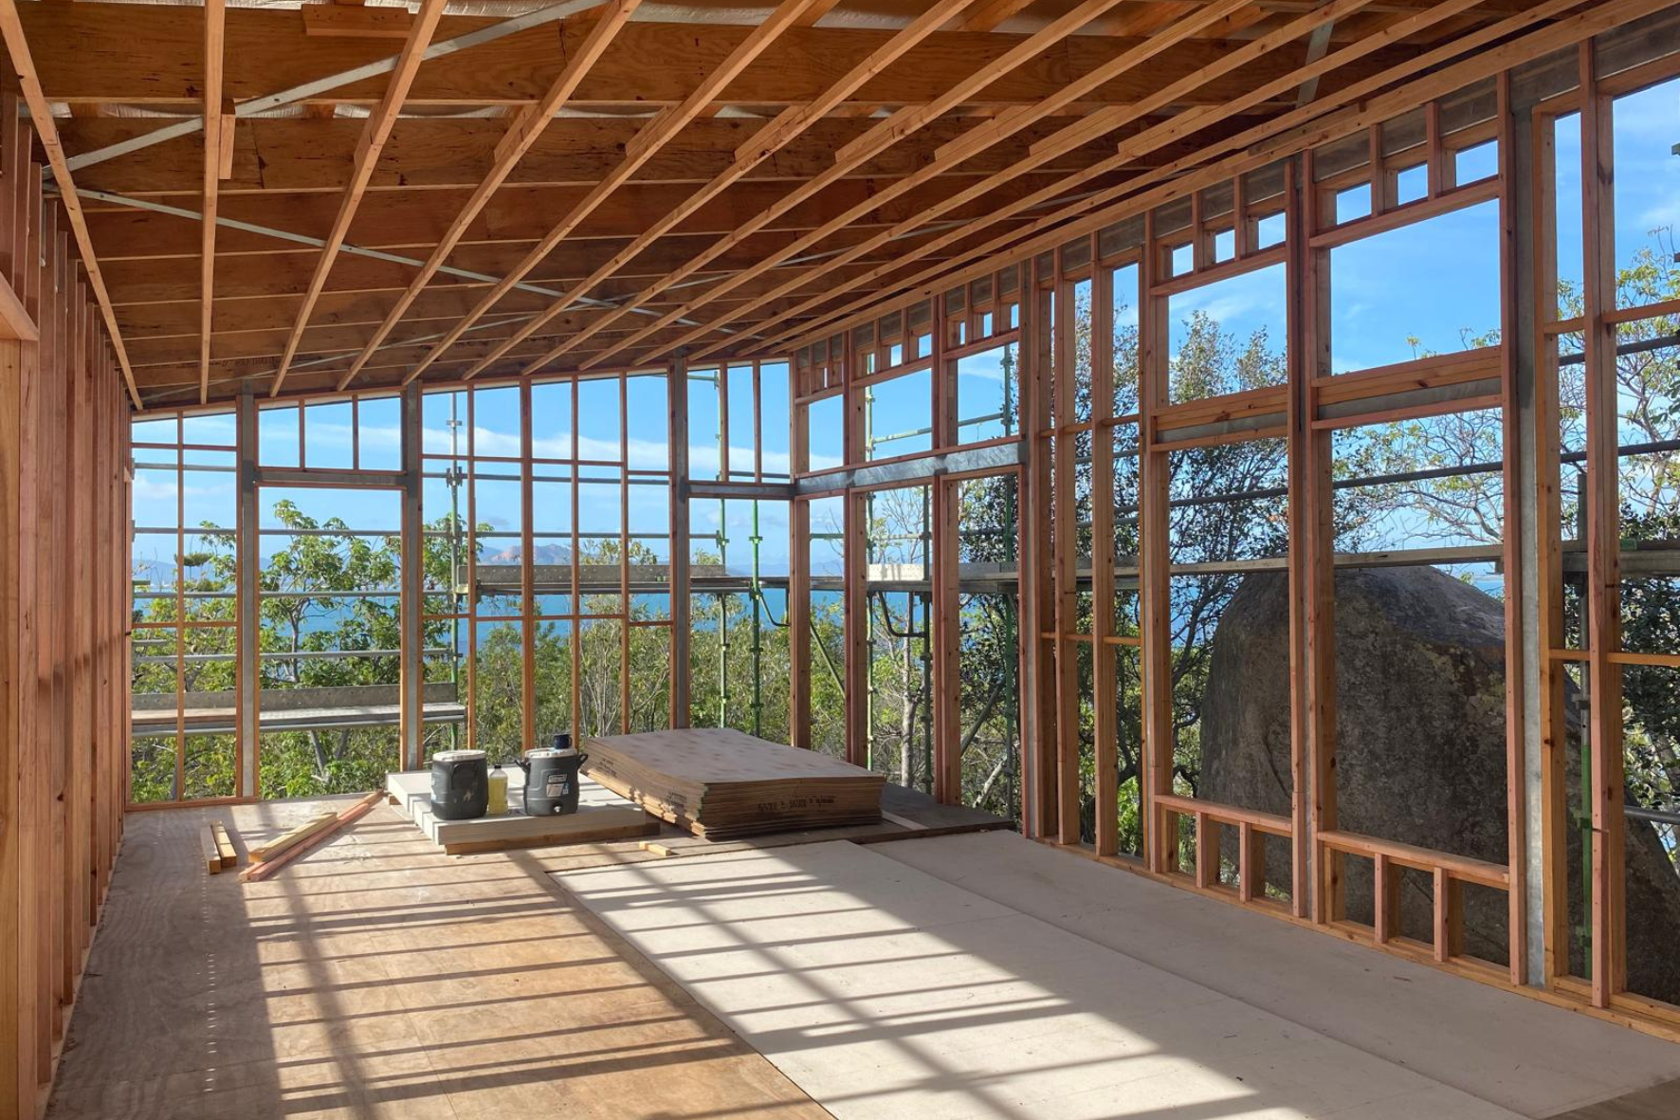
Bush Retreat — timber frame interior under construction with full-height glazing openings and water views through the trees
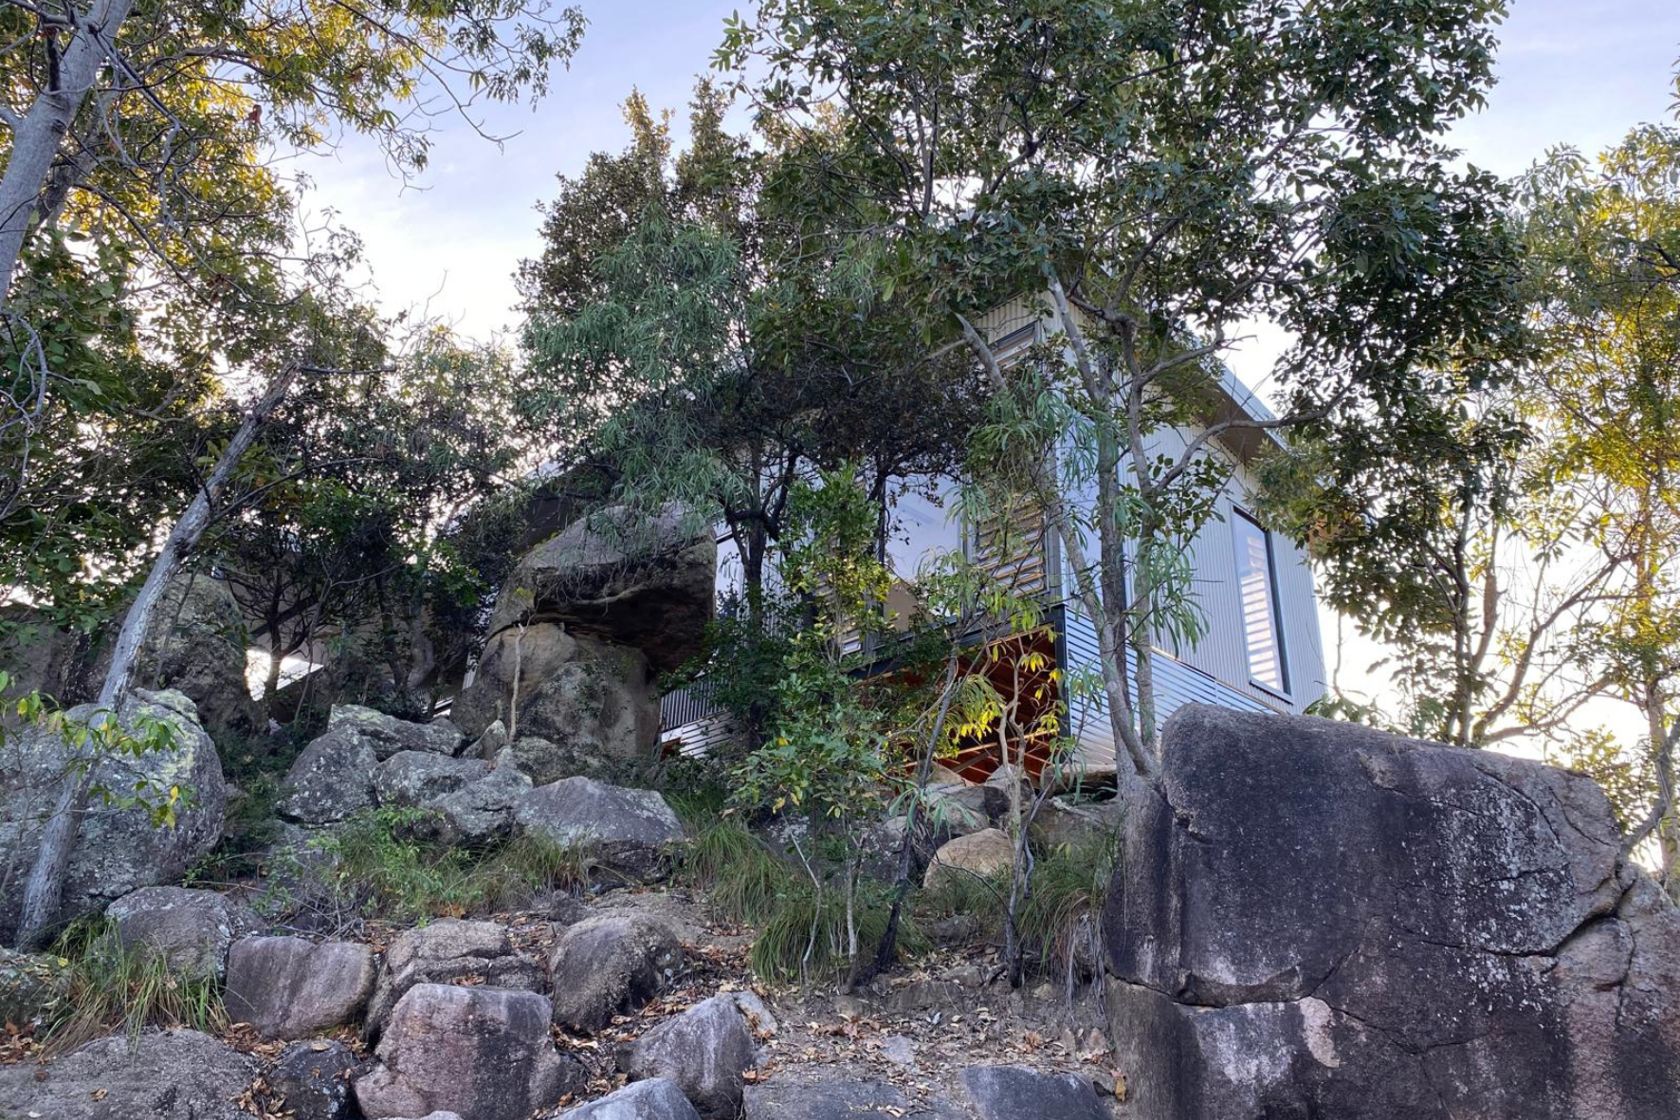
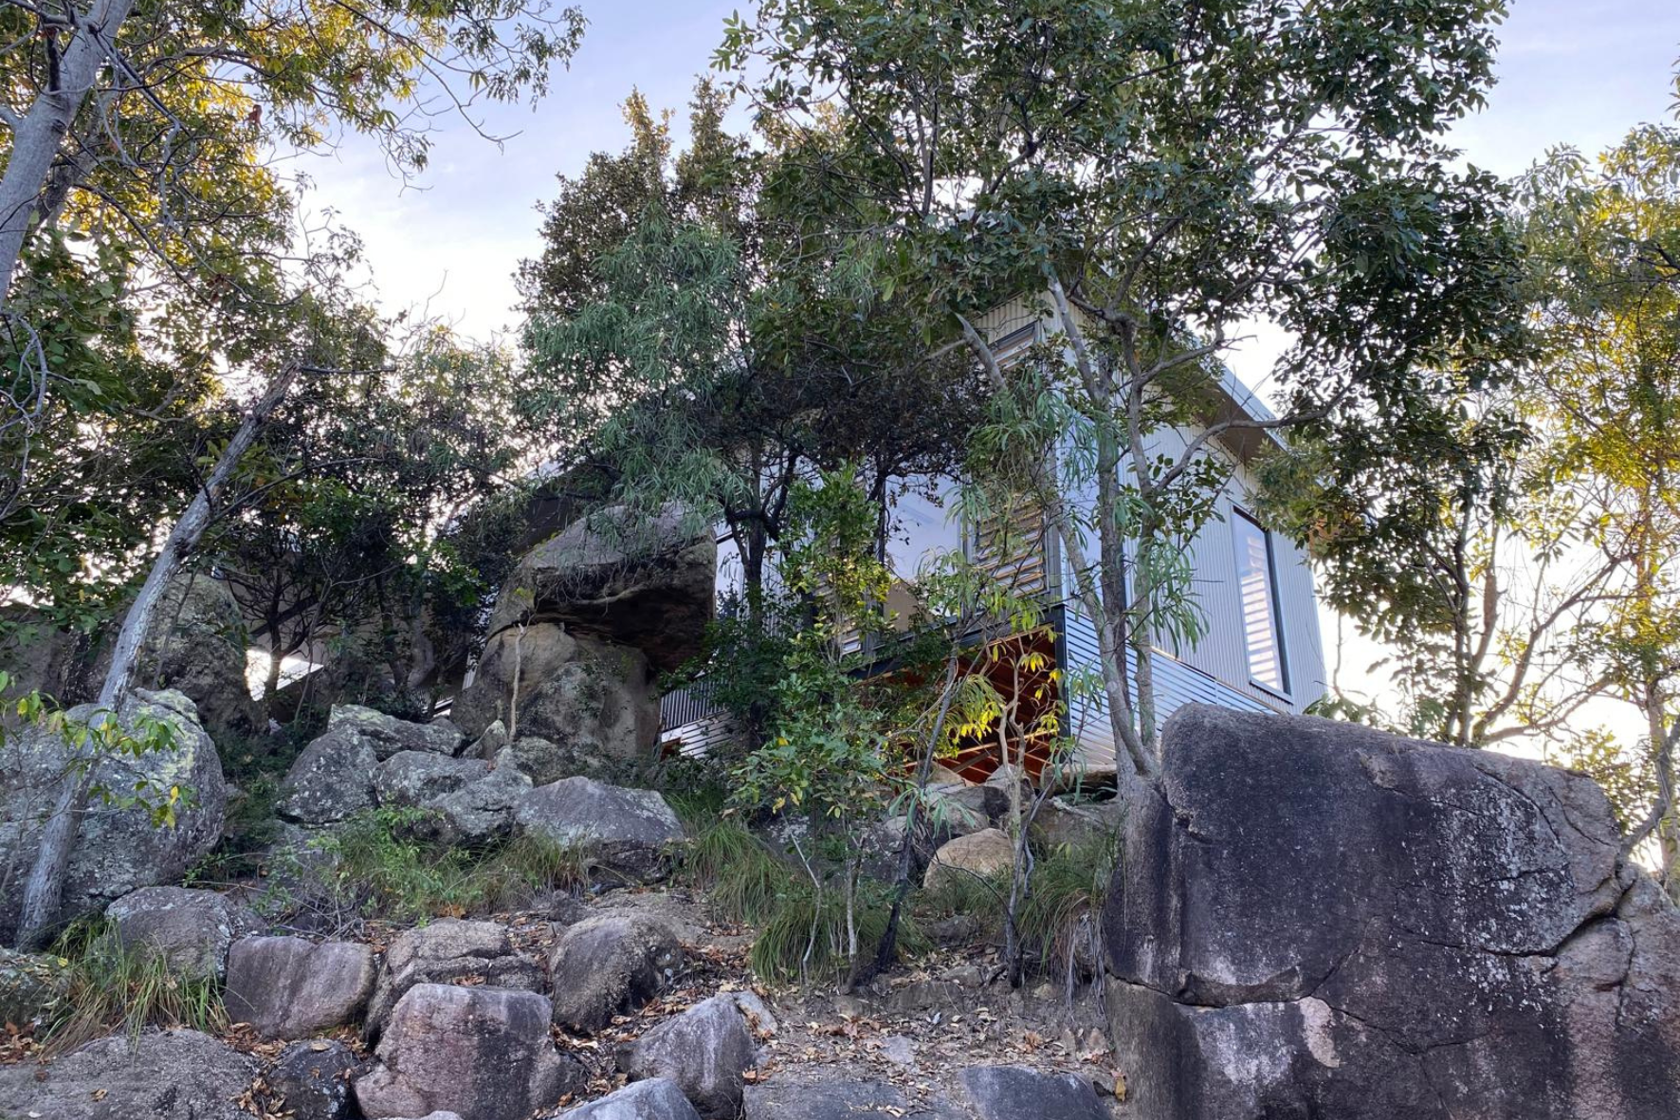
Bush Retreat — completed exterior nestled among granite boulders and native bush, corrugated cladding and louvre windows visible
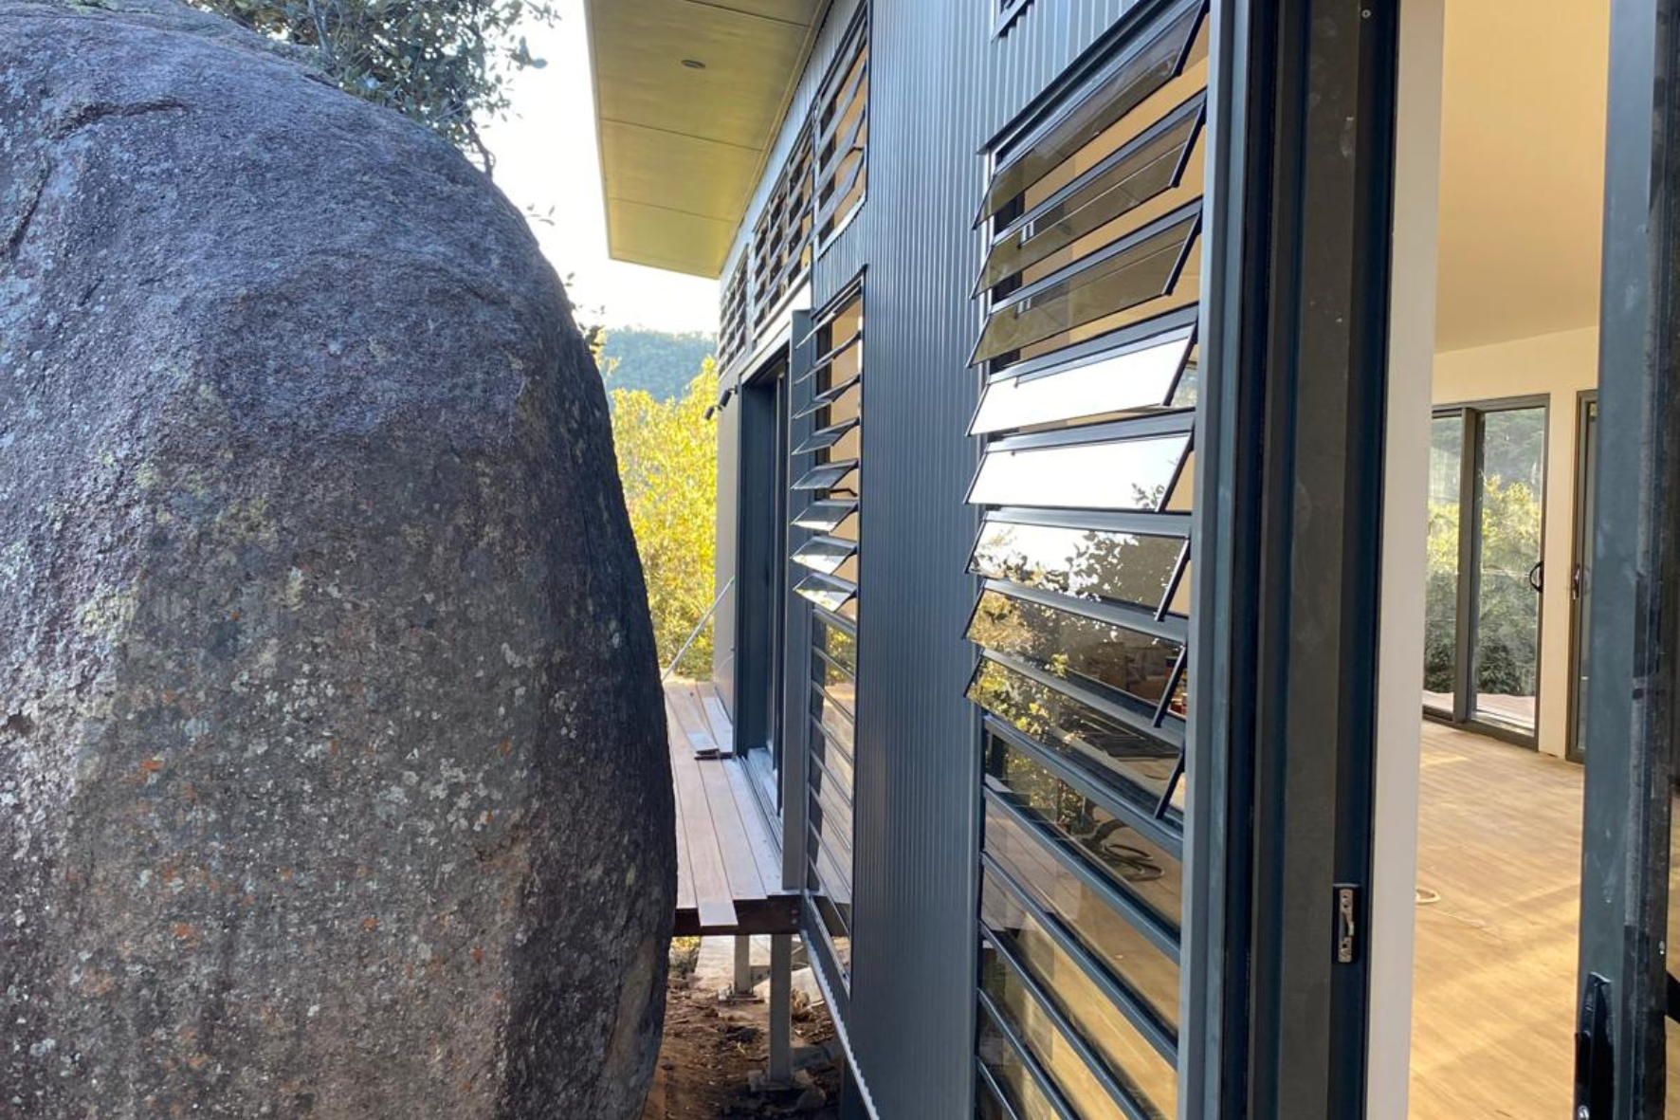
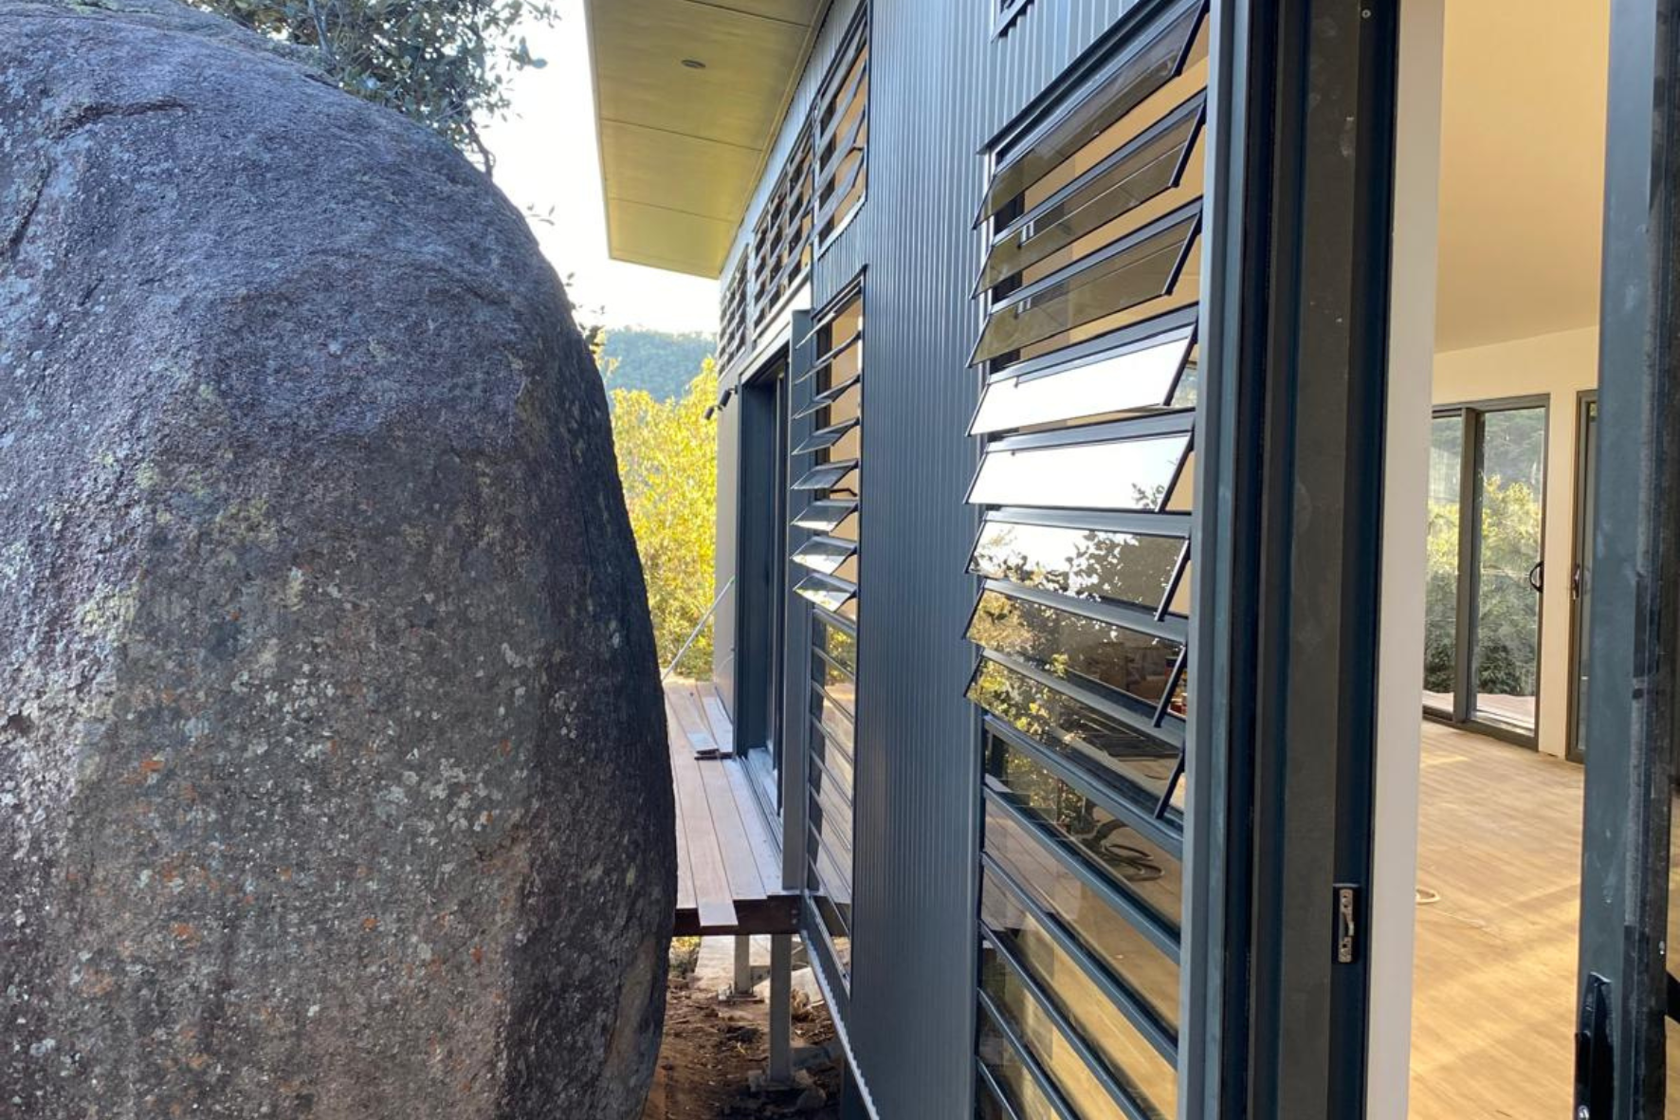
Bush Retreat — close-up of louvre windows and corrugated cladding beside a large granite boulder with timber deck beyond
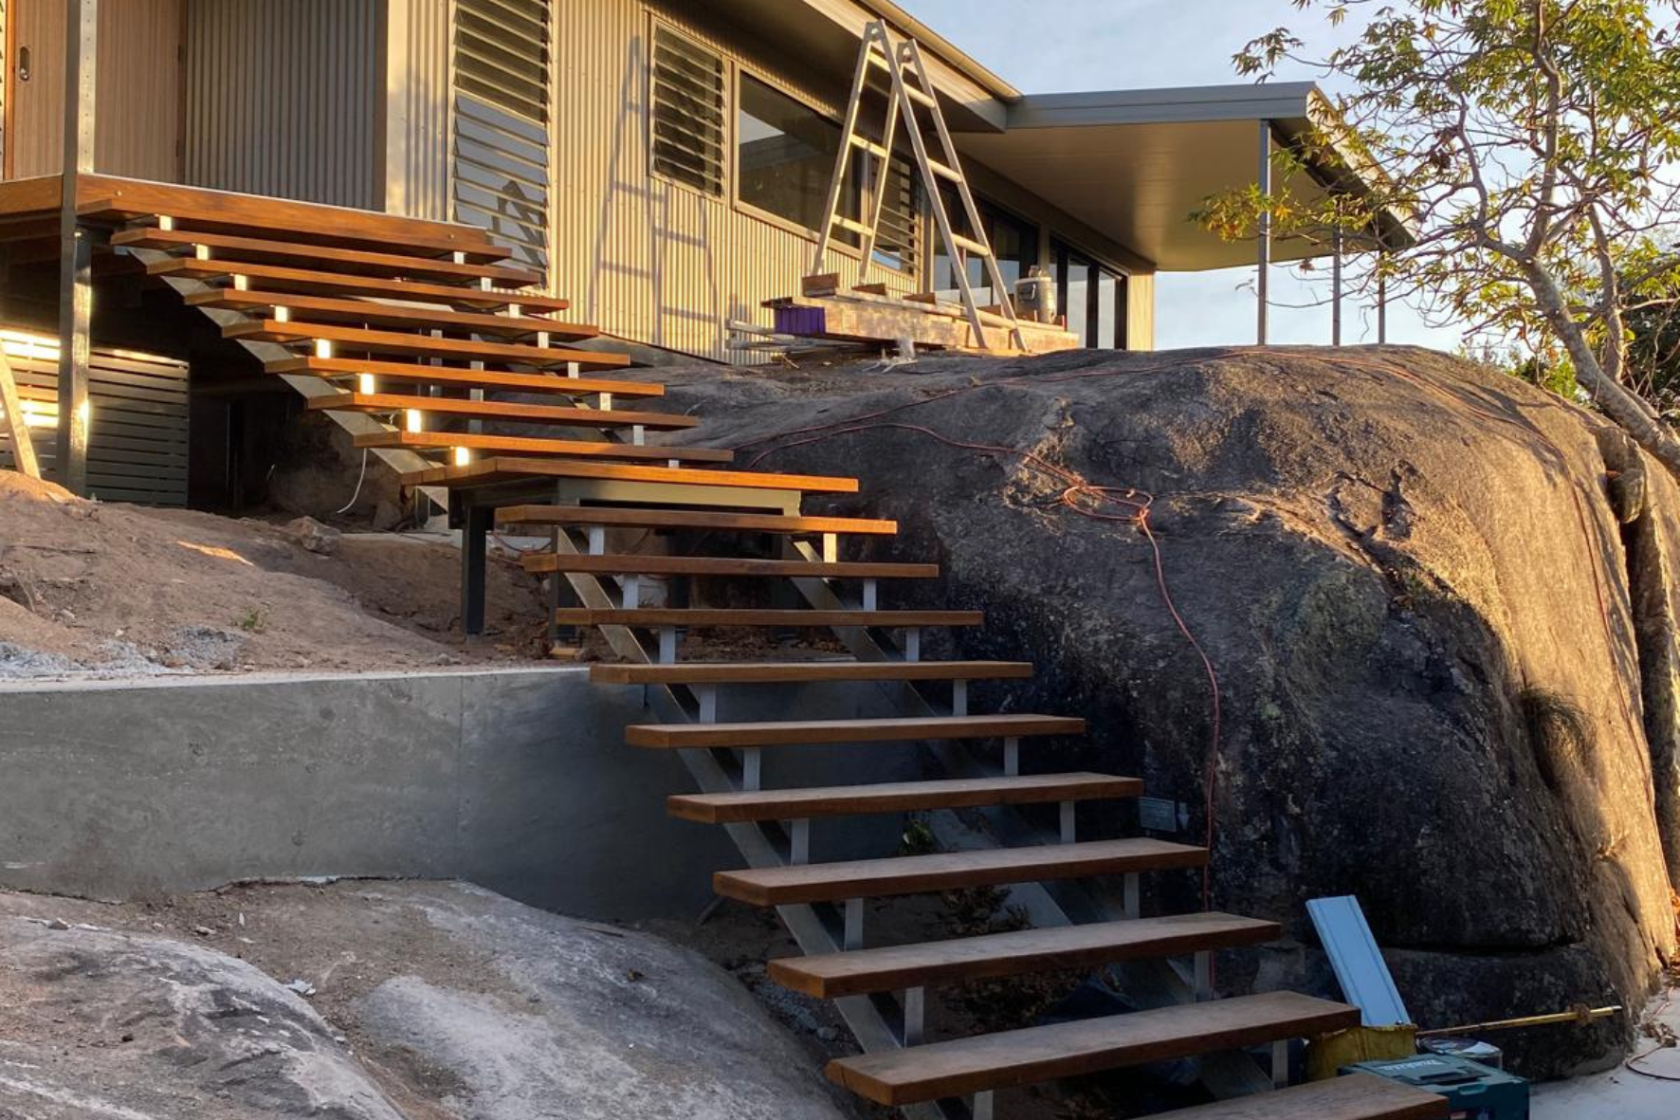
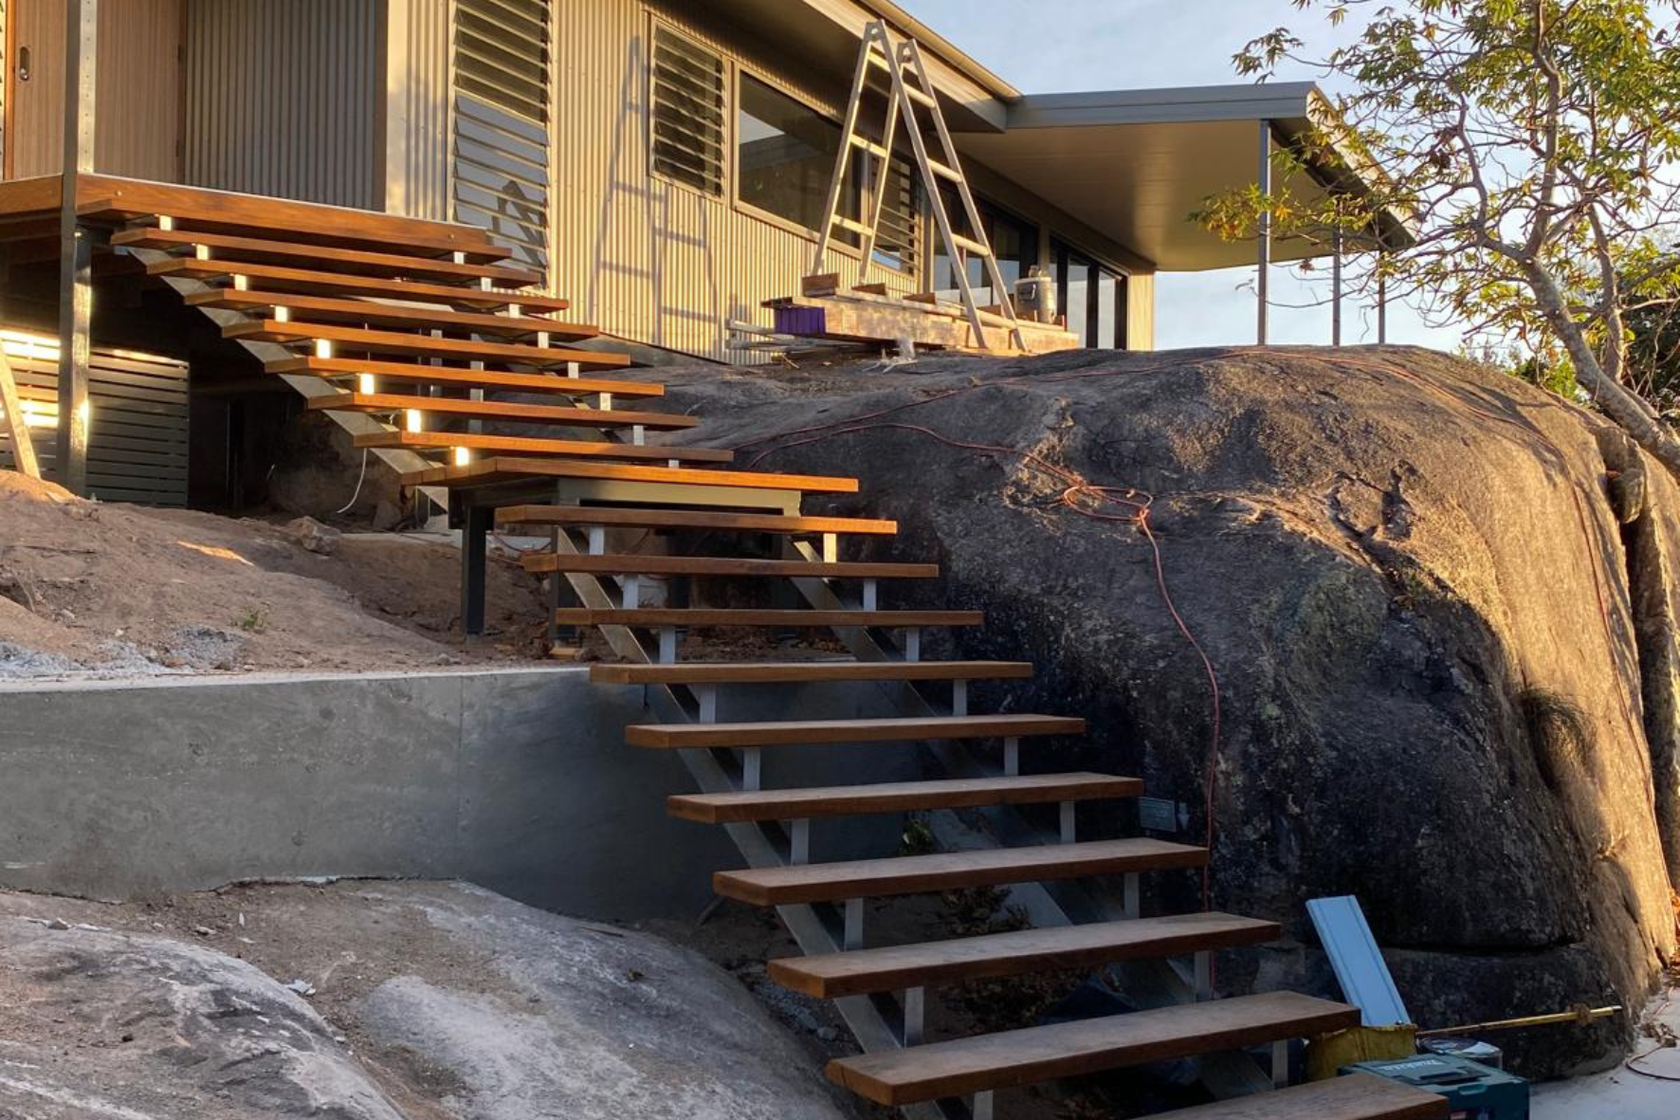
Bush Retreat — floating timber staircase with steel stringers rising beside a granite boulder to the upper deck
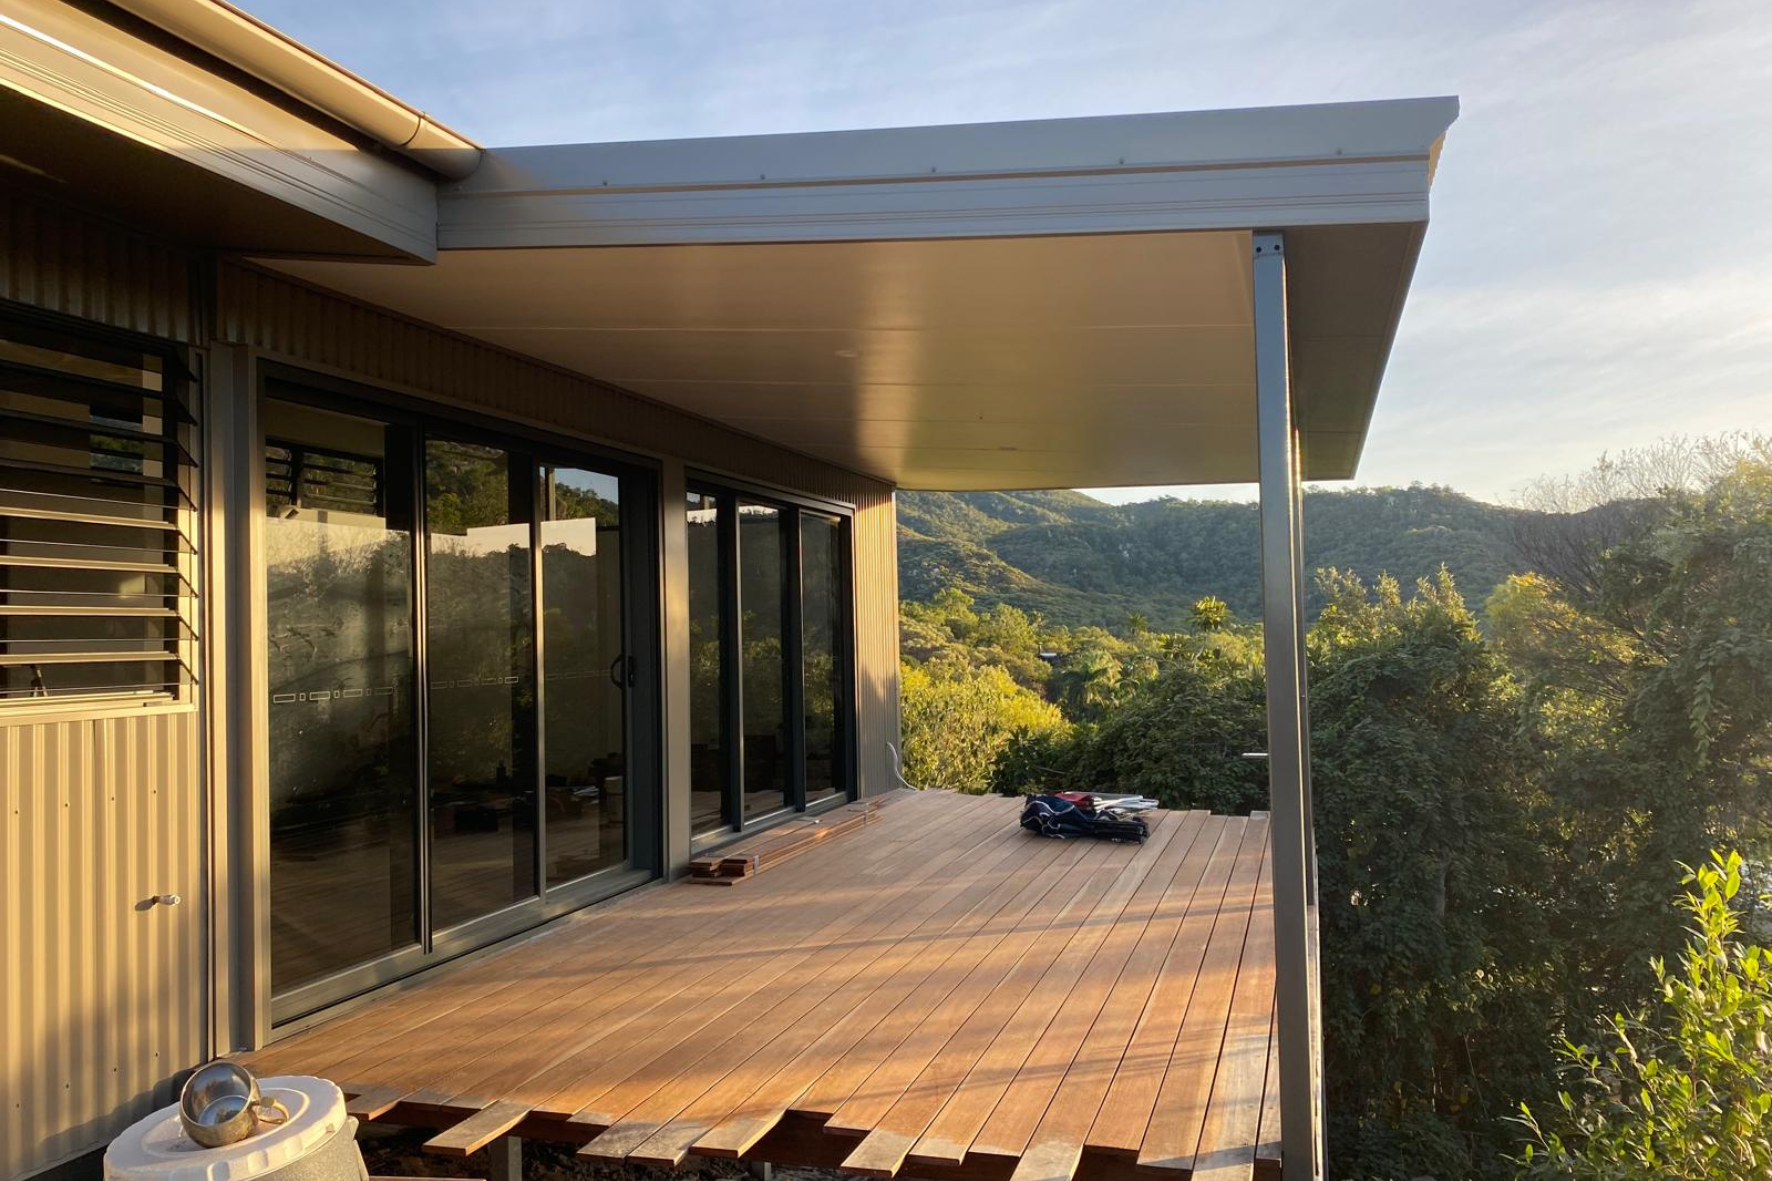
Bush Retreat — covered timber deck with sliding glass doors and sweeping bush valley and mountain views
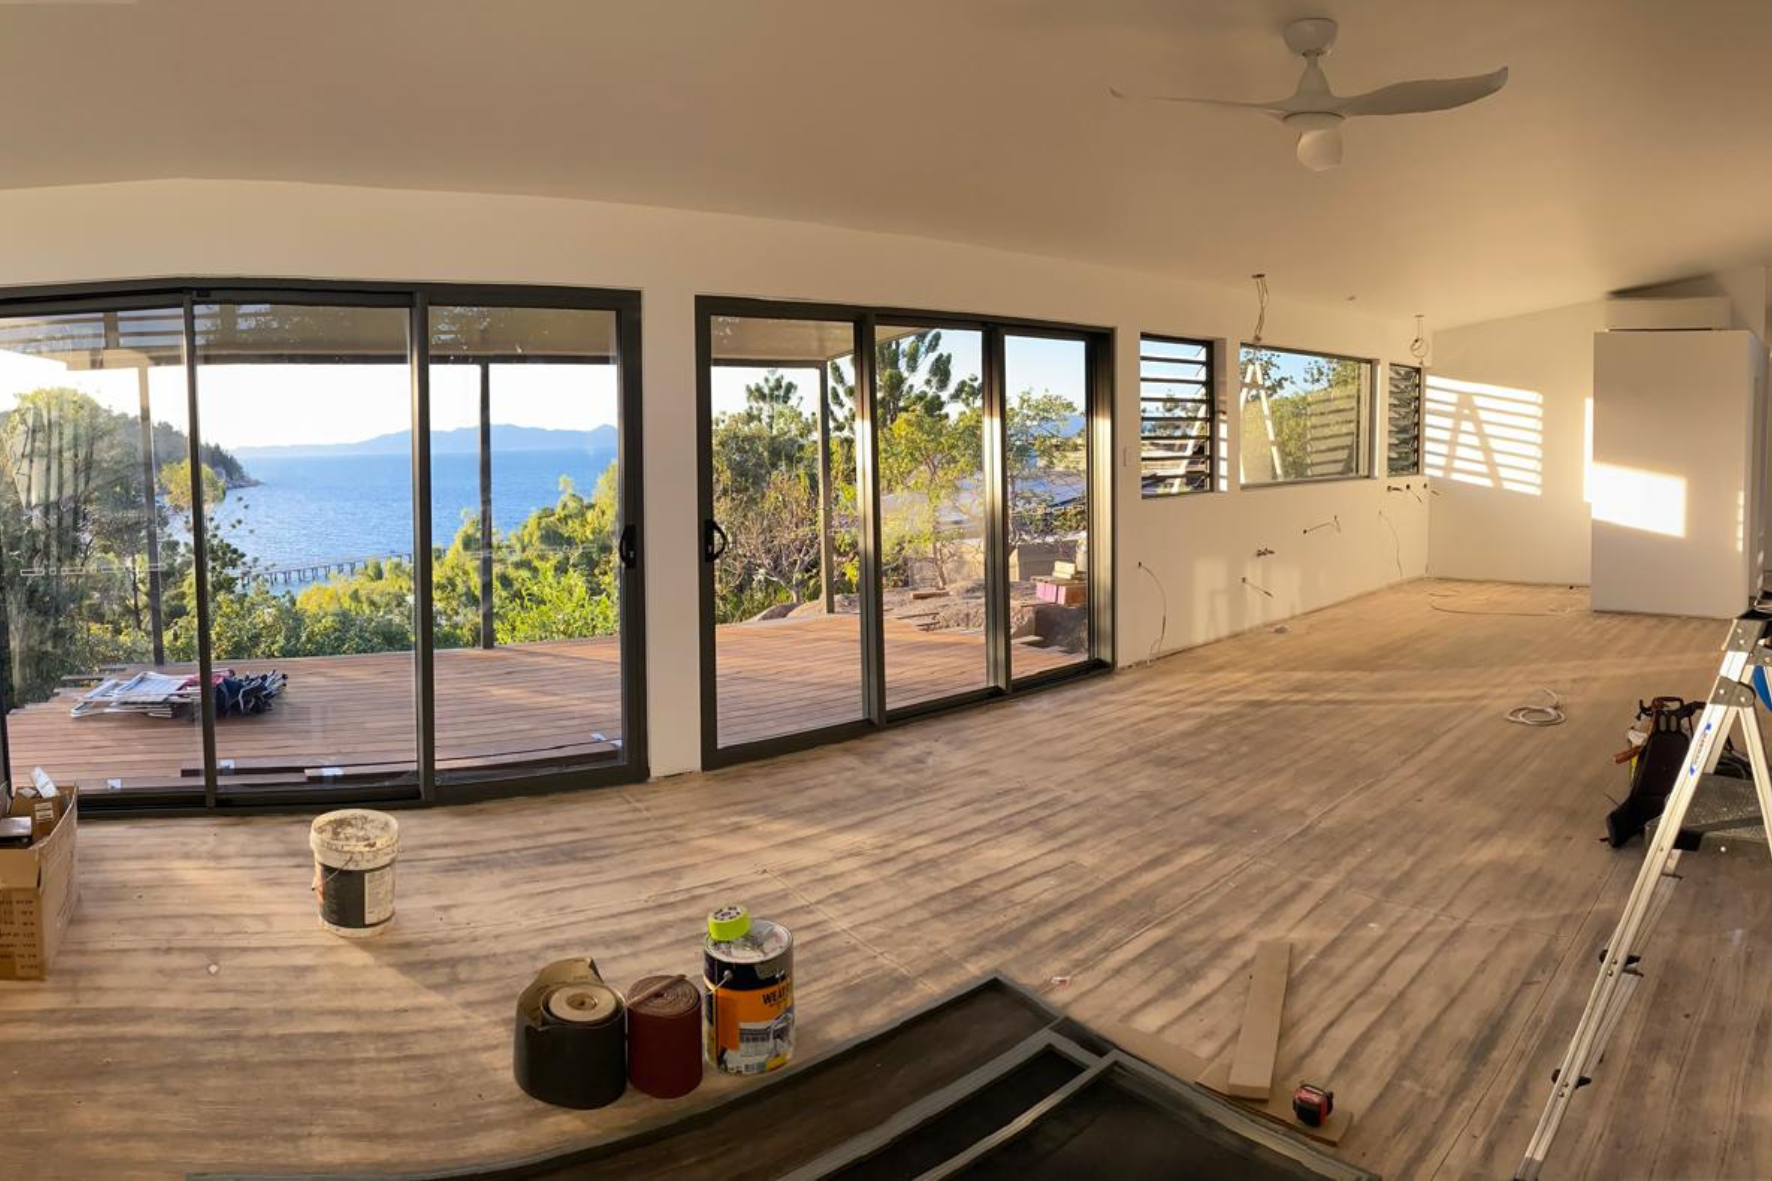
Bush Retreat — open-plan interior under fit-out with large sliding doors, louvre windows and ocean and island views
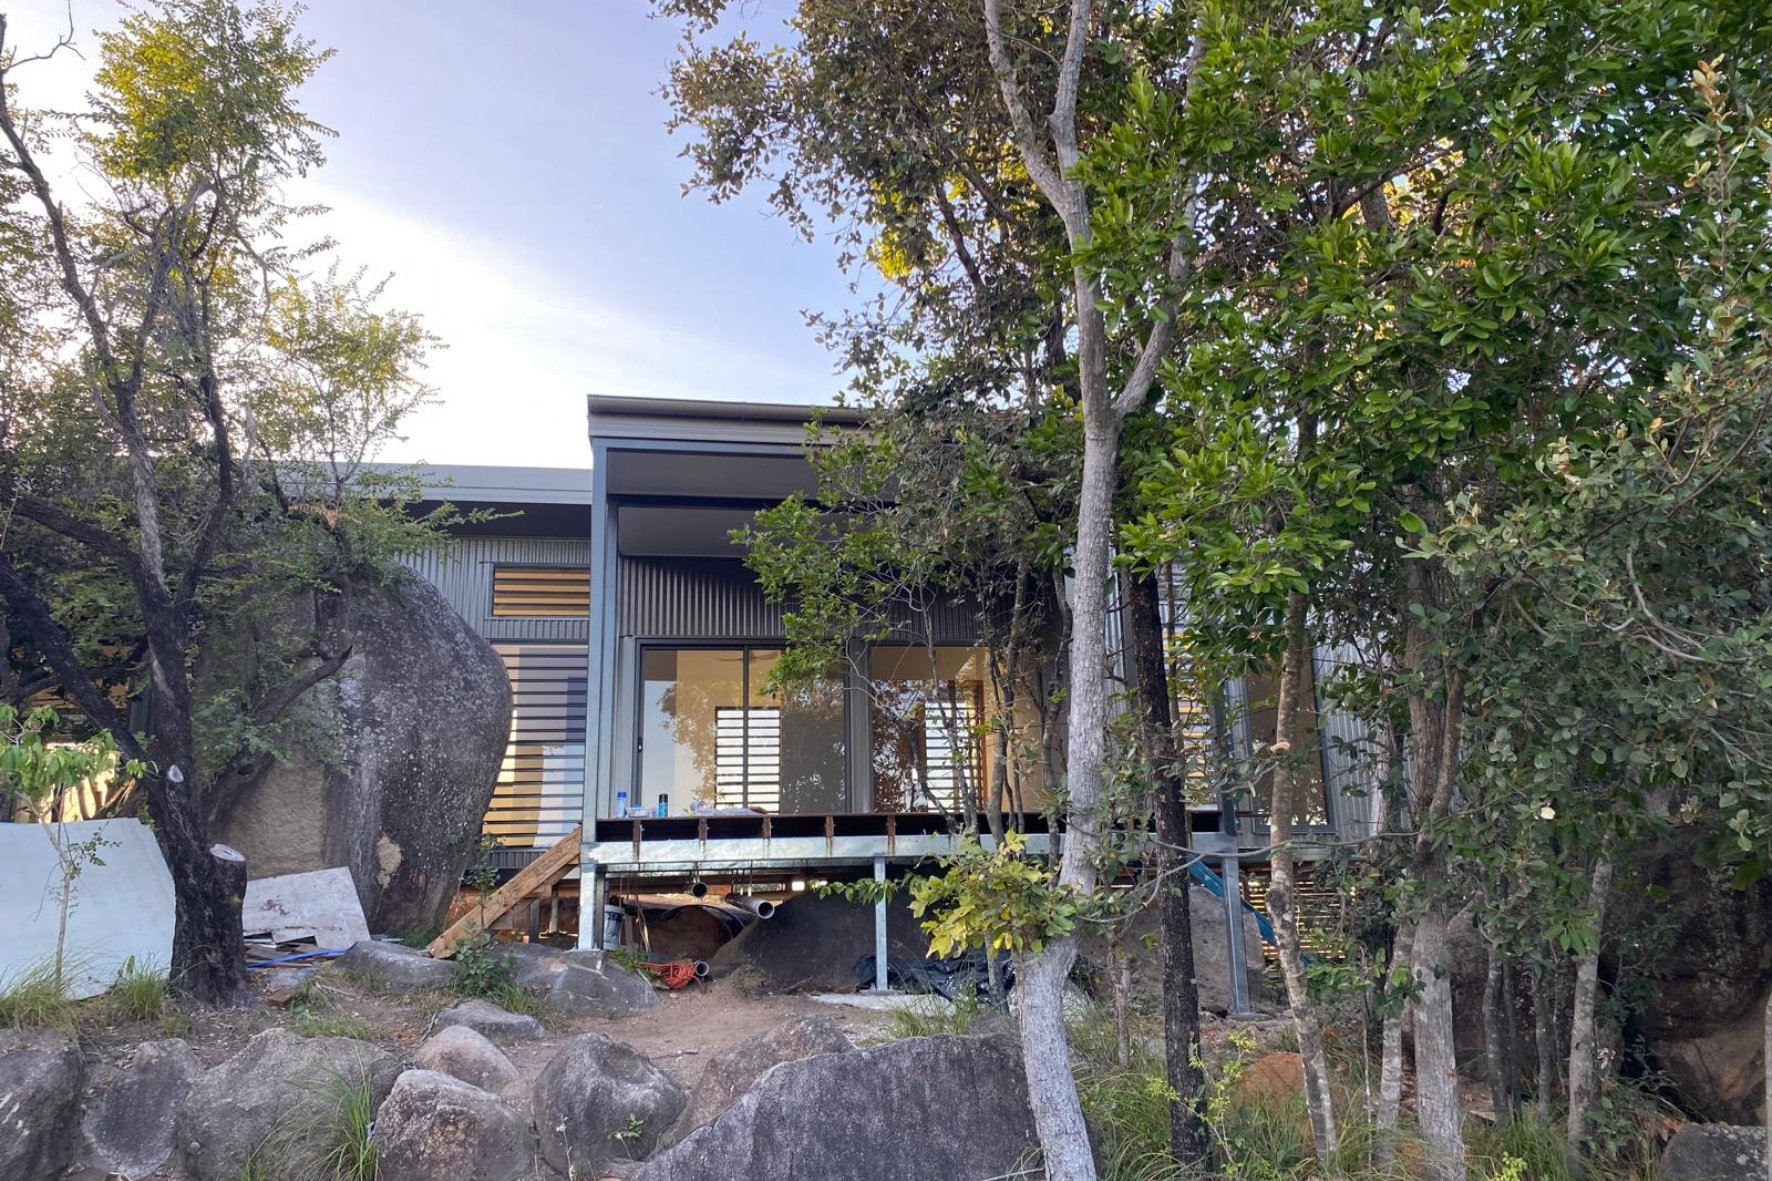
Bush Retreat — exterior view through native trees showing corrugated cladding, louvres and steel subframe under construction
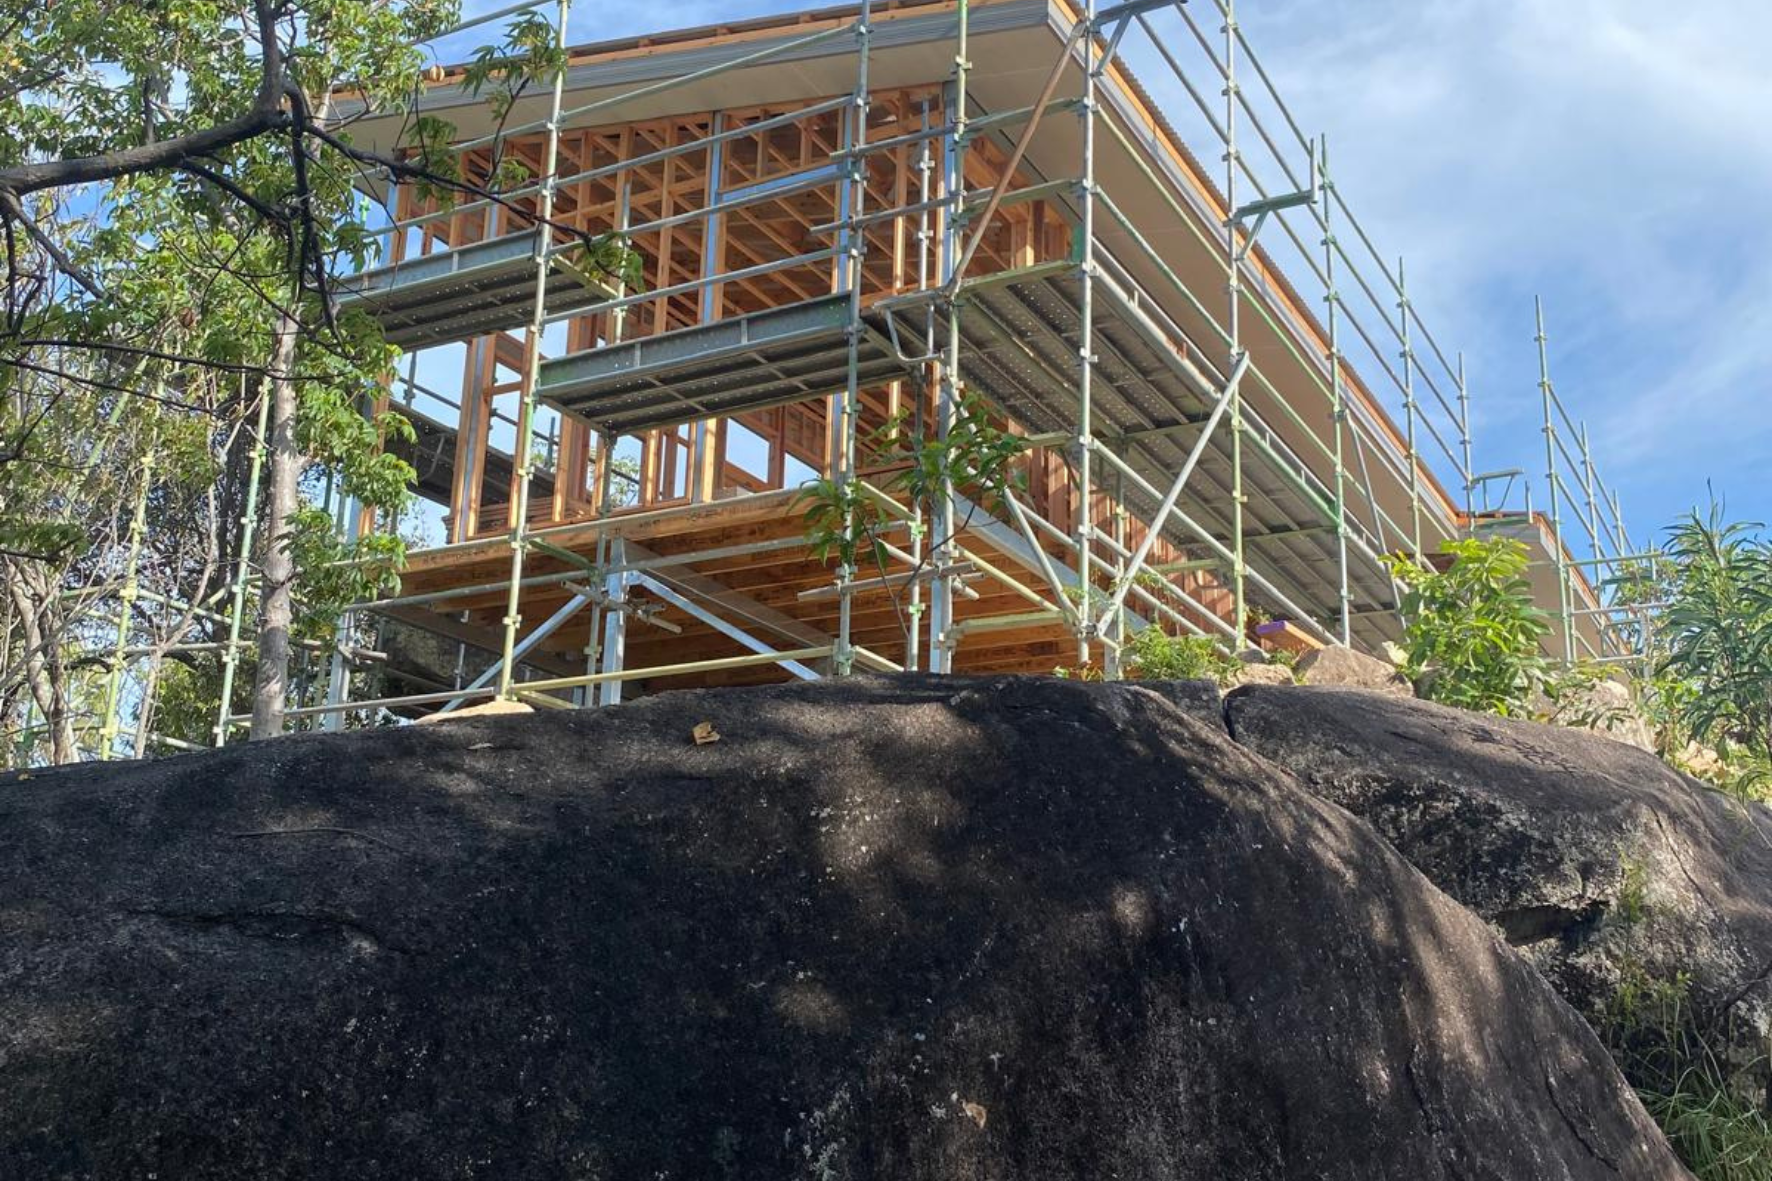
Bush Retreat — timber frame and scaffolding rising above a granite boulder during early construction phase
View Gallery

Bush Retreat

Designed for a retired couple seeking a peaceful island lifestyle, this home blends seamlessly into its natural surroundings. Every room is carefully positioned to capture the endless views, abundant natural light, and cooling sea breezes, creating a tranquil sanctuary that celebrates its unique setting.
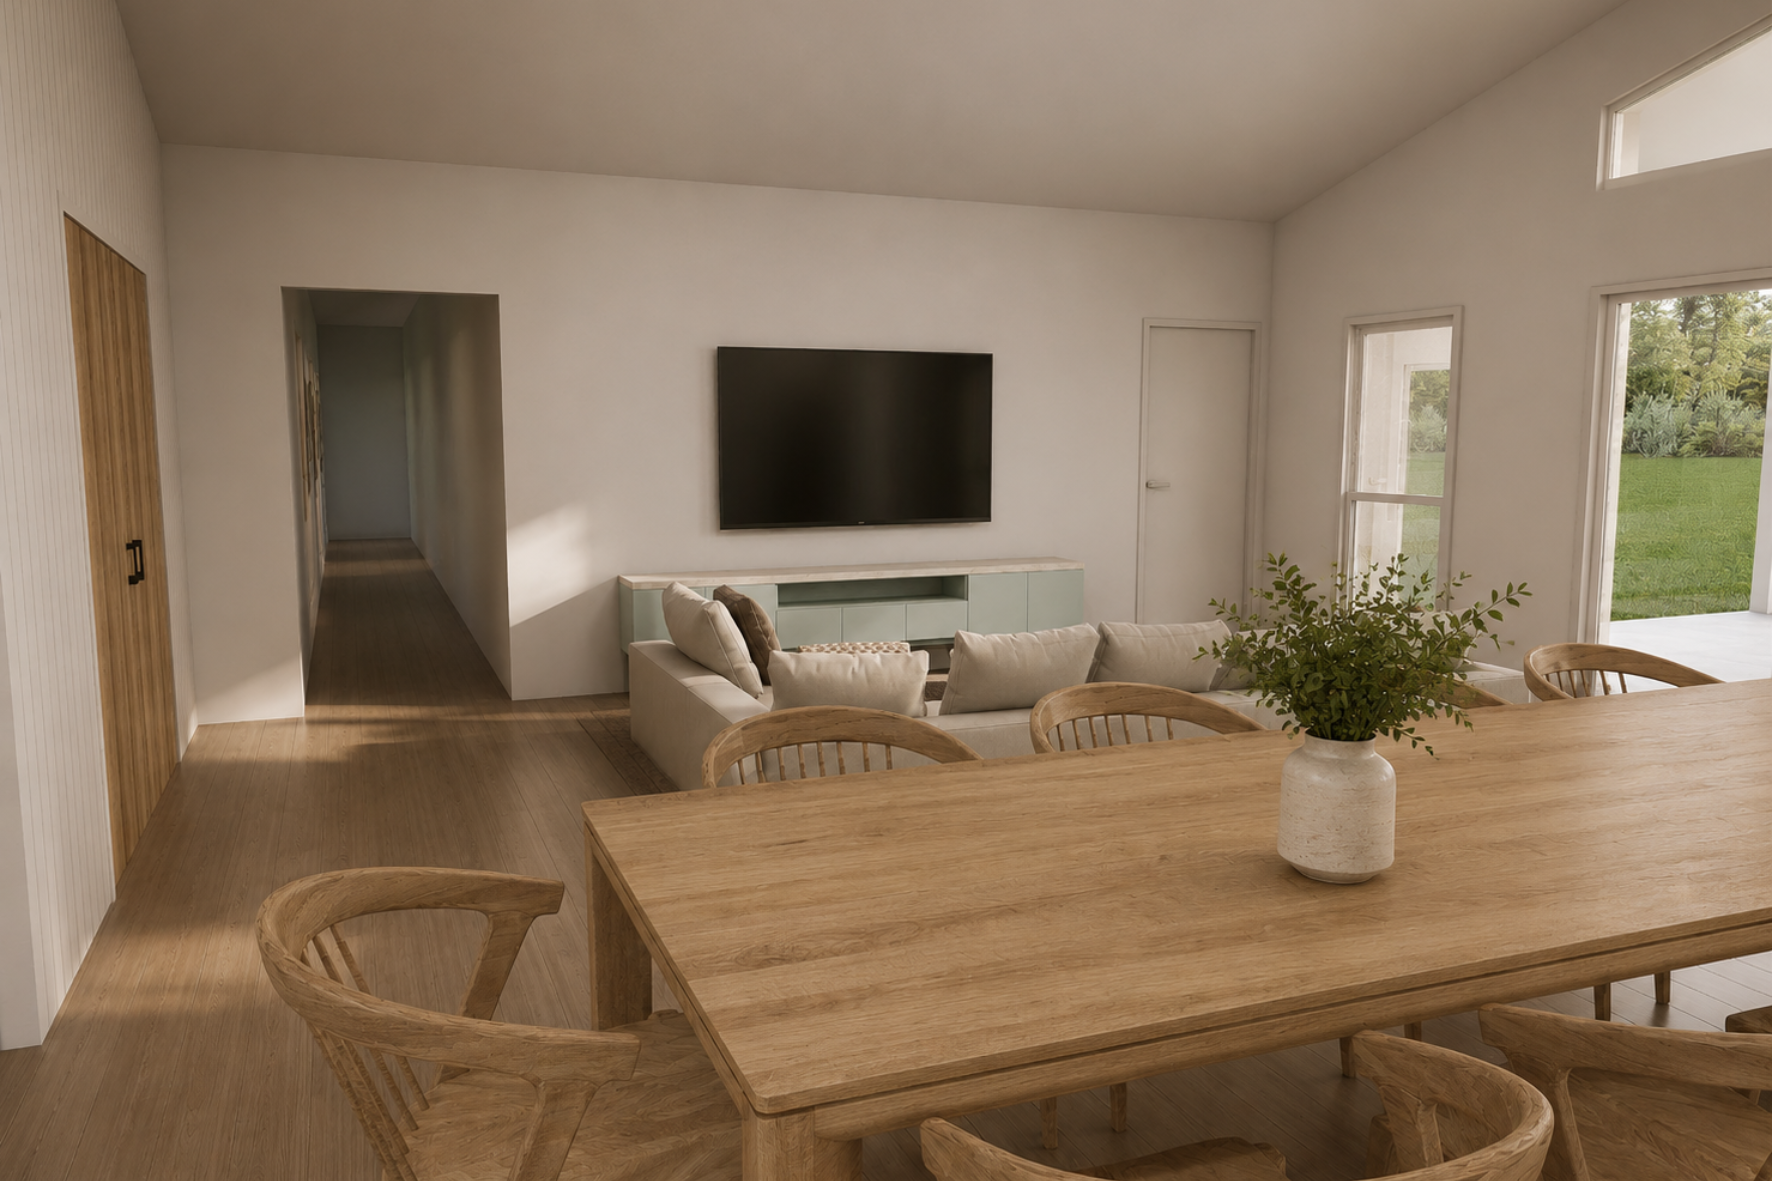
Country Homestead — open-plan living and dining render with timber table, linen sofa and garden outlook
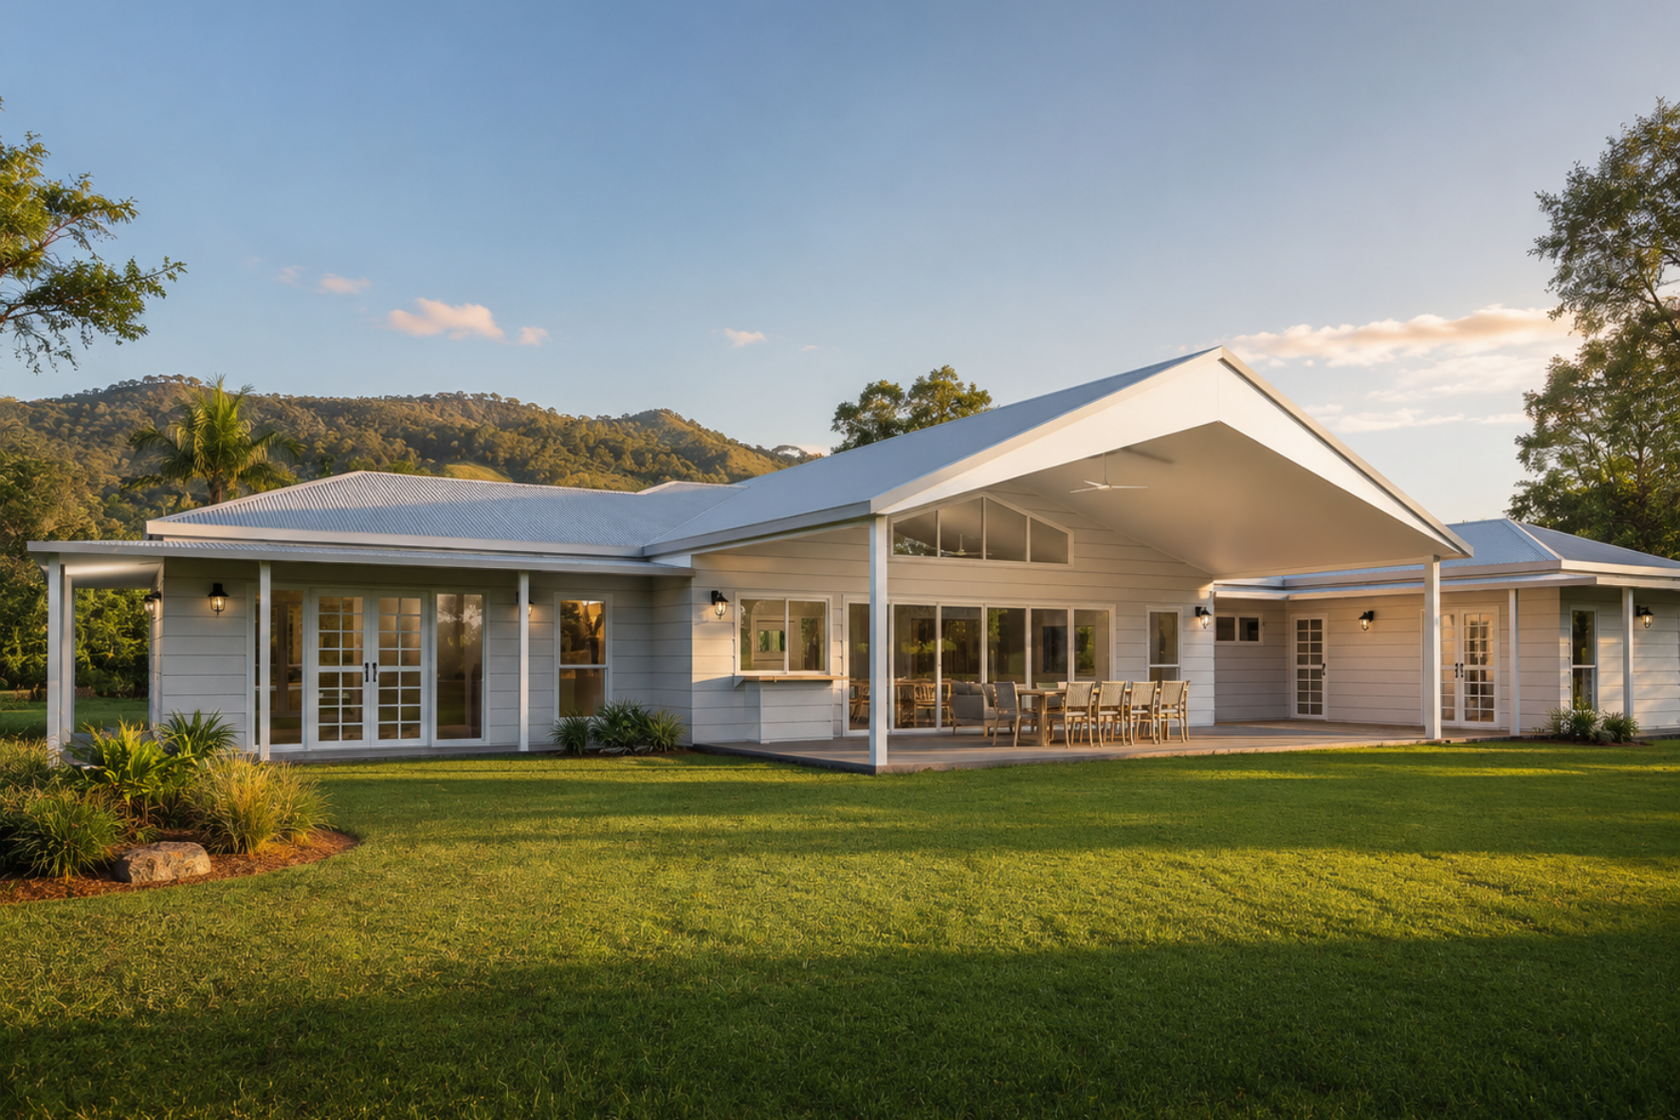
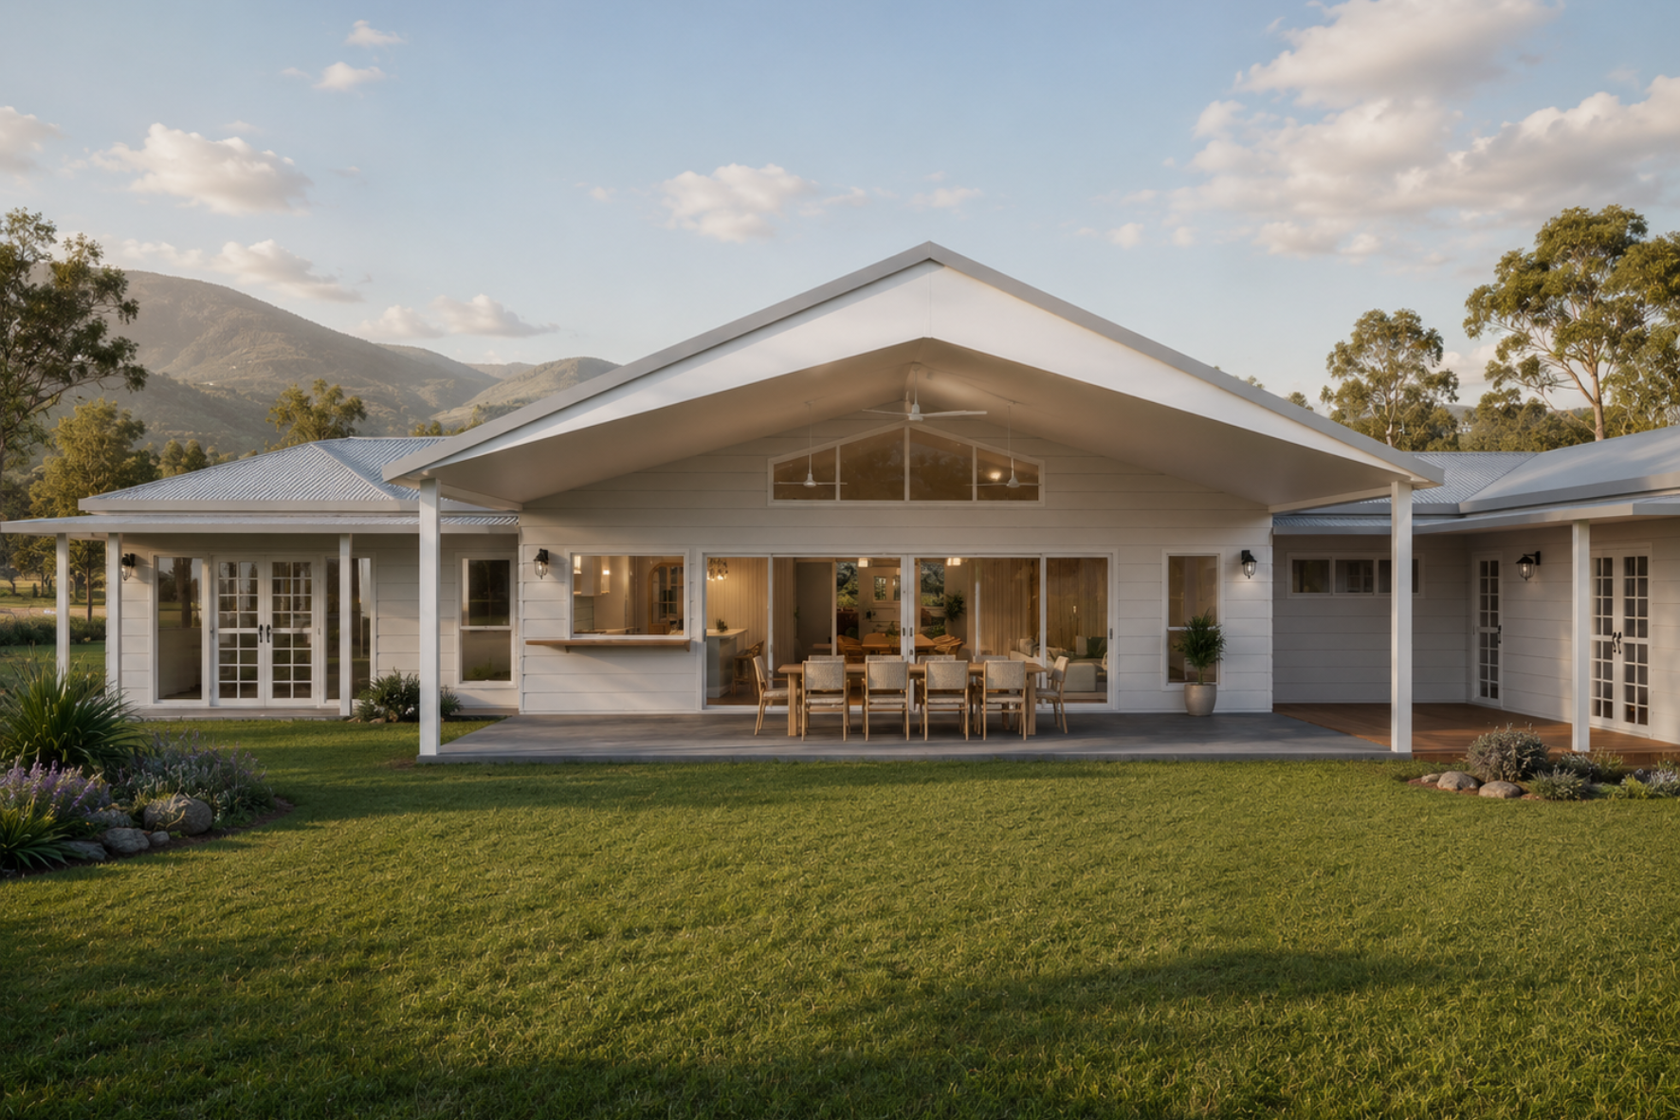
Country Homestead — rear elevation render with gable end, covered alfresco dining and mountain backdrop at dusk
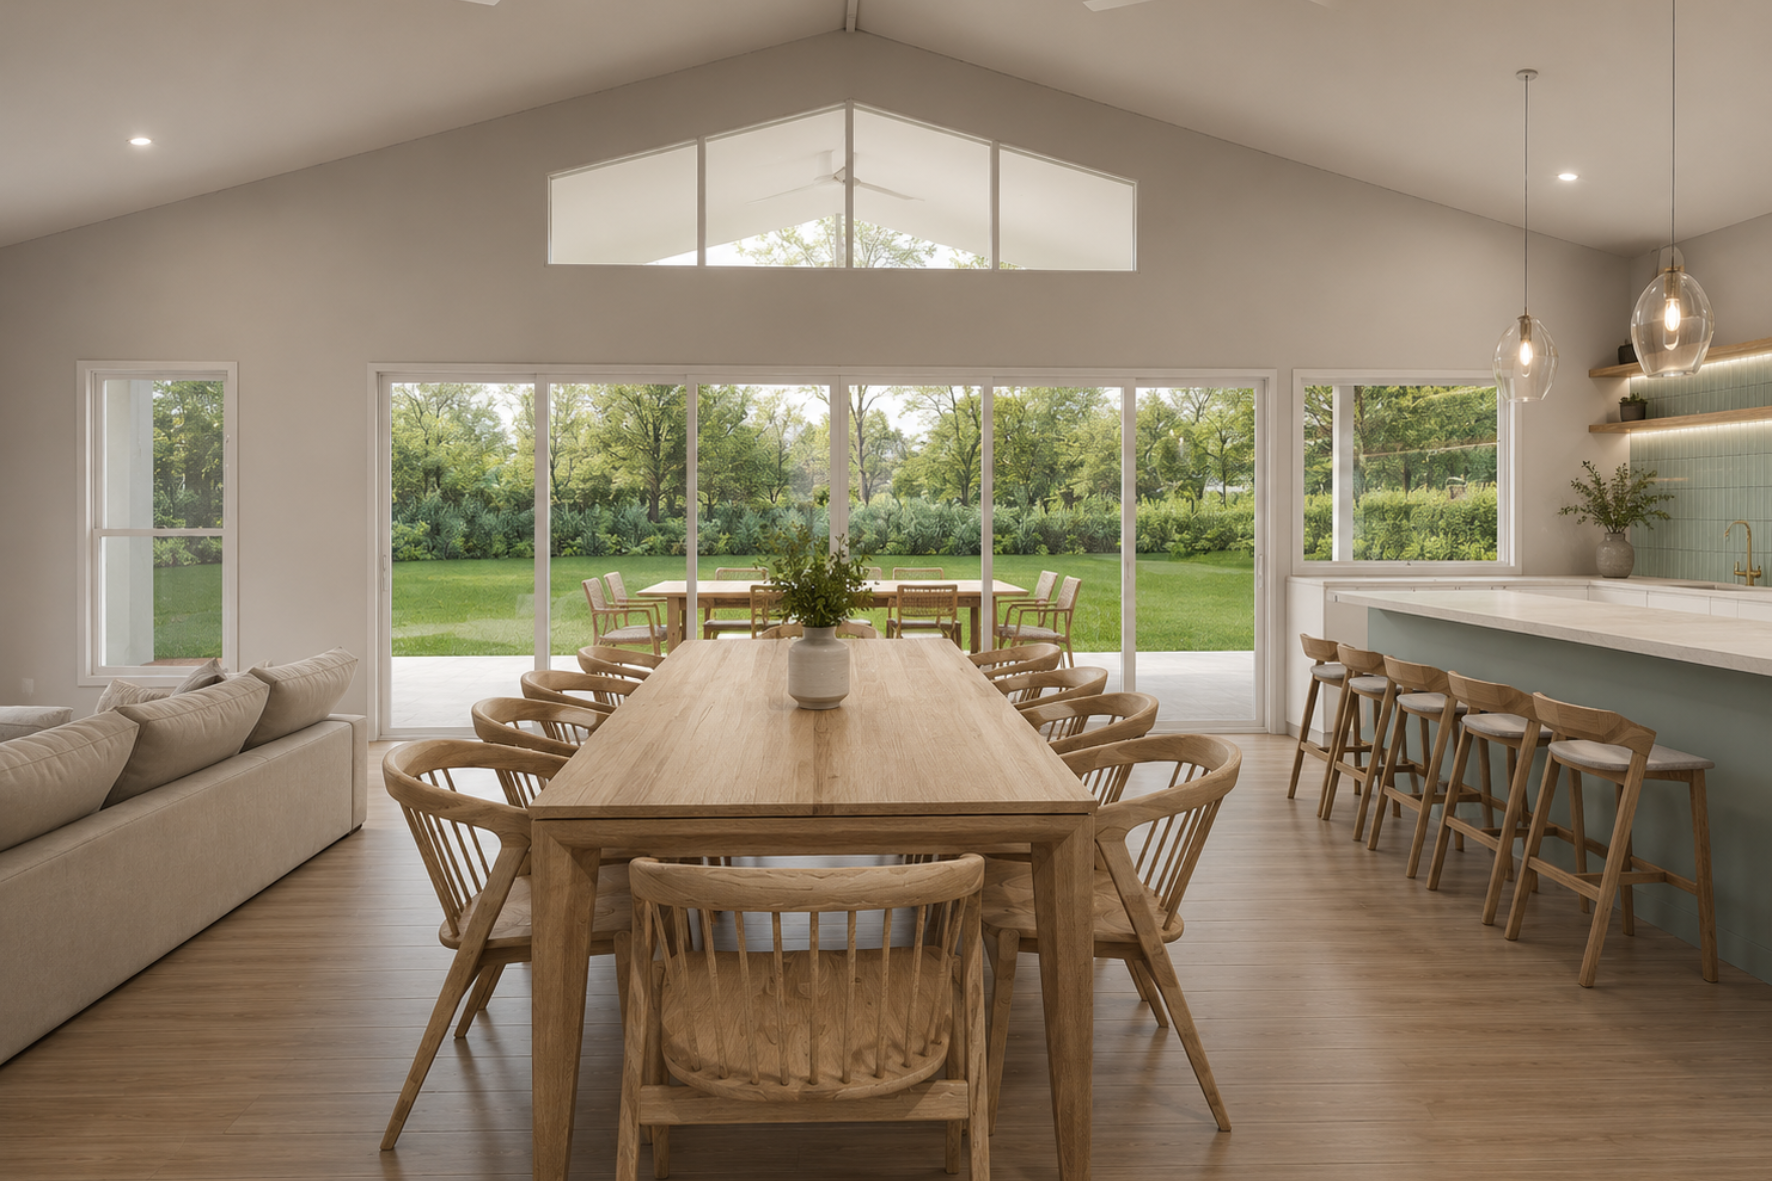
Country Homestead — interior render of vaulted dining room with full-width sliding doors opening to garden and alfresco
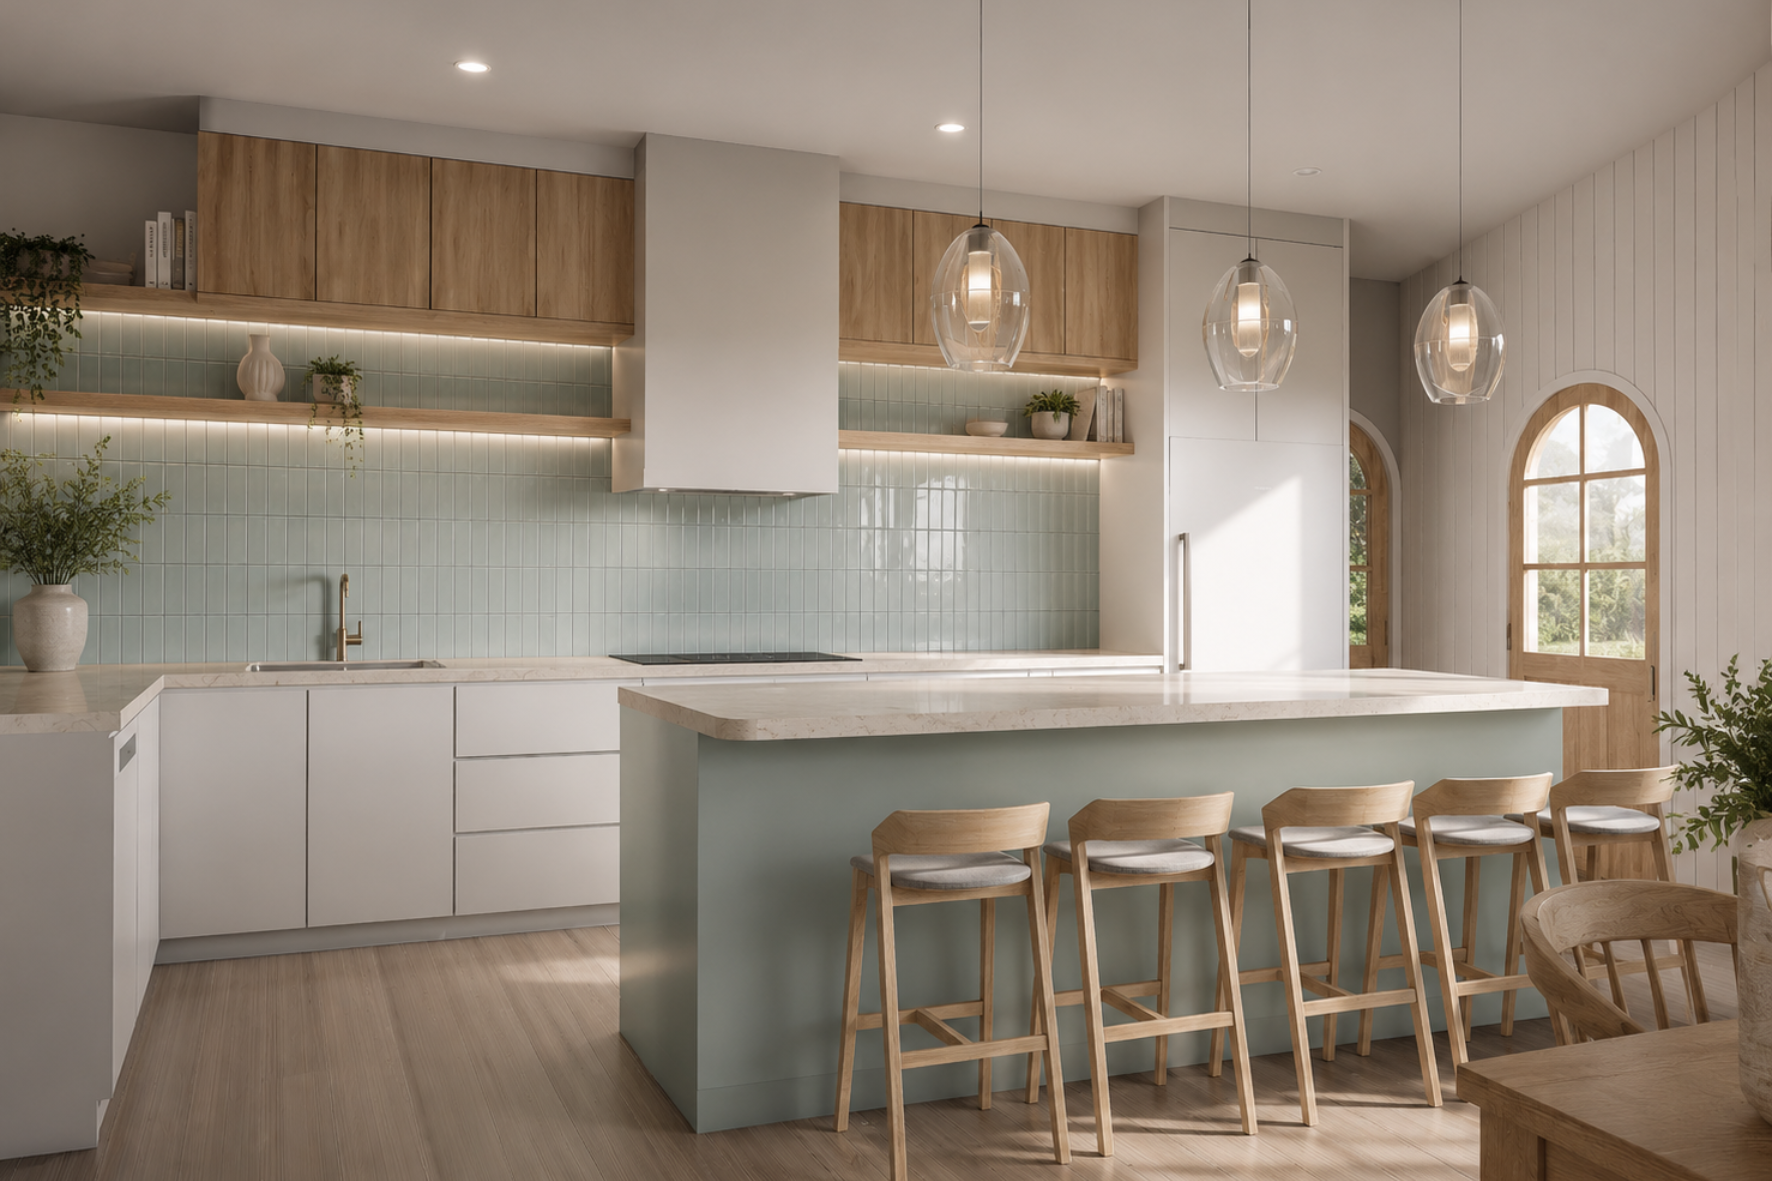
Country Homestead — kitchen render with sage green island, marble benchtop, glass pendants and arched timber door
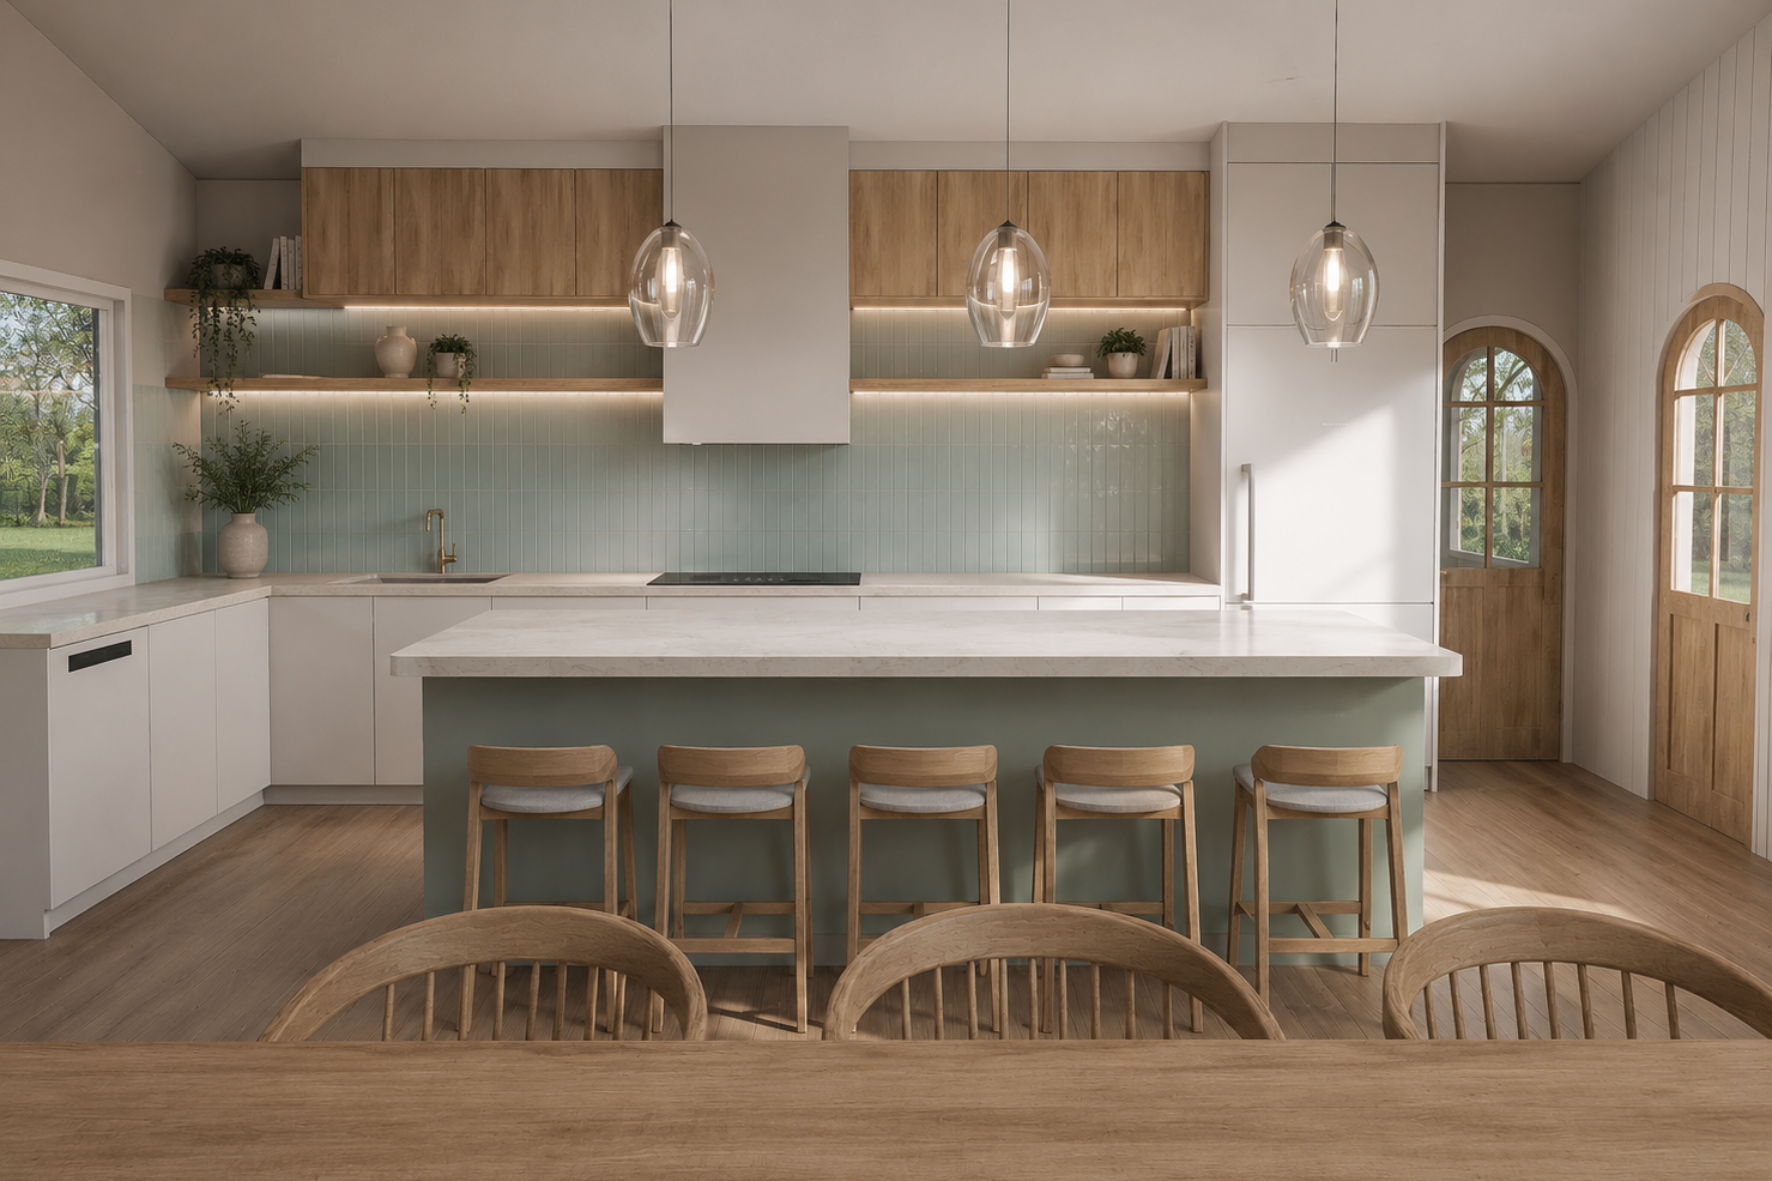
Country Homestead — kitchen render from dining table showing sage island, timber upper cabinets and glass pendants
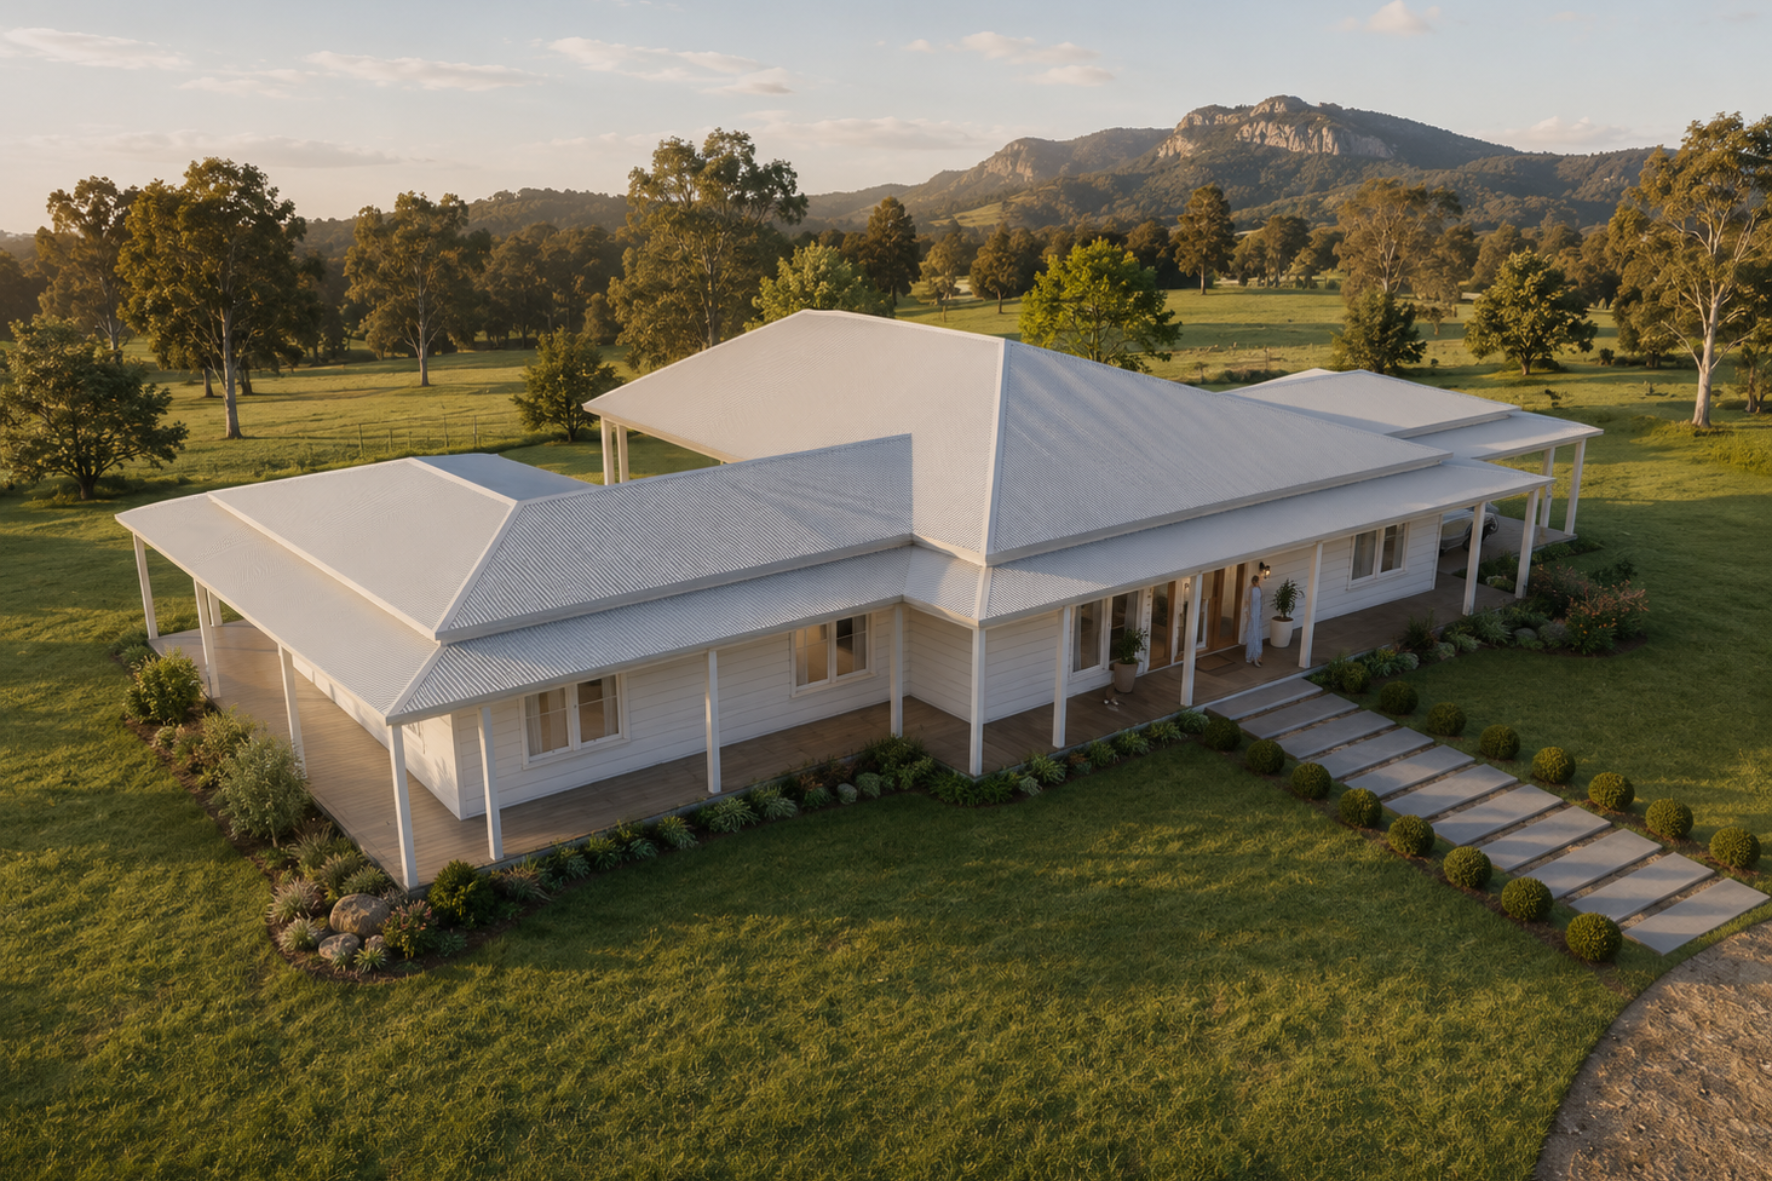
Country Homestead — aerial render showing hip roof form, wraparound verandah, stepping stone path and valley setting
Country Homestead — rear elevation render with gable, covered alfresco, lush lawn and mountain backdrop at golden hour
View Gallery

Country Homestead

A sprawling rural homestead with white weatherboard cladding, a wraparound verandah and corrugated metal roof — set against rolling green paddocks and mountain views, with a light-filled open-plan interior featuring sage green cabinetry and warm timber finishes.
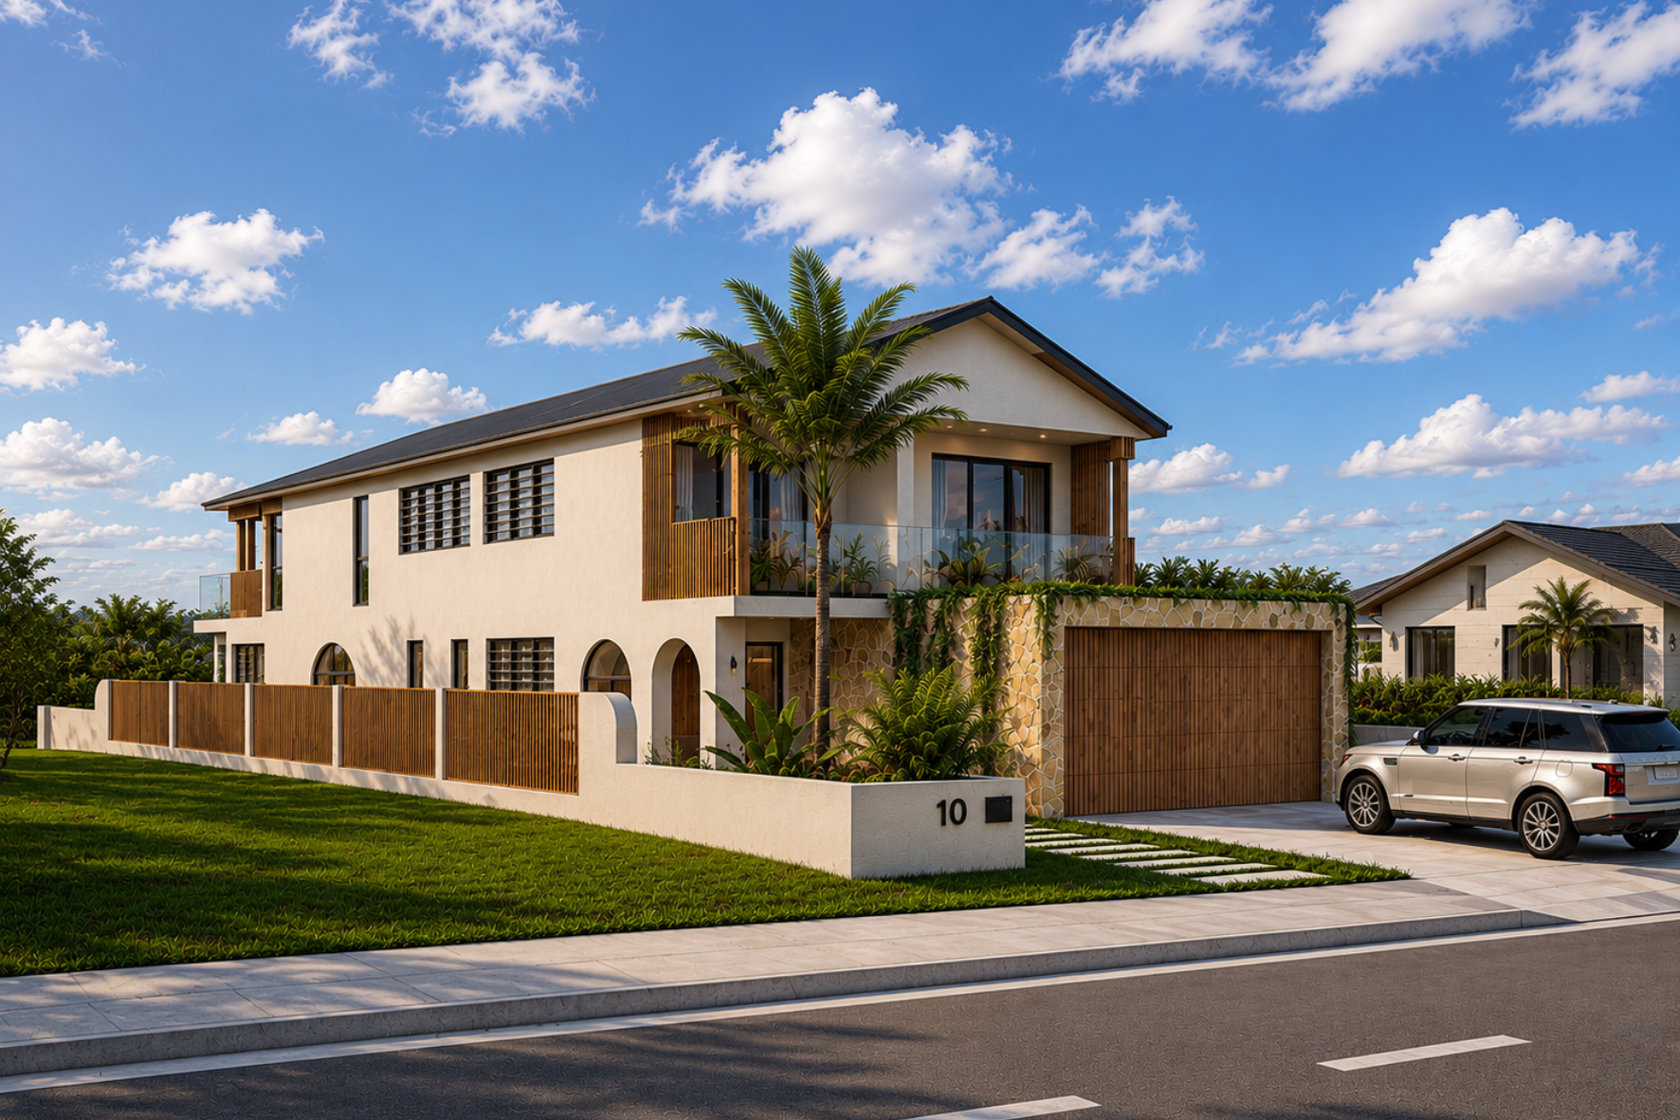
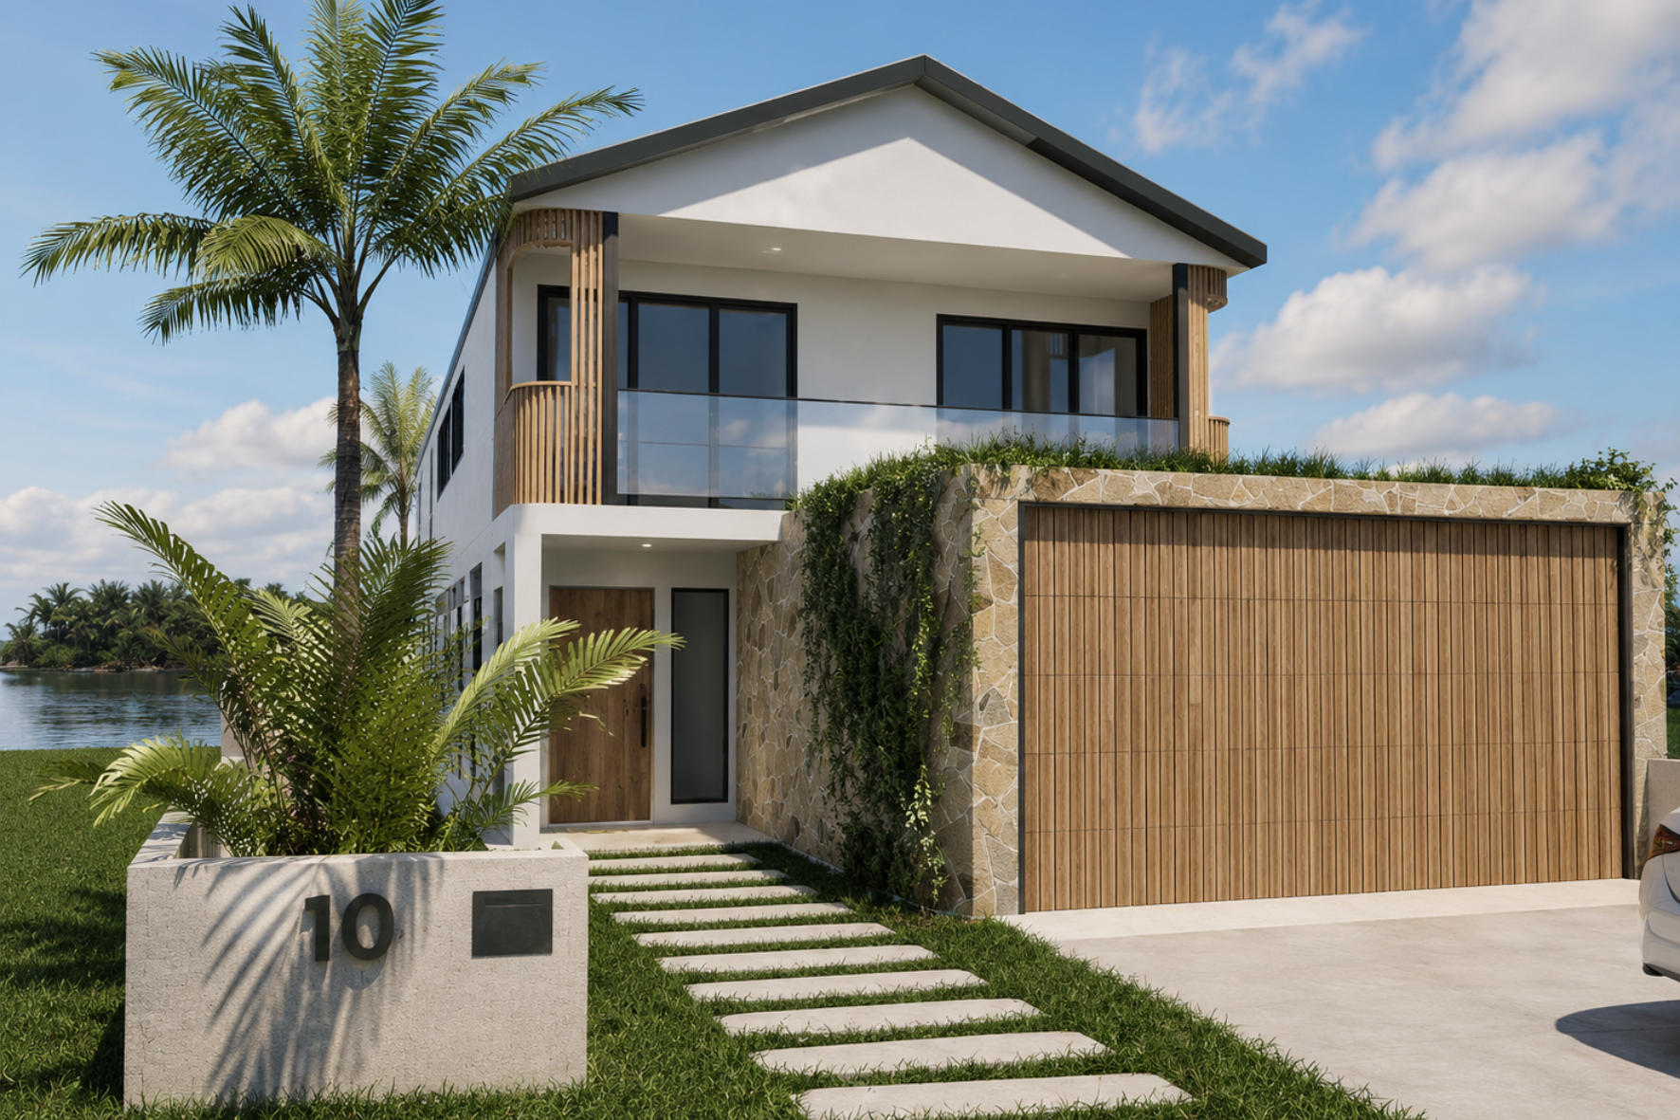
Magnetic Island Harbour — street-level render of two-storey home with rendered render masonry, timber battens, stone-clad garage, palm tree and Range Rover in driveway
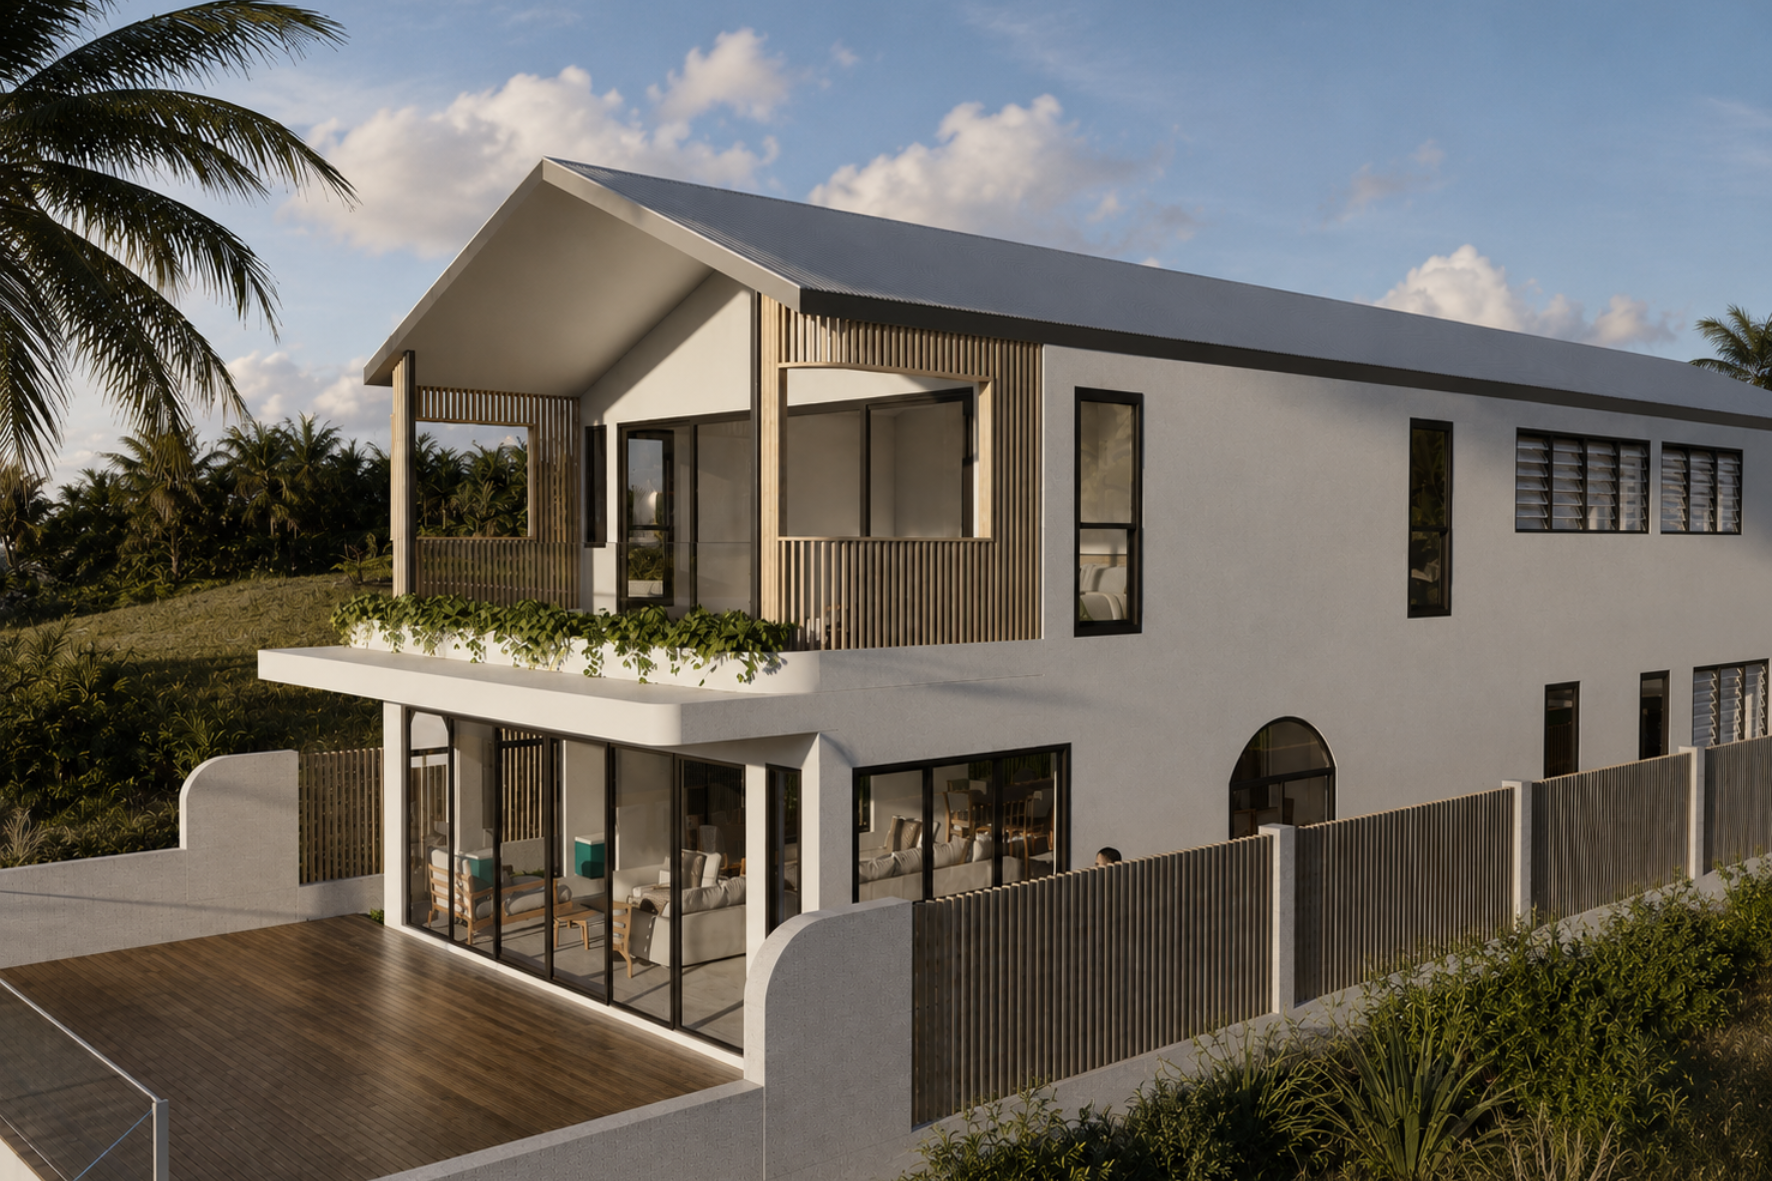
Magnetic Island Harbour — rear elevation render with gable roof, upper balcony with timber battens, covered alfresco, full-height glazing and tropical garden
Magnetic Island Harbour — front elevation render showing stone-clad garage, timber entry door, stepping stone path, glass balustrade balcony and waterway beyond
View Gallery

Magnetic Island Harbour

A waterfront contemporary home designed for the island lifestyle. Clean architectural lines, warm natural textures — rendered render masonry, timber batten screens, stone cladding and glass balustrades — create a relaxed connection between indoor comfort and the marina beyond.
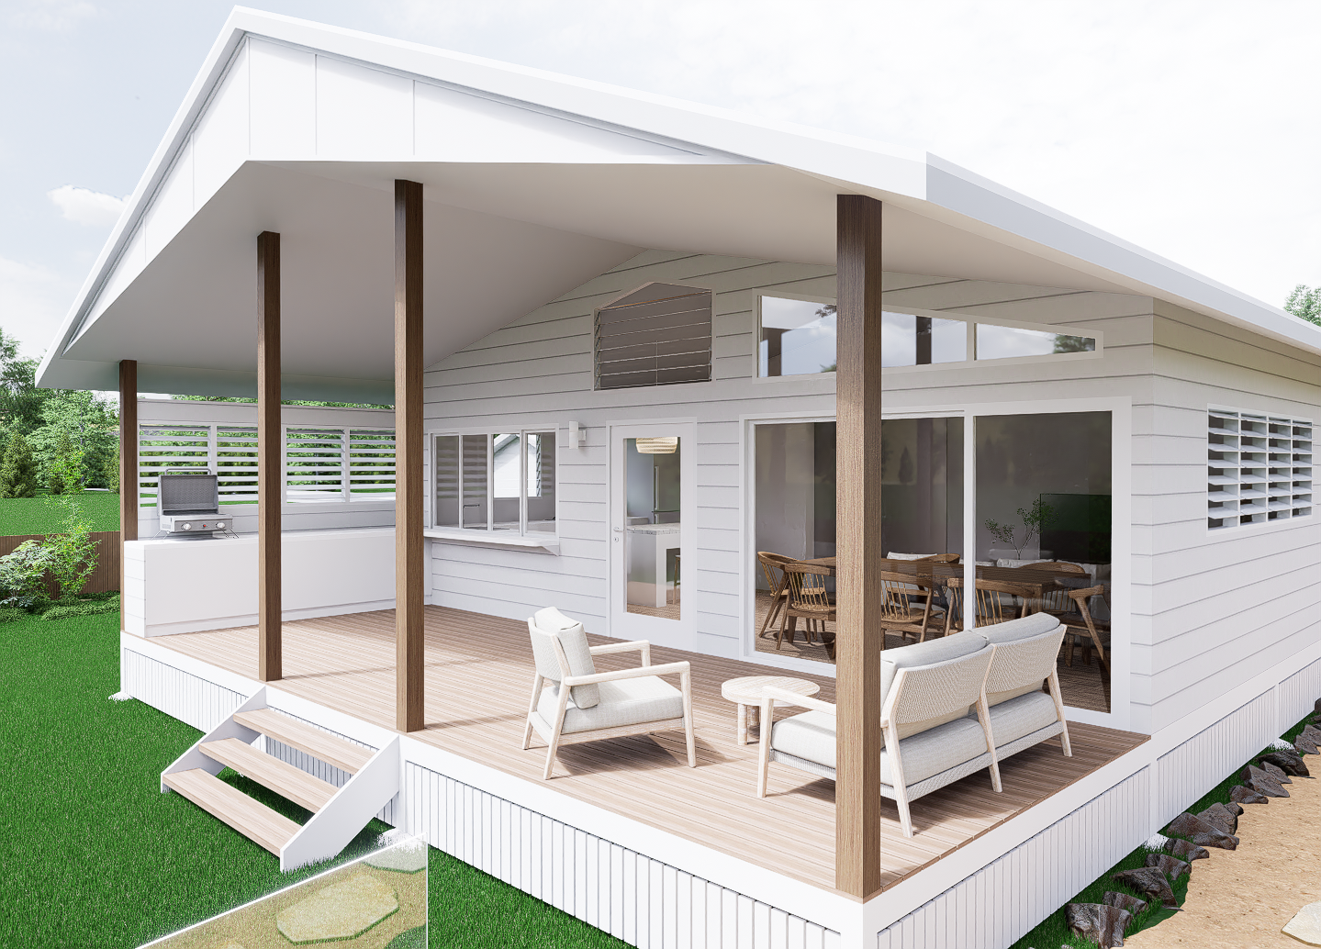
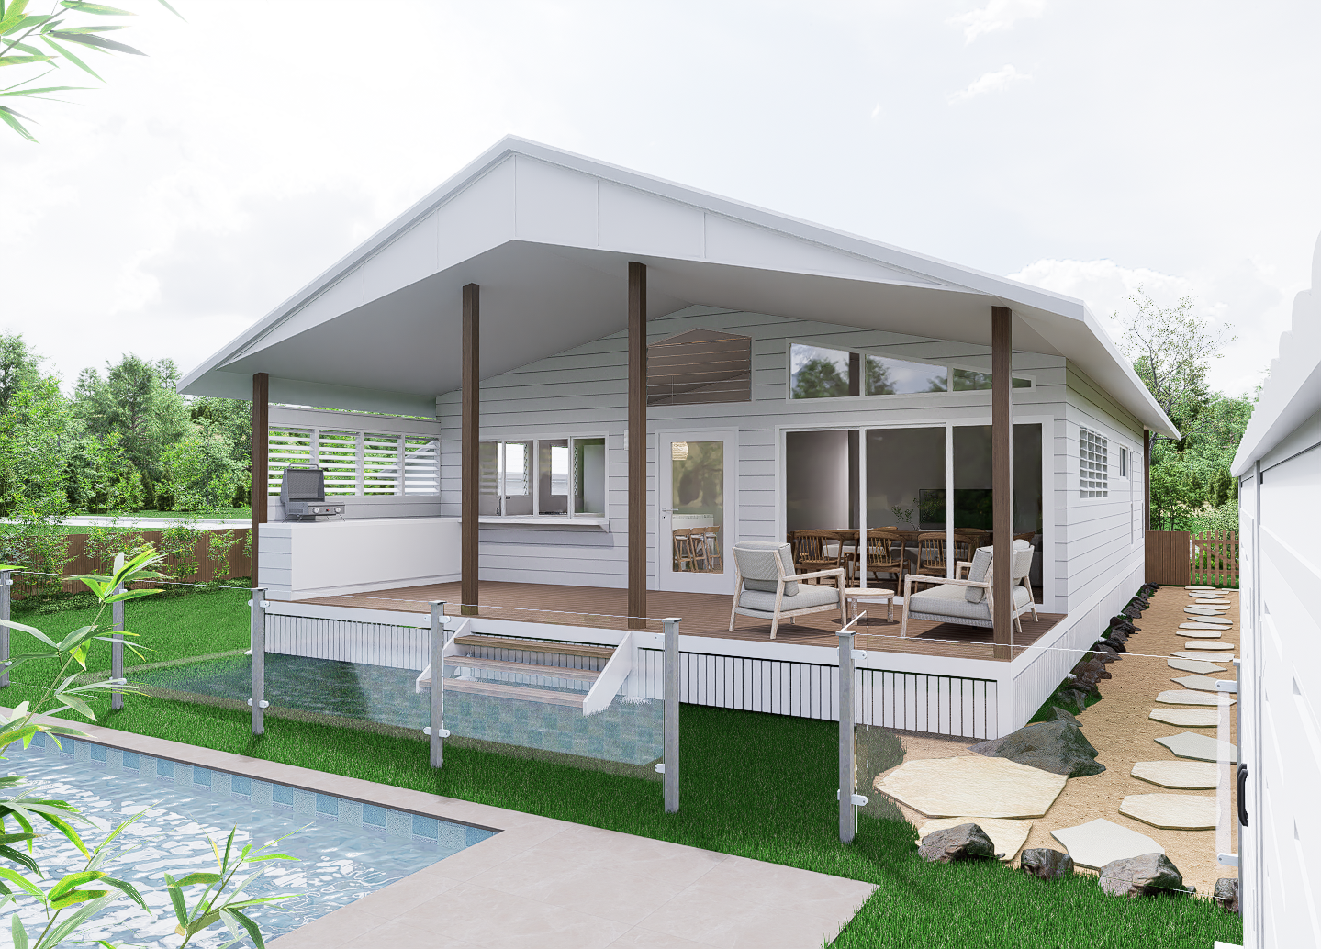
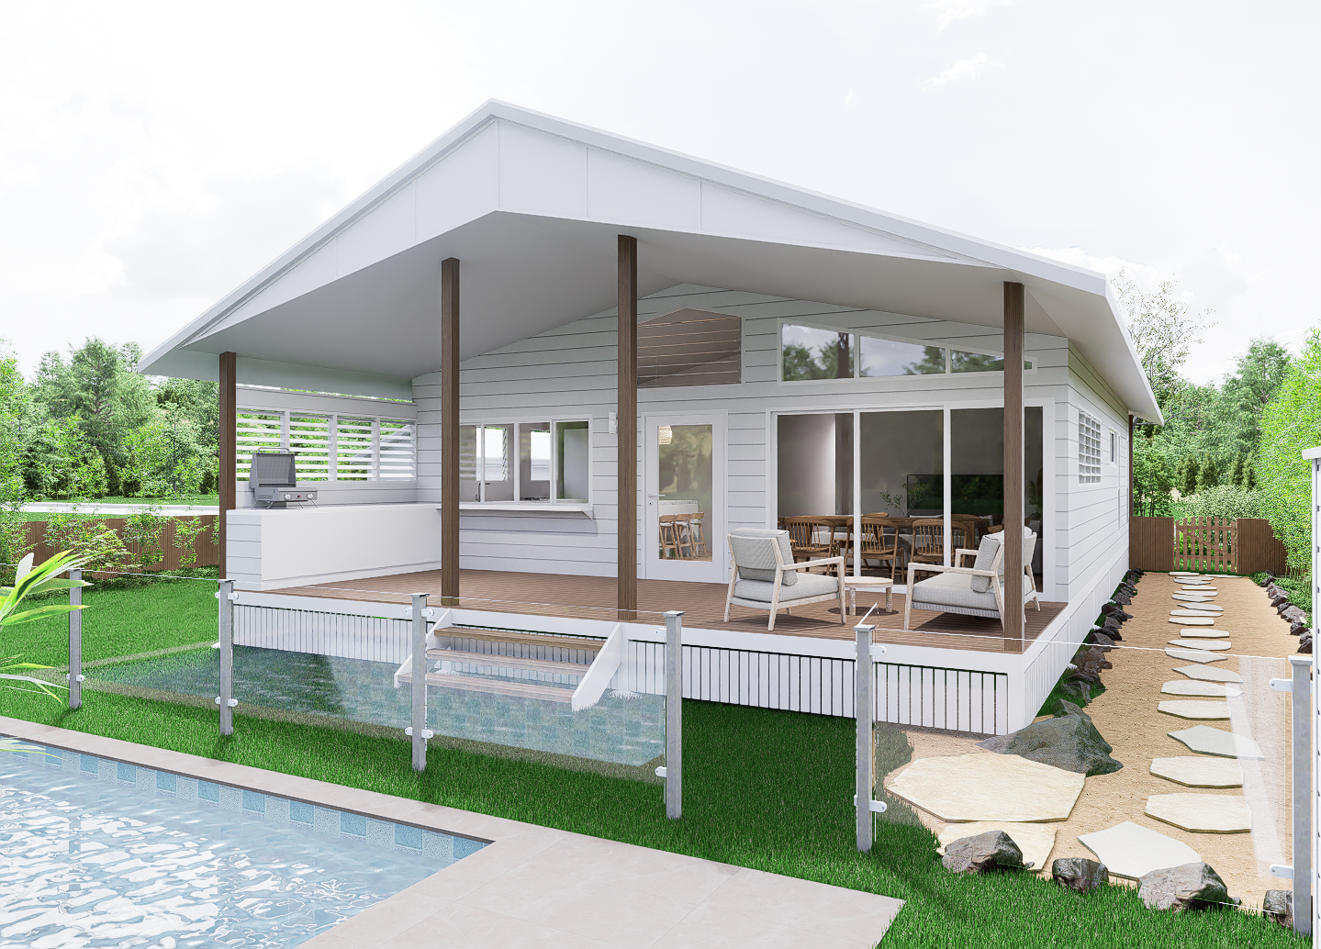
Pandanus — render of covered rear deck with white cladding, timber posts, outdoor lounge and BBQ, garden and rock surrounds
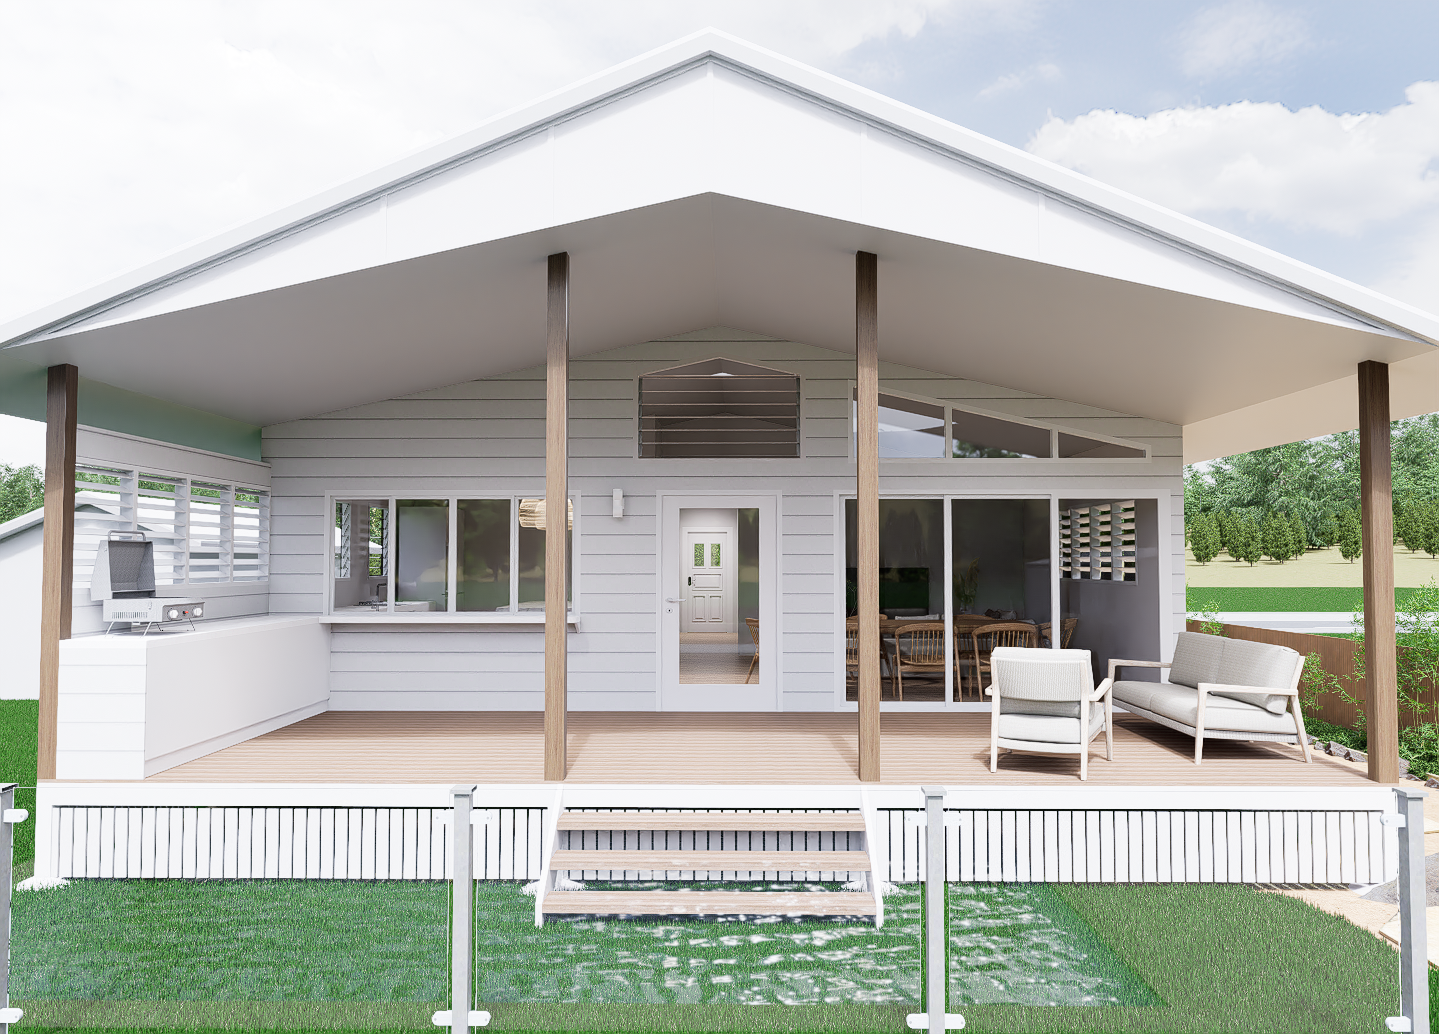
Pandanus — render of rear elevation with gable roof, covered deck, outdoor lounge, glass balustrade and lush lawn
Pandanus — render of rear elevation with pool in foreground, covered deck, outdoor dining, glass balustrade and stepping stones
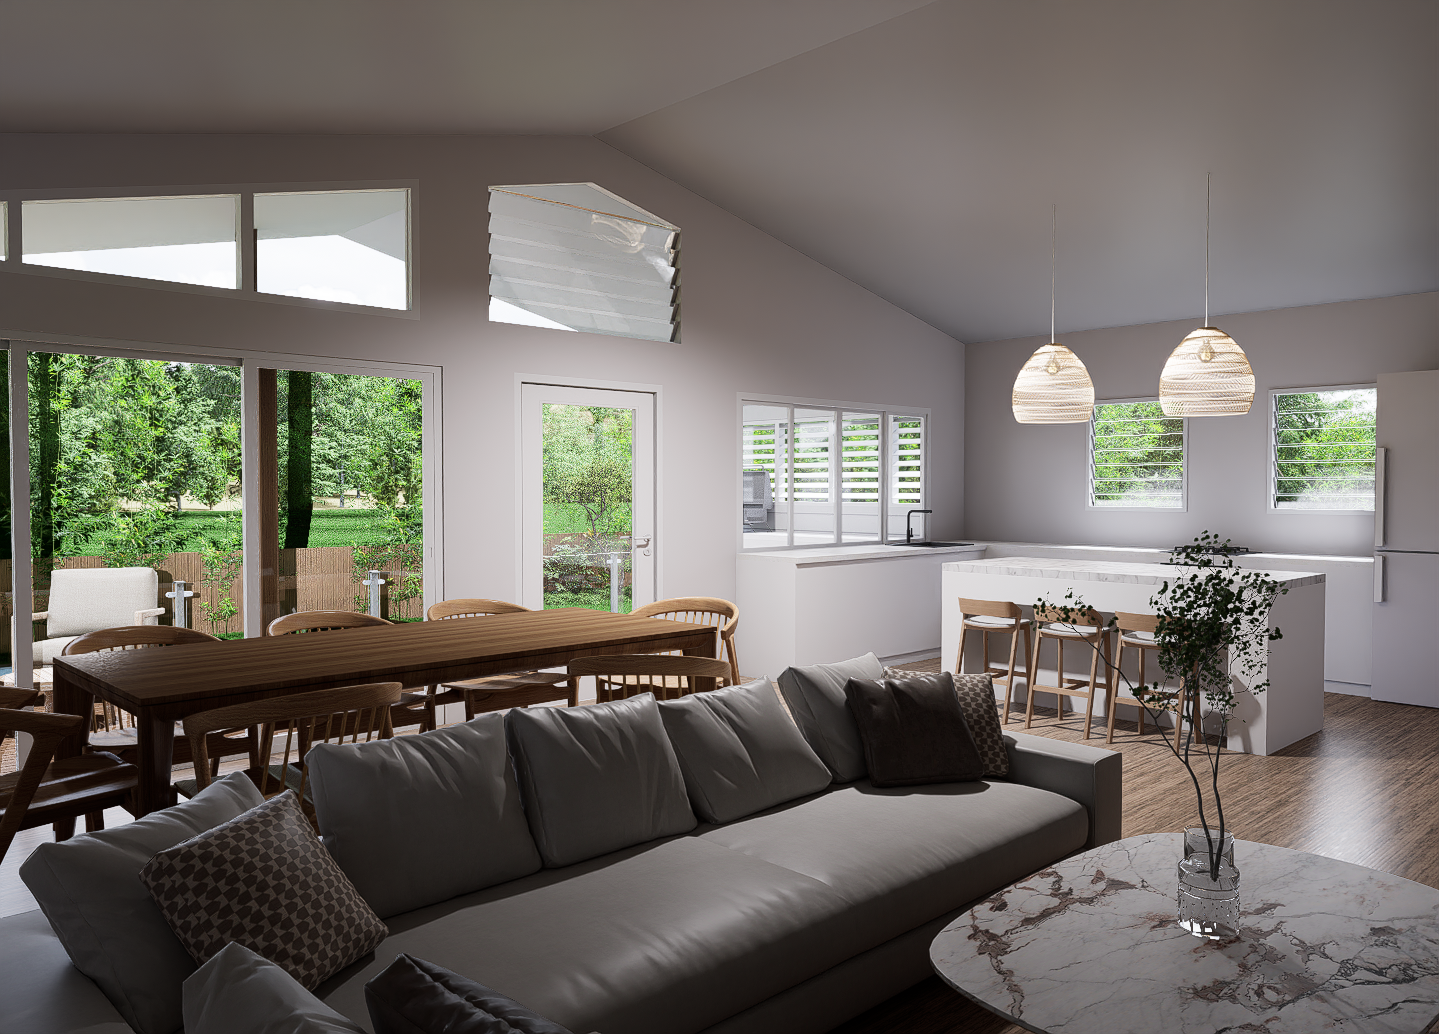
Pandanus — interior render of open-plan living, dining and kitchen with vaulted ceiling, louvre windows, rattan pendants and garden outlook
Pandanus — render of rear elevation at dusk with pool, covered deck, outdoor lounge and stepping stone path
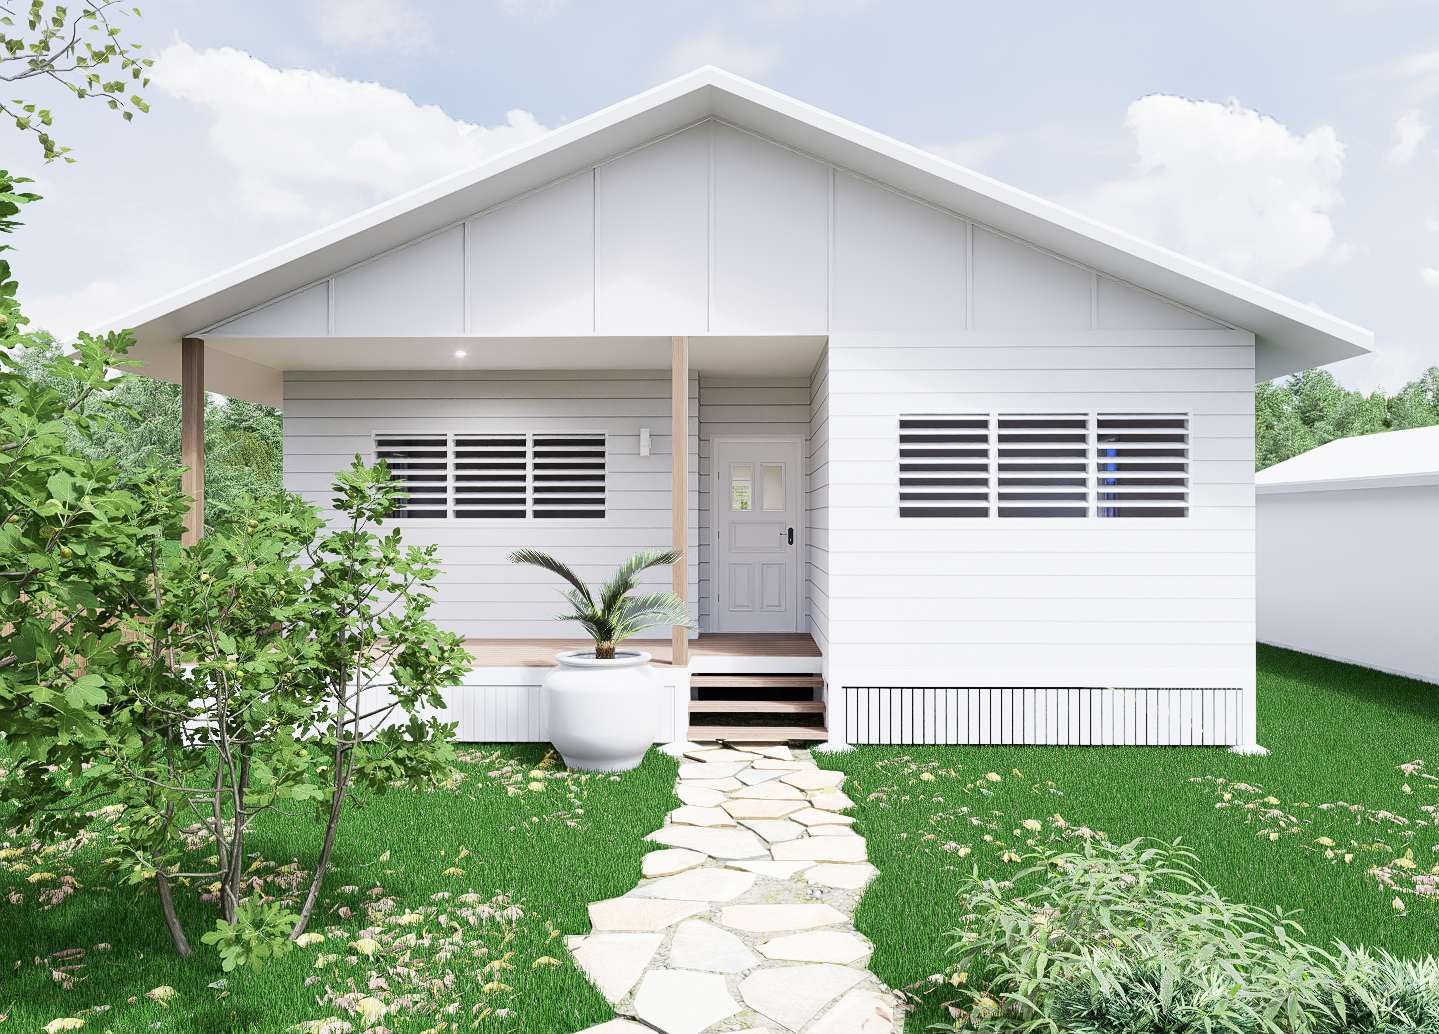
Pandanus — render of front elevation with gable roof, louvre windows, covered entry porch, stone path and tropical garden planting
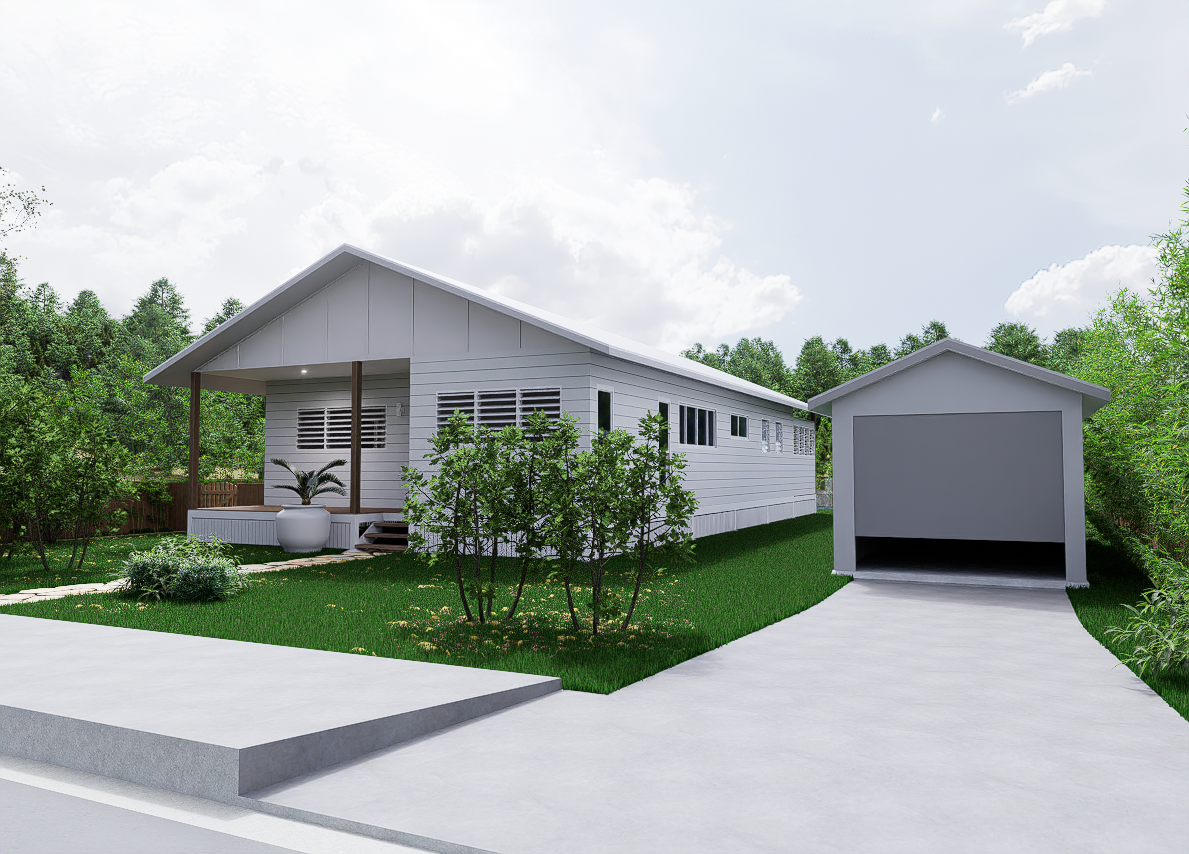
Pandanus — render of front elevation with gable roof, covered entry, detached garage, concrete driveway and lush green lawn
View Gallery

Pandanus

A new home set in Horseshoe Bay, Magnetic Island. Inspired by contemporary Queenslander architecture, the design embraces natural ventilation and abundant light — with a three-bedroom, two-bathroom layout, open kitchen and living space extending to a spacious covered deck and pool area, perfect for enjoying the tropical setting.
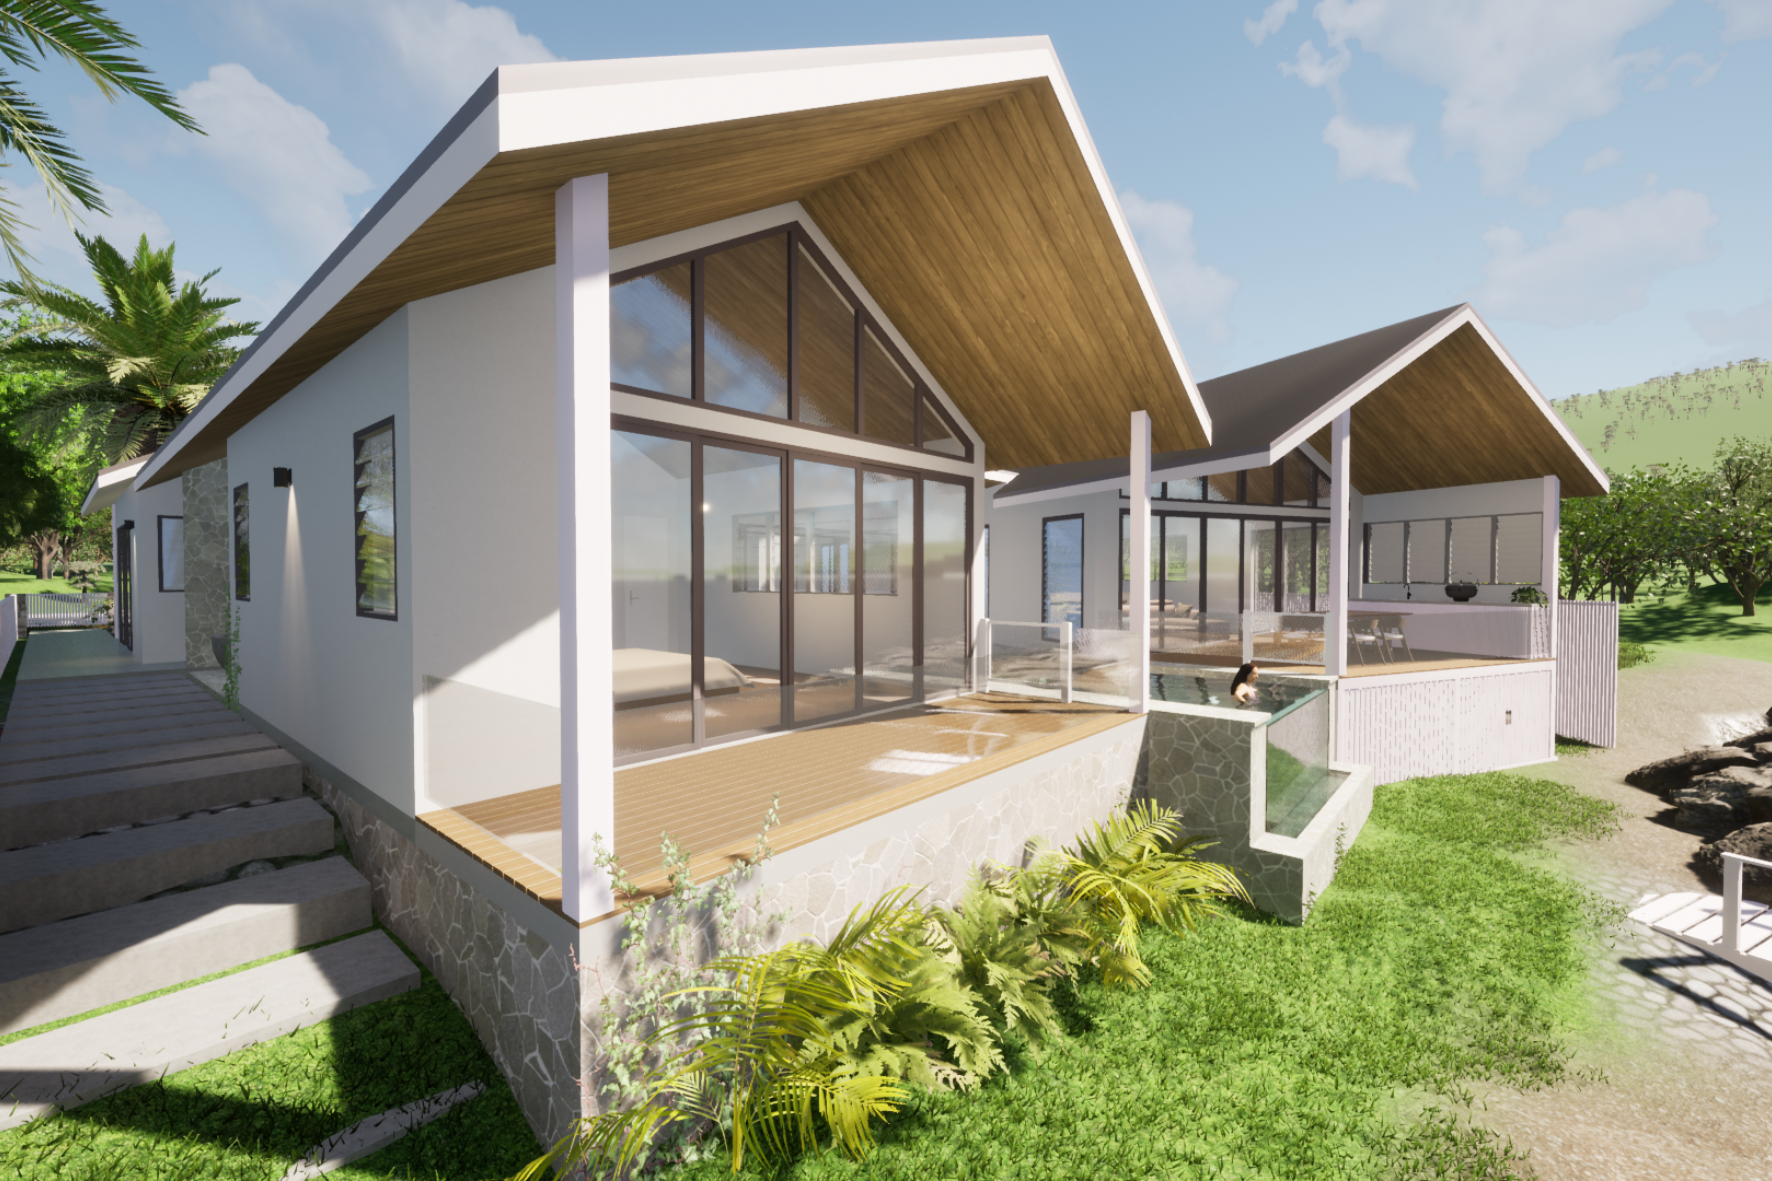
Marina — render of rear elevation with twin gable roofs, full-height glazing, timber deck, pool and tropical garden in daylight
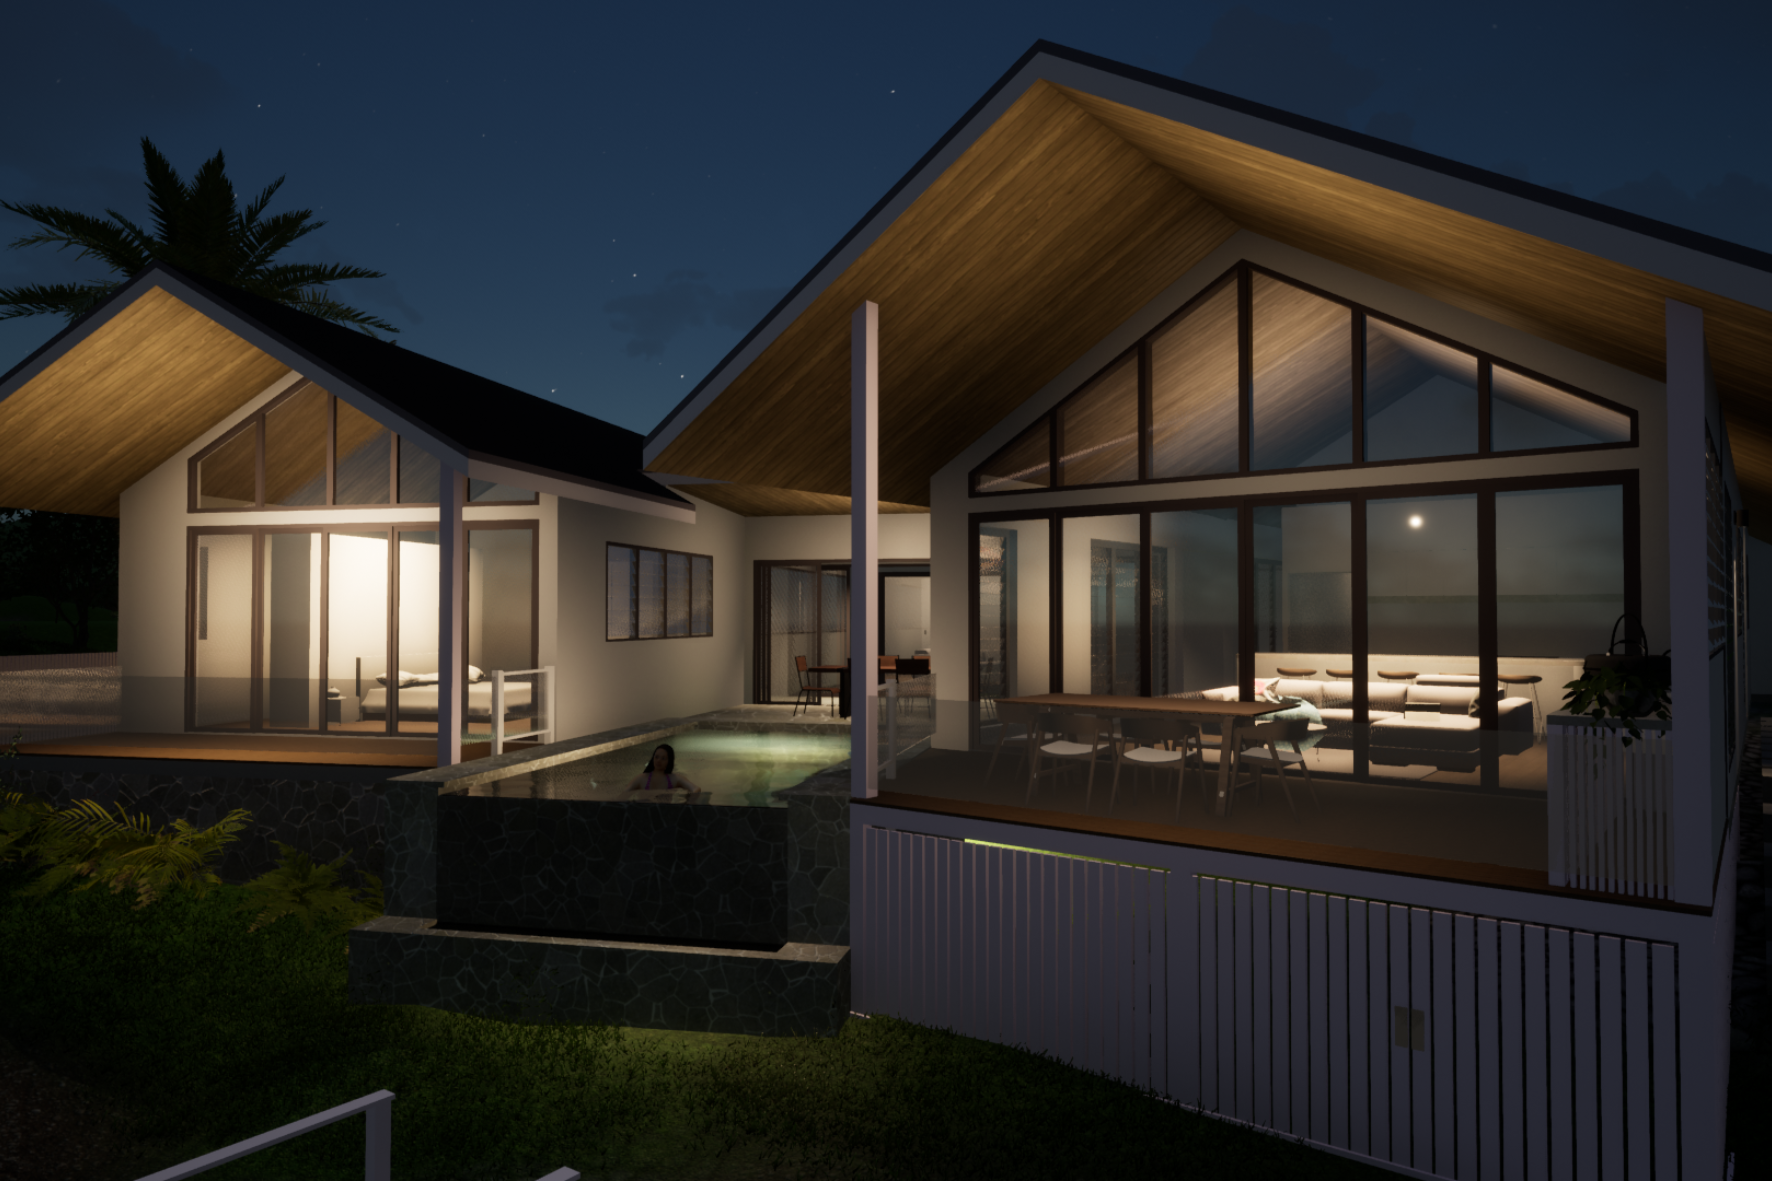
Marina — night render of rear elevation with twin gable roofs lit from within, pool with swimmer and outdoor dining on deck
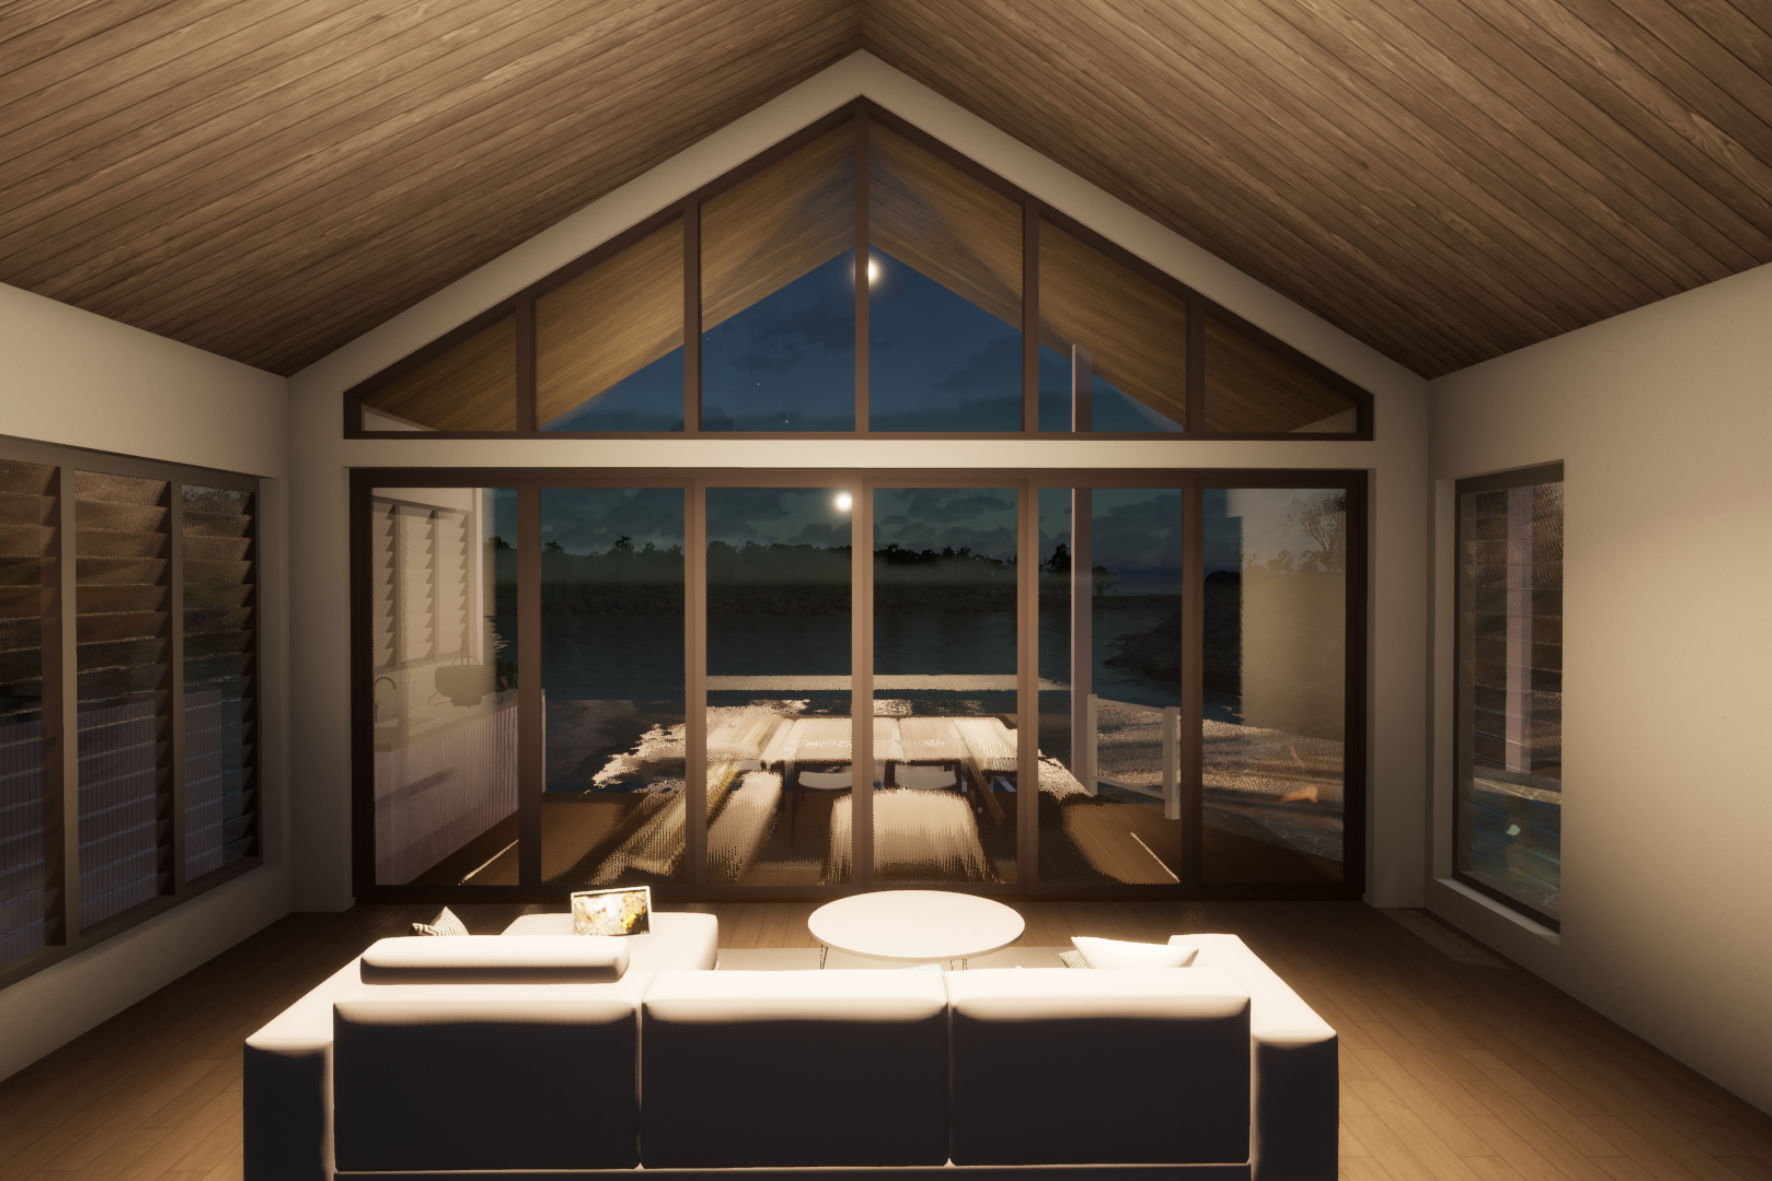
Marina — interior night render of living room with vaulted timber ceiling, full-height glazed gable end and moonlit water view
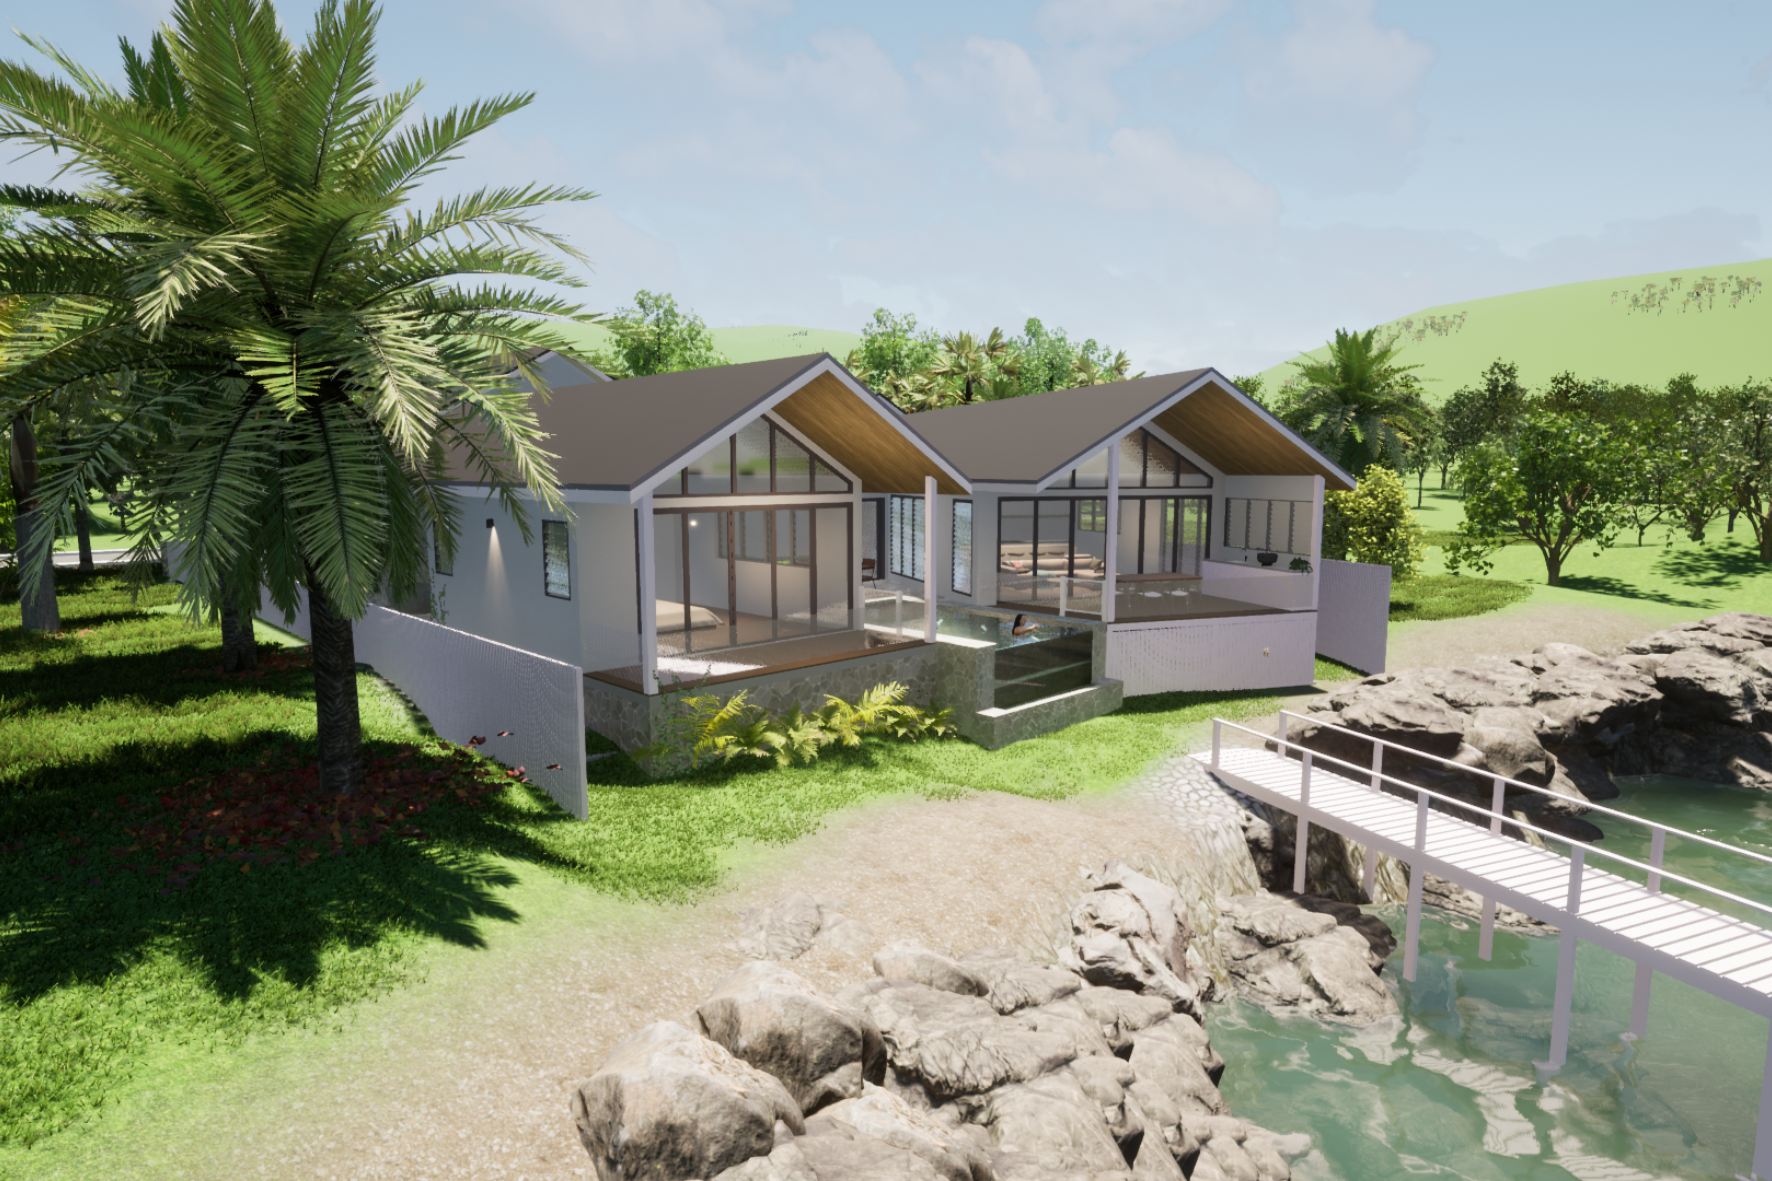
Marina — render of waterfront elevation from rocky shoreline with palm tree, boardwalk, pool and twin gable roofs against green hillside
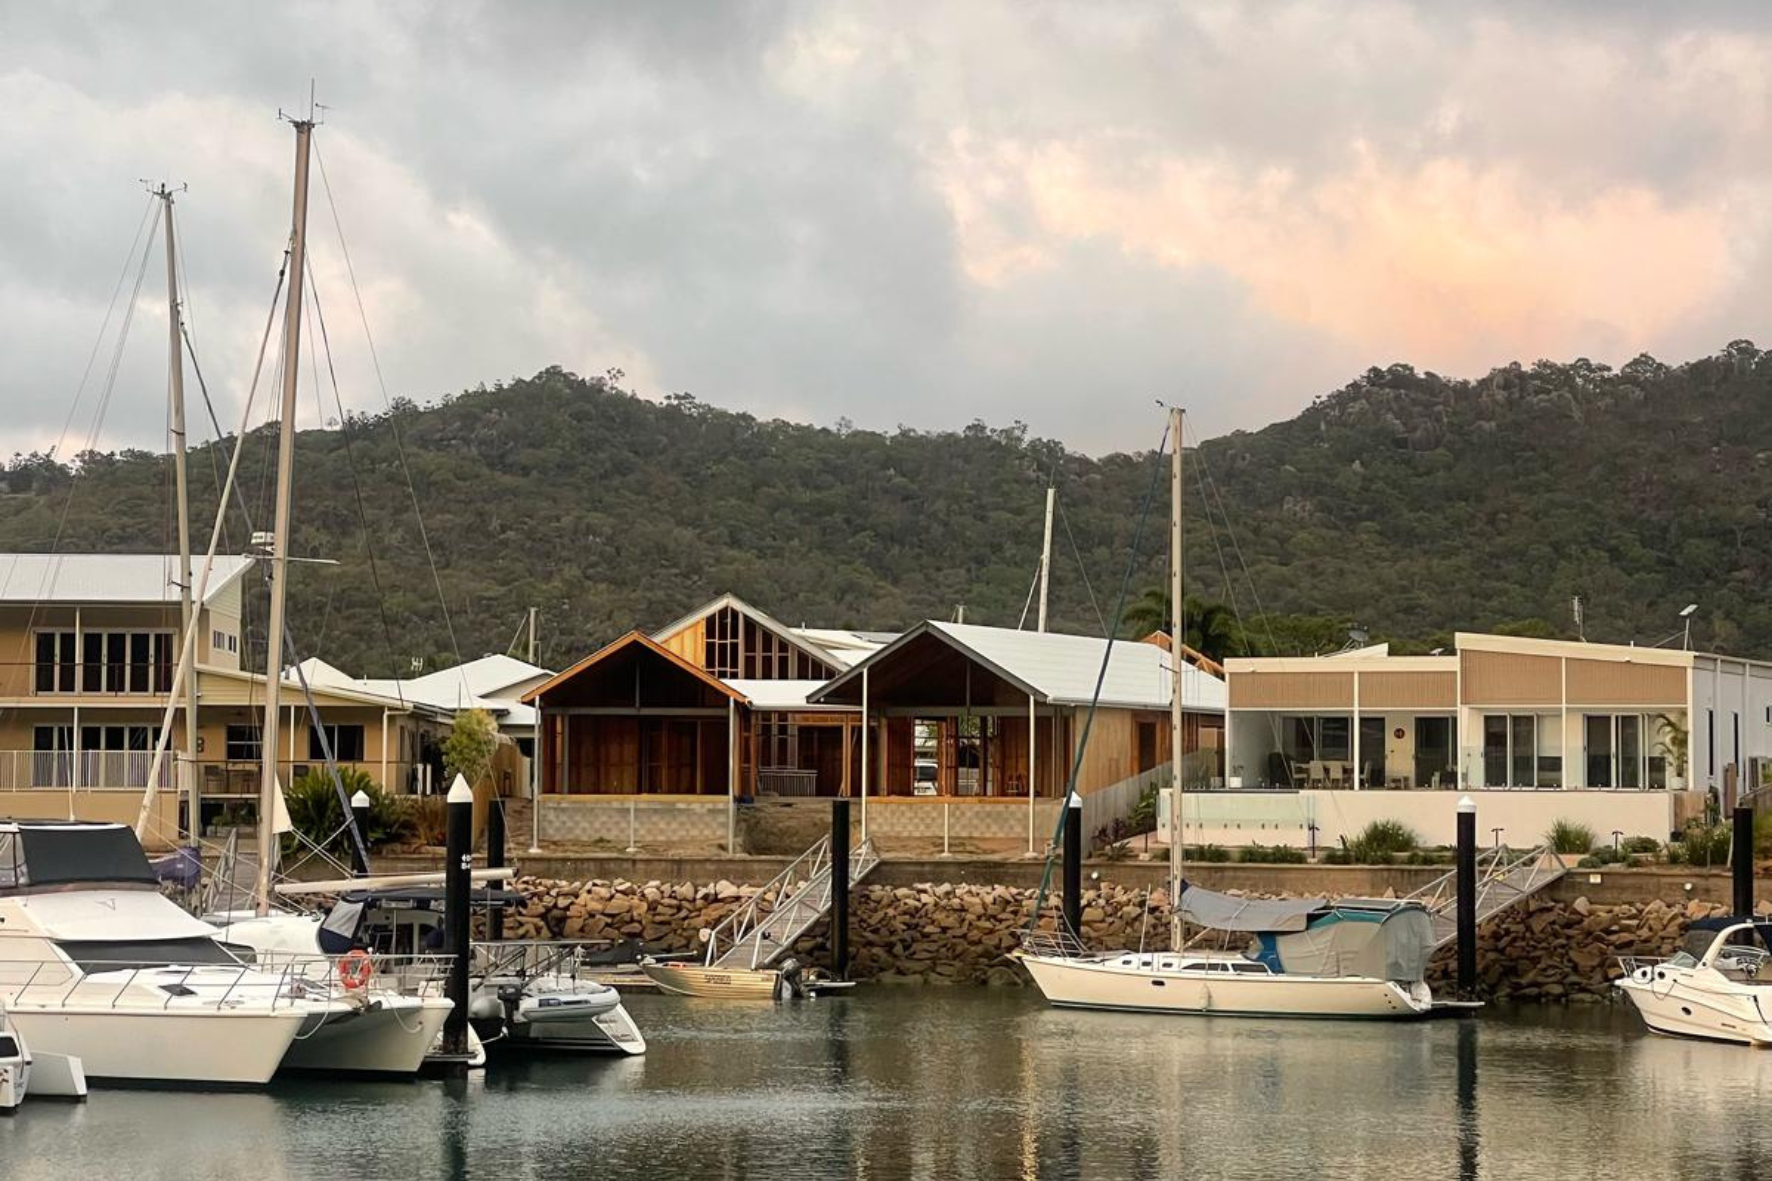
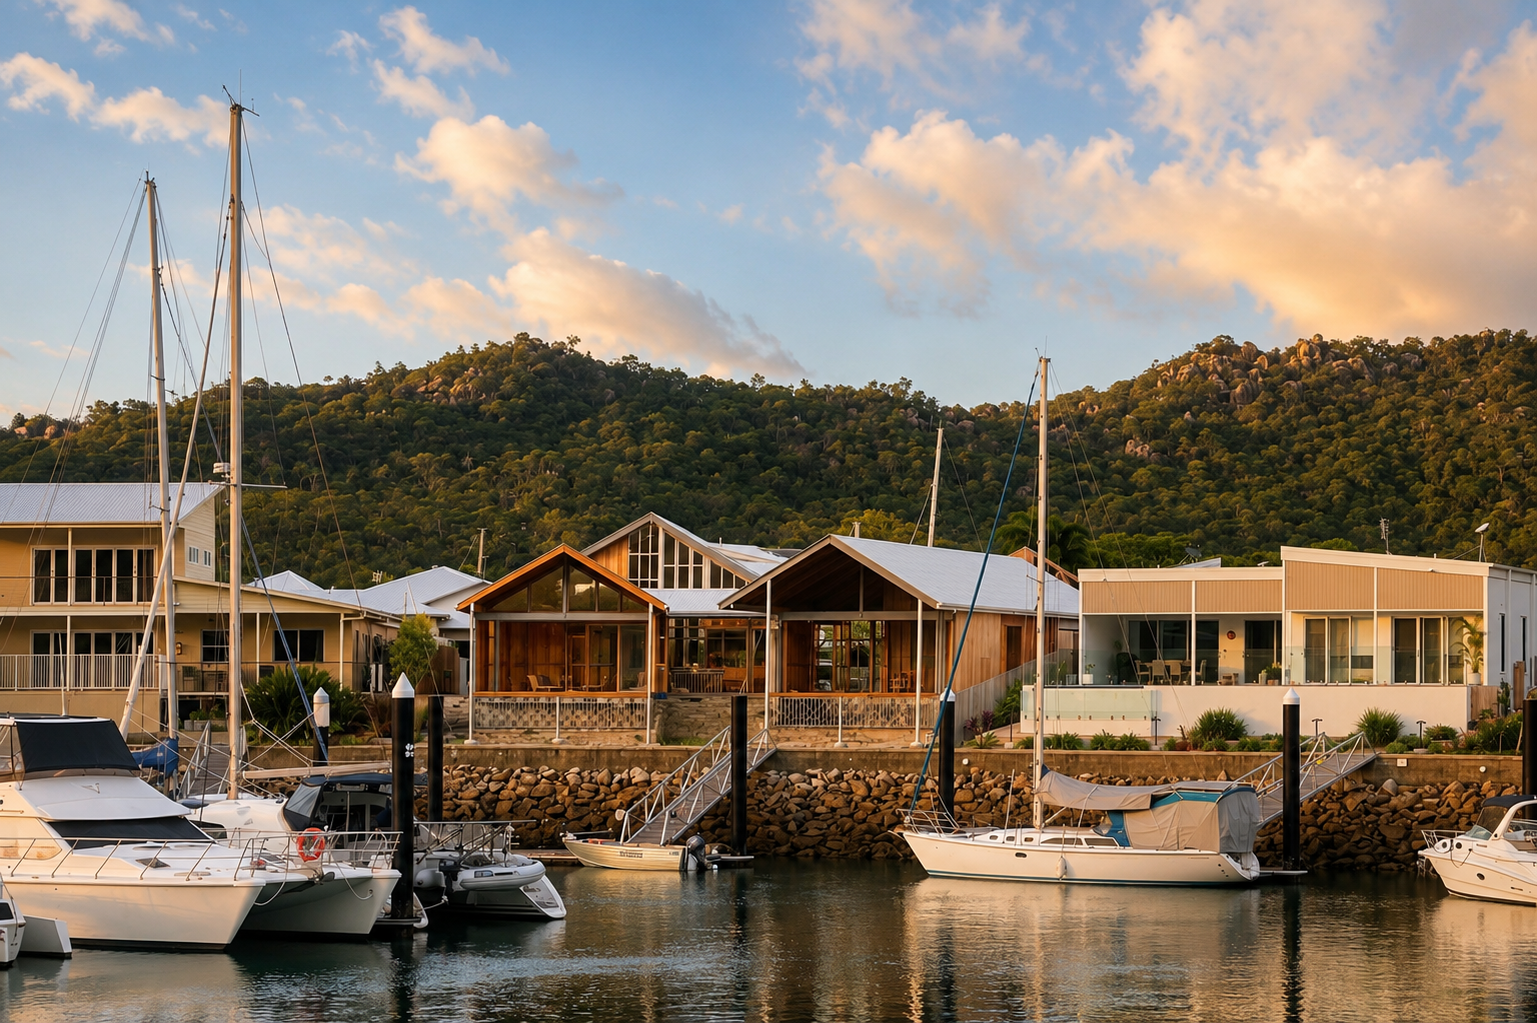
Marina — completed building viewed from the water with sailboats in foreground, timber gable pavilion and mountain backdrop under overcast sky
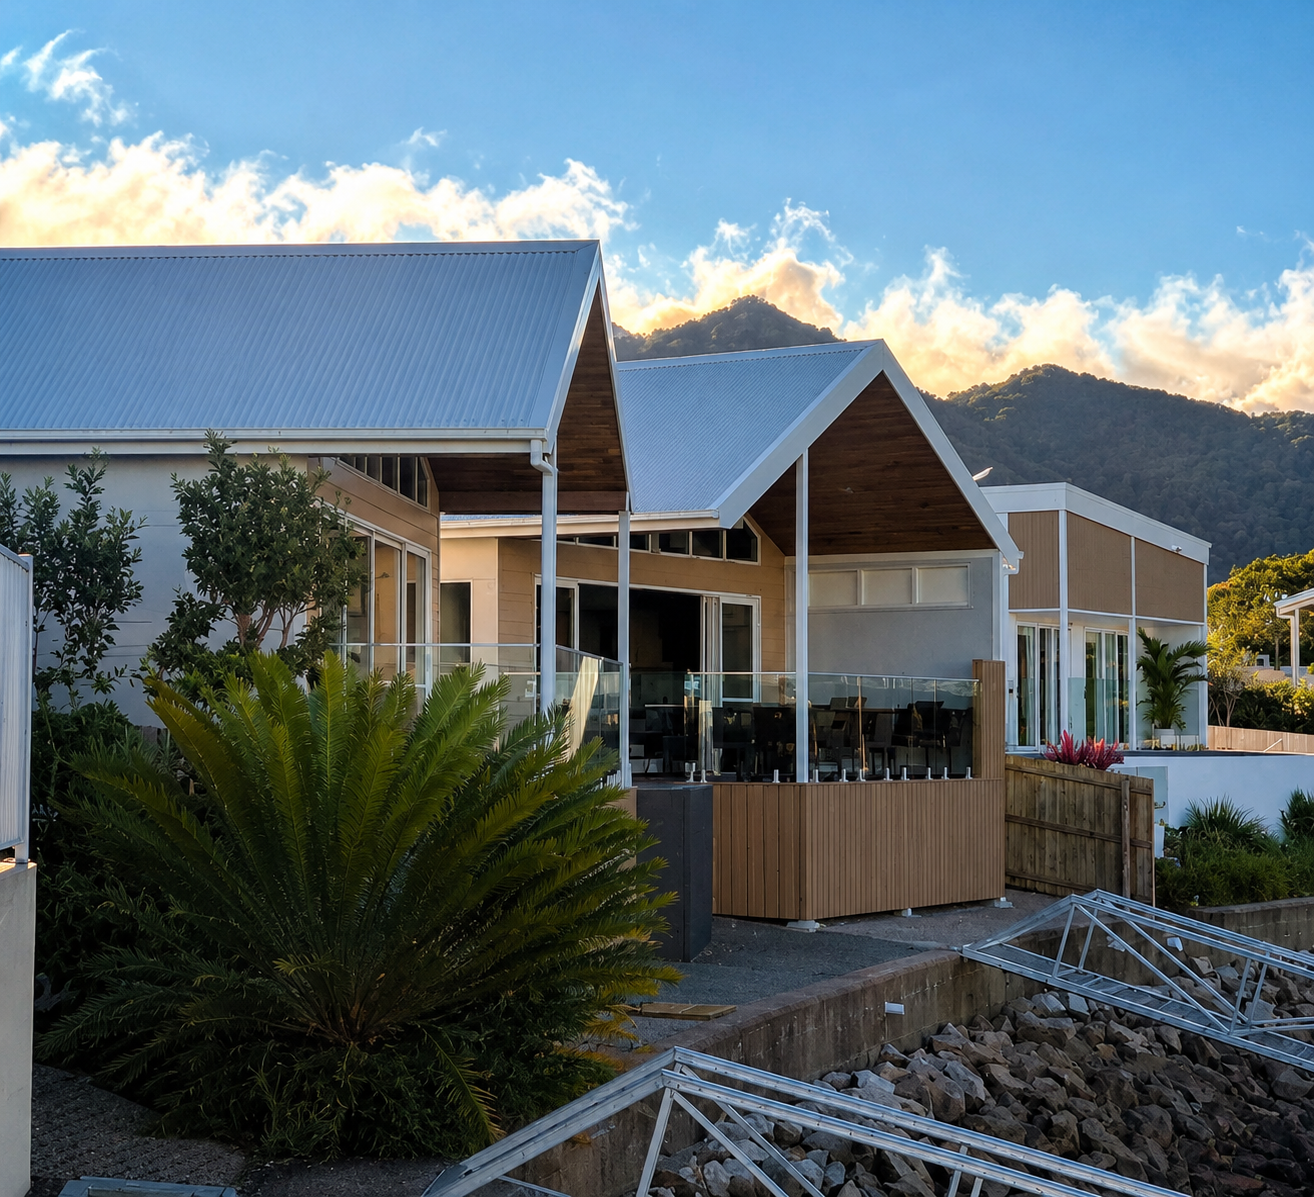
Marina — completed rear elevation at golden hour with timber cladding, covered deck, glass balustrade, cycad and mountain backdrop
Marina — completed building from the water at golden hour with sailboats, timber gable pavilion, rock seawall and mountain backdrop
View Gallery

Marina

A contemporary tropical residence at the Magnetic Island Marina. Two gable-roofed wings with full-height glazing and timber-lined ceilings unfold around a central pool deck, creating a fluid transition between architecture, landscape and the waterfront beyond.
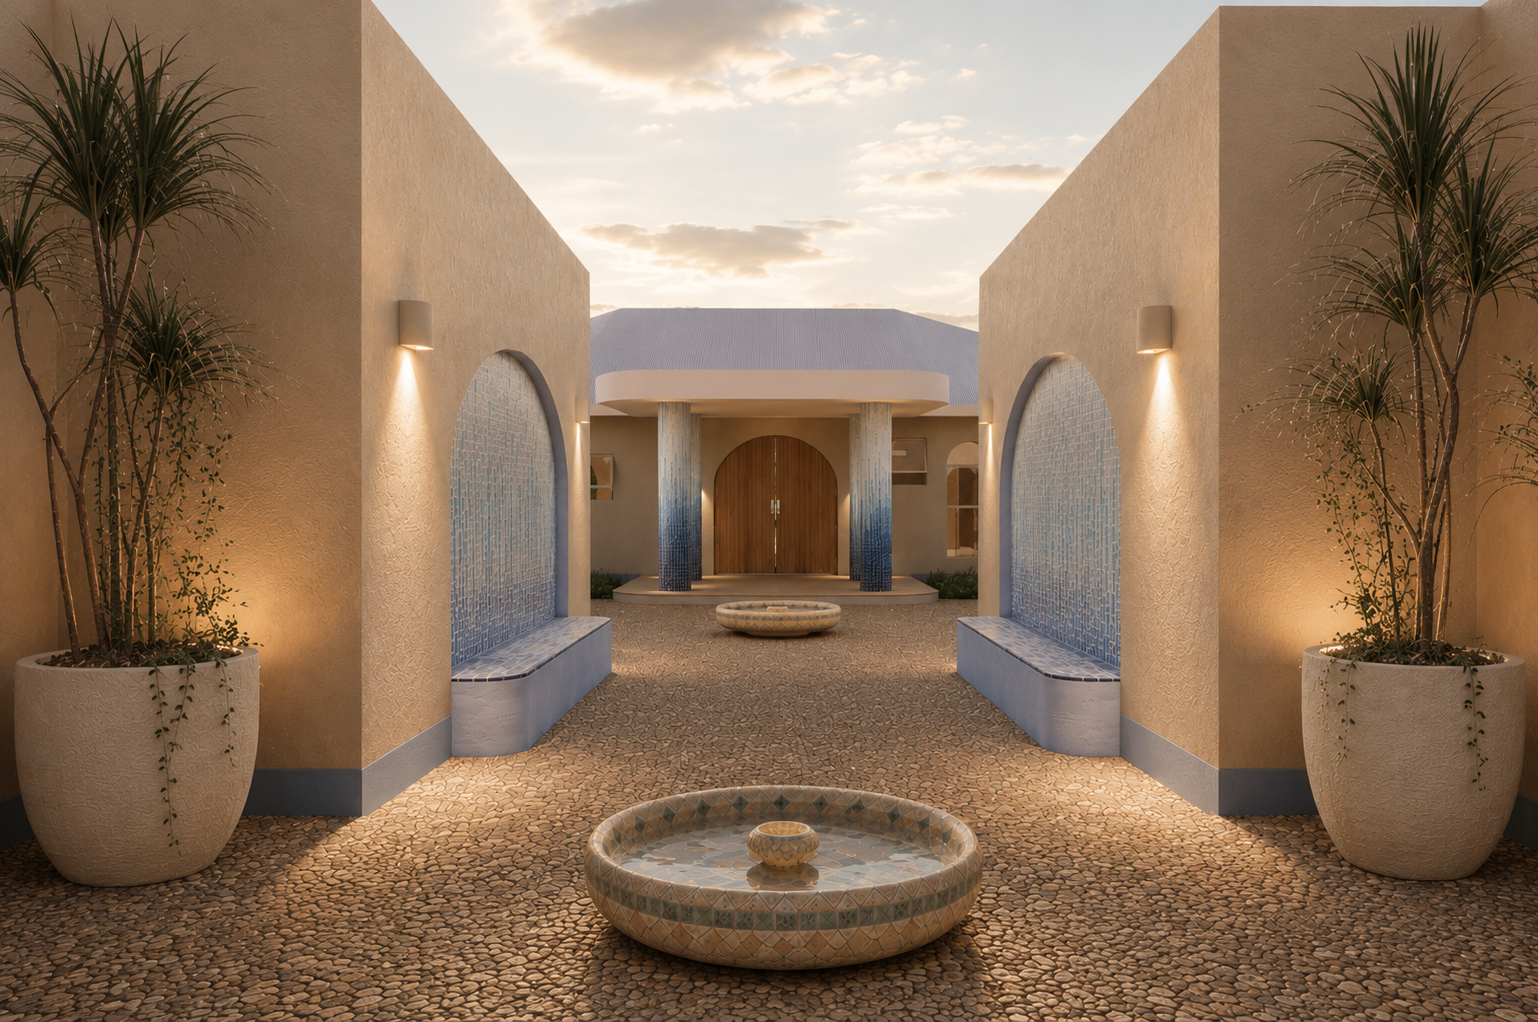
The Villa — dusk render of entry courtyard with rendered masonry walls, mosaic tile water features, pebble paving, arched timber door and uplift-lit palms
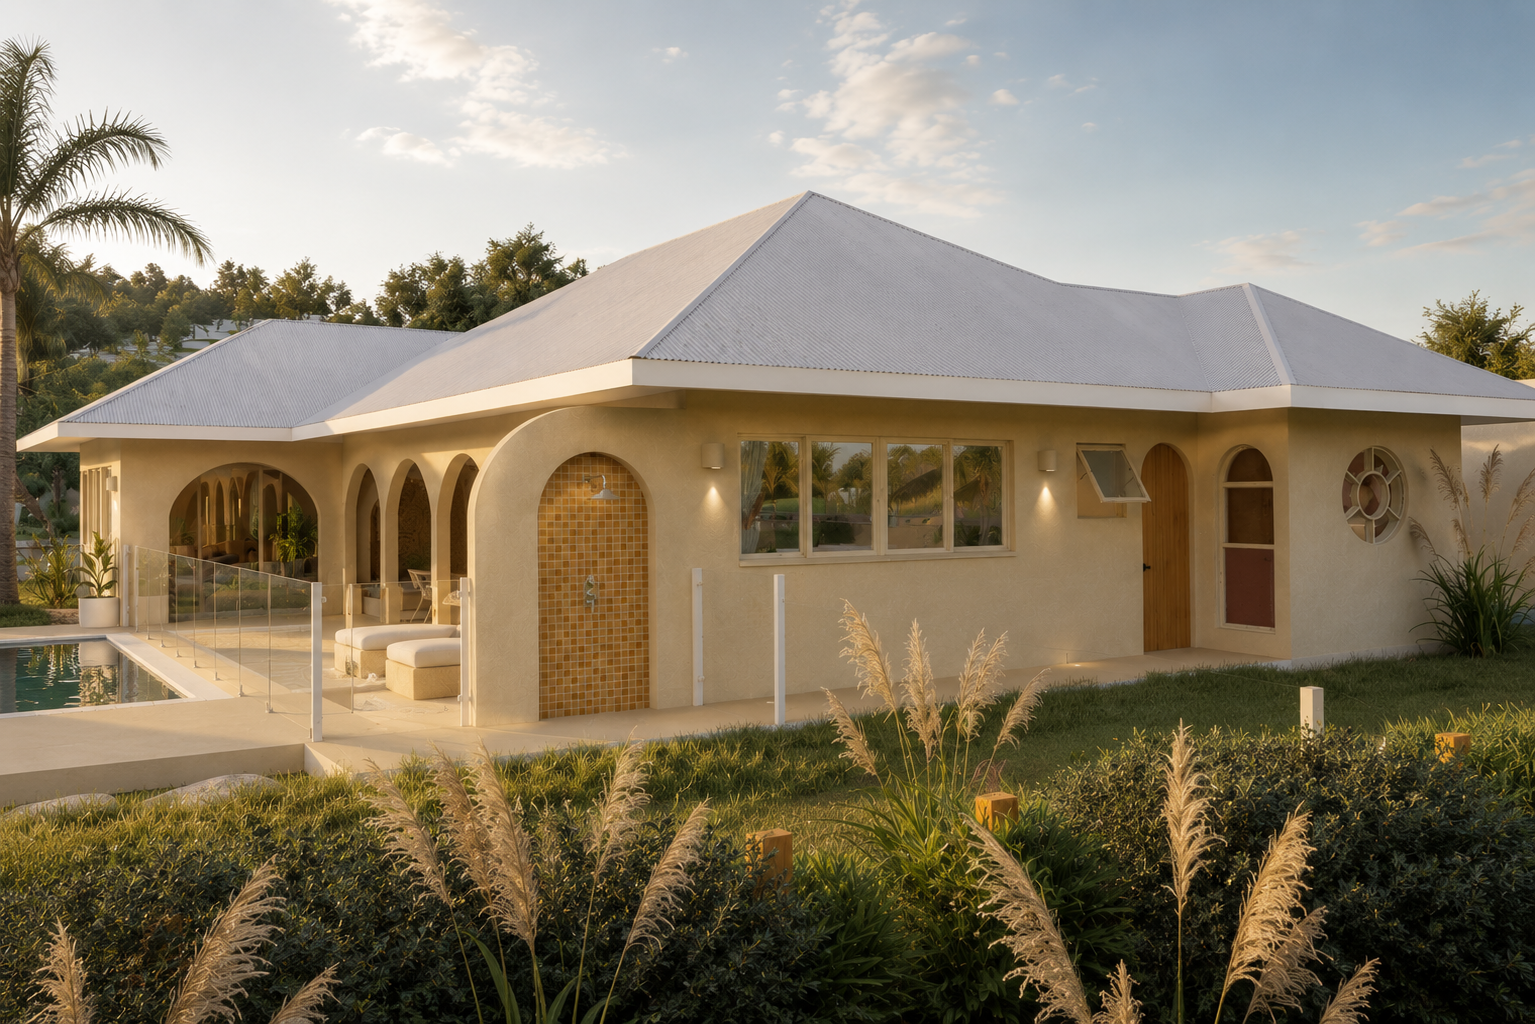
The Villa — render of side elevation with hip metal roof, rendered masonry, arched colonnade, pool deck, glass balustrade and tropical garden at golden hour
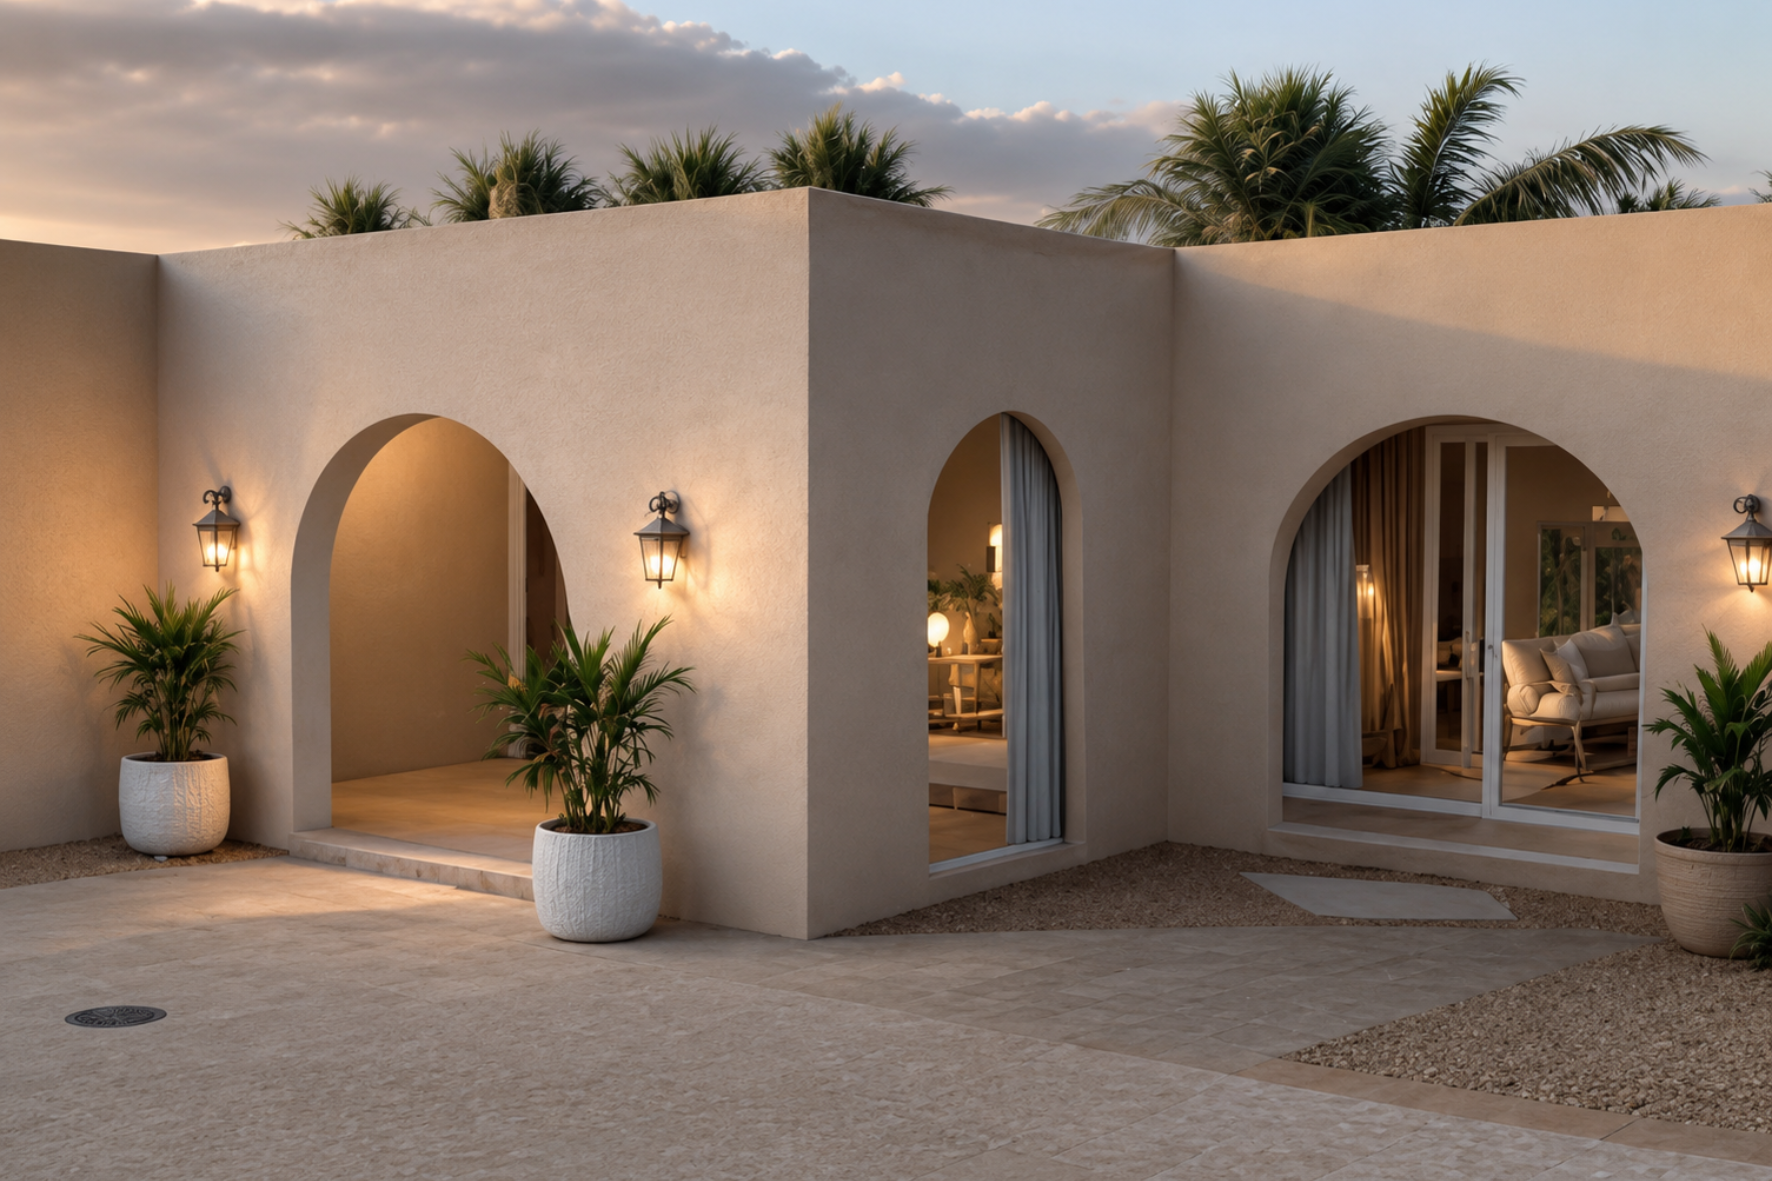
The Villa — dusk render of courtyard wing with rendered masonry arches, lantern wall sconces, potted palms and gravel paving
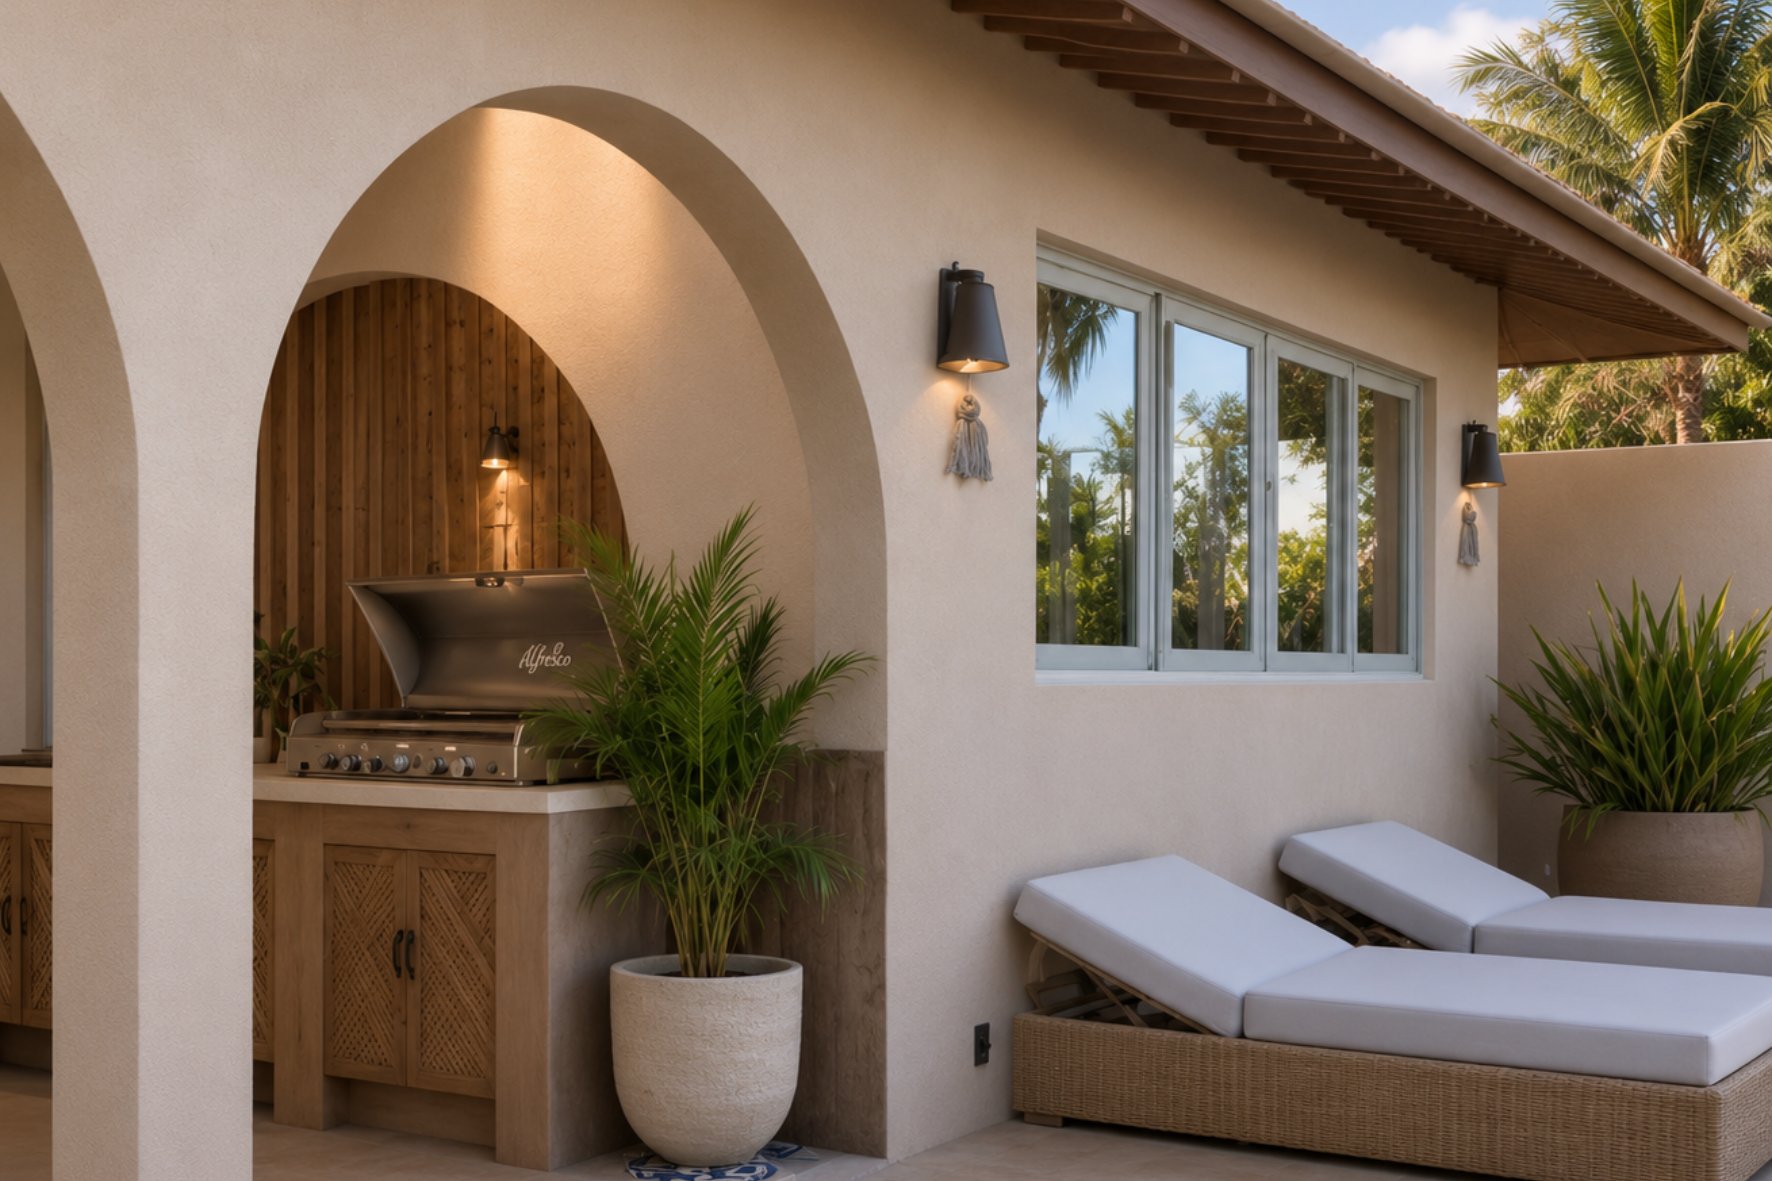
The Villa — render of outdoor kitchen nook with arched timber-lined alcove, Alfresco BBQ, rattan cabinetry, sun loungers and tropical planting
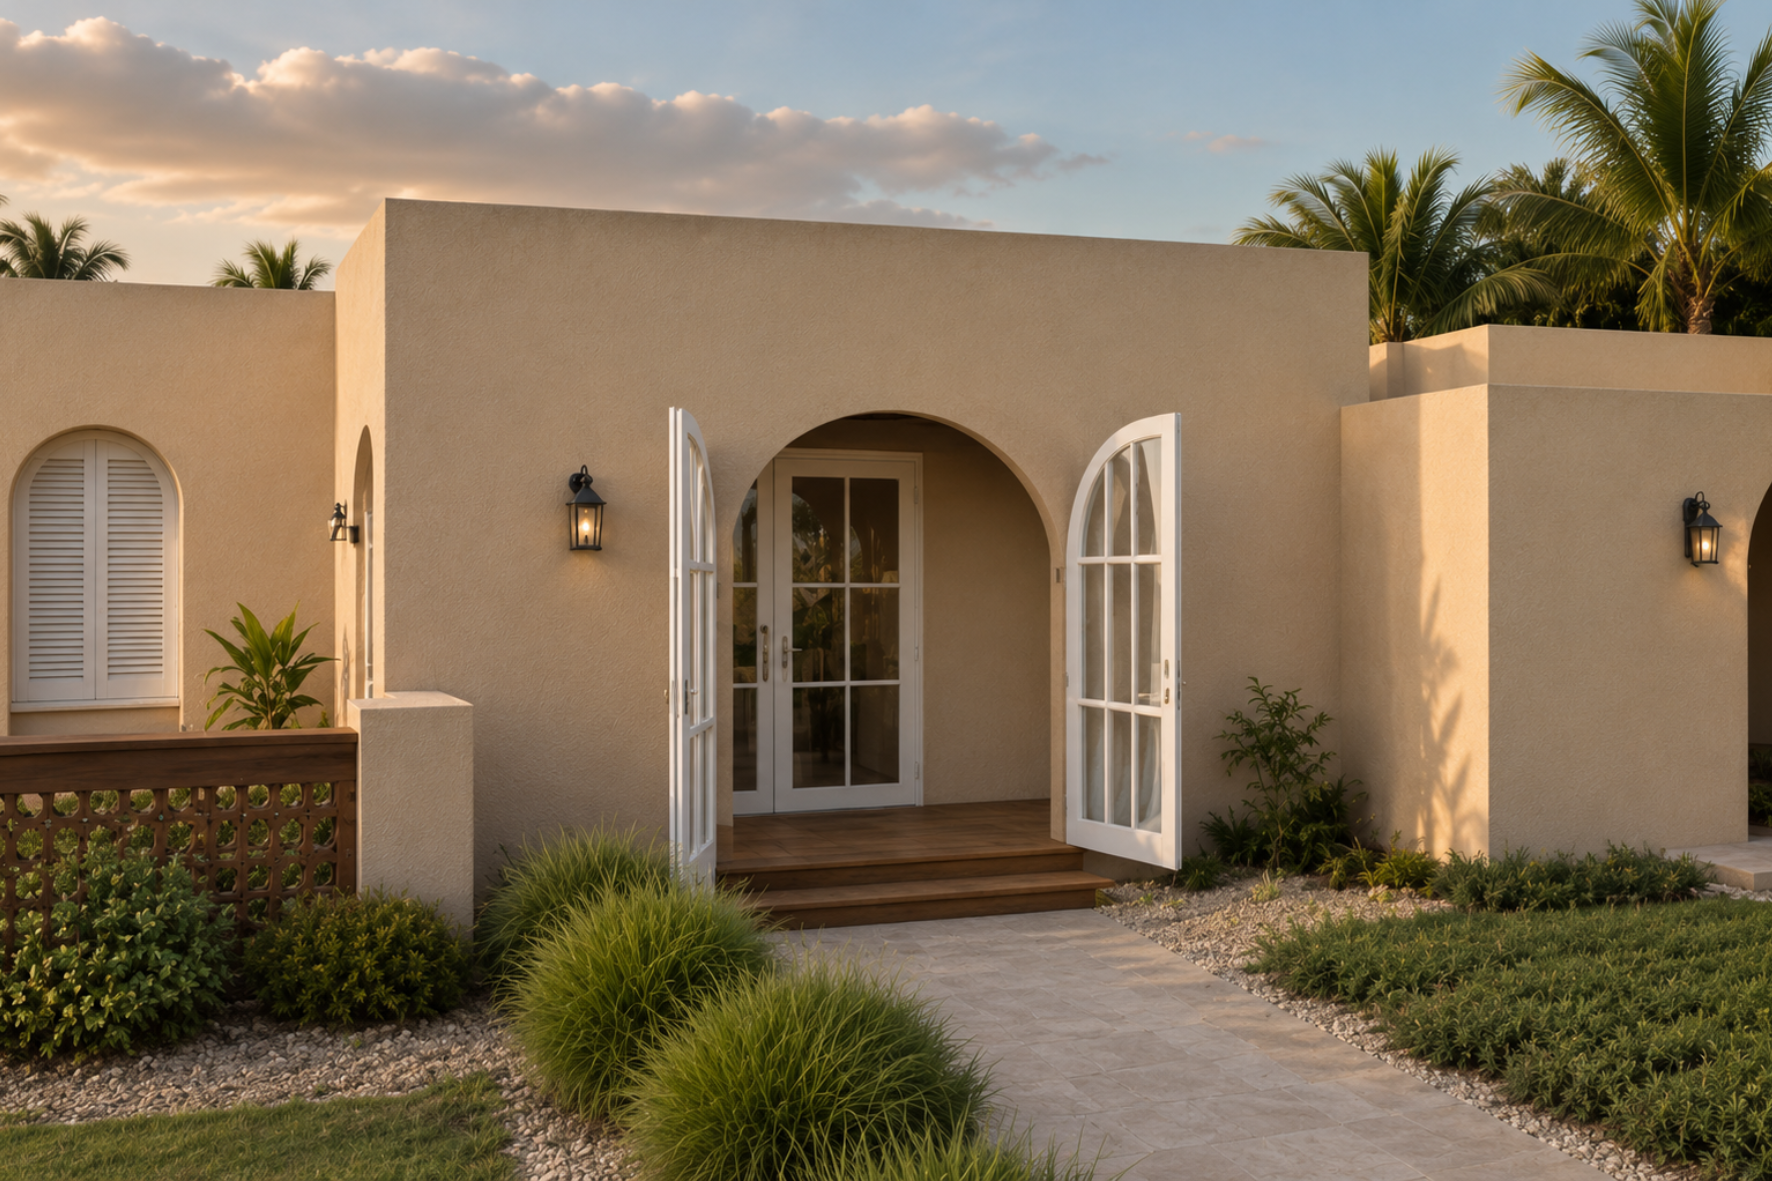
The Villa — render of entry elevation with rendered masonry walls, arched French doors open to timber steps, lantern sconces and lush garden planting at golden hour
View Gallery

The Villa

Inspired by the client's love of Mediterranean architecture, the design reinterprets the timeless qualities of traditional Mediterranean villas through honest natural materials, handcrafted Moorish tiles, cool polished concrete floors, and a series of graceful arches that frame lush tropical gardens, creating a timeless and tranquil retreat.

Have a project in mind?

We'd love to hear about it. Get in touch and let's start the conversation.

Contact Us